Skip main navigation
Pending
  • Listed by: PRICE REAL ESTATE GROUP INC • Robert Spencer • Contact: 818-877-6665
    $629,999

    11036 Prism Dr, Rancho Cucamonga, CA 91730

    4beds
    1,528sqft
    : 
    $4,587/mo
    Get pre-qualified
    Condominium
    Built in 2021
    -- sqft lot
    $626,700 Zestimate®
    $412/sqft
    $380/mo HOA

    What's special

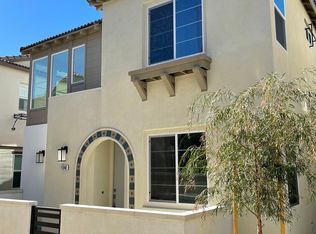
    Welcome to 11036 Prism Drive, located in one of Rancho Cucamonga’s most prestigious communities, The Resort. This desirable end-unit residence offers a private courtyard, a quiet interior location, four bedrooms, three bathrooms, and a convenient downstairs bedroom ideal for guests, a home office, or multigenerational living. The home features laminate flooring, built-in surround sound, an electric fireplace, a tankless water heater, a spacious indoor laundry room, and remote-controlled heating and air conditioning accessible from a tablet or mobile phone. Additional highlights include a two-car garage, middle area court yard and a thoughtfully designed floor plan offering modern comfort and functionality. Residents enjoy access to an impressive community clubhouse, resort-style swimming pool, multiple barbecue and entertainment areas with flat-screen televisions, shared office and co-working spaces, multiple dog parks, and community security features. Ideally located just minutes from the upcoming Brightline West high-speed rail project, with planned service connecting Rancho Cucamonga to Las Vegas. The home is also conveniently located near Ontario Mills, Victoria Gardens, shopping, dining, entertainment, parks, and major commuter routes. Experience the perfect combination of modern living, privacy, convenience, and resort-style amenities.
    23 days
    |
    528
    |
    28
    |

    Likely to sell faster than

    Zillow last checked:

    Listing updated:

    Listed by:

    Robert Spencer DRE #01829499 818-877-6665,

    PRICE REAL ESTATE GROUP INC

    Source: CRMLS,MLS#: CV26166776MLS LogoOriginating MLS: California Regional MLS

      Facts & features

      Interior

      Bedrooms & bathrooms
      • Bedrooms: 4
      • Bathrooms: 3
      • Full bathrooms: 3
      Rooms
      • Room types: Bedroom, Kitchen, Laundry, Living Room, Other
      Bedroom
      • Features: Bedroom on Main Level
      Bathroom
      • Features: Walk-In Shower
      Other
      • Features: Walk-In Closet(s)
      Heating
      • Central
      Cooling
      • Central Air
      Appliances
      • Included: Dishwasher, High Efficiency Water Heater
      • Laundry: Washer Hookup, Inside
      Features
      • Brick Walls, Ceiling Fan(s), High Ceilings, Storage, Bedroom on Main Level, Walk-In Closet(s)
      • Has fireplace: No
      • Fireplace features: None
      • Common walls with other units/homes: 1 Common Wall
      Interior area
      • Total interior livable area: 1,528 sqft

      Property

      Parking
      • Total spaces: 2
      • Parking features: Garage
      • Garage spaces: 2
      Features
      • Levels: Three Or More
      • Stories: 3
      • Entry location: 1
      • Pool features: Community, Association
      • Has spa: Yes
      • Spa features: Community
      Lot
      • Size: 1,528 Square Feet
      Details
      • Parcel number: 0210703240000
      • Special conditions: Standard

      Construction

      Type & style
      • Home type: Condo
      • Property subtype: Condominium
      • Attached to another structure: Yes
      Condition
      • New construction: No
      • Year built: 2021

      Utilities & green energy

      • Sewer: Public Sewer
      • Water: Public

      Community & HOA

      Community
      • Features: Biking, Dog Park, Street Lights, Suburban, Pool
      HOA
      • Has HOA: Yes
      • Amenities included: Clubhouse, Sport Court, Dog Park, Fitness Center, Maintenance Grounds, Meeting Room, Outdoor Cooking Area, Barbecue, Picnic Area, Playground, Pool, Pets Allowed, Spa/Hot Tub
      • HOA fee: $255 monthly
      • HOA name: The Resort
      • HOA phone: 909-476-0404
      • Second HOA fee: $125 monthly
      Location
      • Region: Rancho Cucamonga

      Financial & listing details

      • Price per square foot: $412/sqft
      • Tax assessed value: $586,662
      • Date on market: 7/30/2026
      • Cumulative days on market: 23 days
      • Listing terms: Cash,Conventional

        Estimated market value

        $626,700

        $595,000 - $658,000

        $3,510/mo

        Price history

        DateEventPrice
        8/17/2026Pending sale$629,999$412/sqft
        Source: CRMLS #CV26166776 Report a problem
        7/30/2026Listed for sale$629,999$412/sqft
        Source: CRMLS #CV26166776 Report a problem

        Public tax history

        YearProperty taxesTax assessment
        2026-- $586,662 +2%
        2025$7,219 +2.9%$575,158 +2%
        2024$7,013 +2.6%$563,880 +2%
        2023$6,832 +2.1%$552,824 +2%
        2022$6,689 +479%$541,984 +3465%
        2021$1,155 $15,203
        Find assessor info on the county website

        Monthly payment

        Est. payment

        Payment breakdown

        Explore the cost of this home by adjusting the details. Changes won't be saved.
        All calculations are estimates and provided by Zillow, Inc. for informational purposes only. Actual amounts may vary.
        HOA fees may include property taxes on listings classified as Co-Ops. Contact the listing agent and/or owner for fee details.
        See how much you could borrow to make a competitive offer.

        Climate risks

        Neighborhood: 91730

        Getting around

        28 / 100
        Car-Dependent
        34 / 100
        Some Transit
        41 / 100
        Somewhat Bikeable

        Nearby schools

        GreatSchools rating

        A local agent can set up tours, give advice and negotiate with sellers.

        Browse local experts

        Similar homes

          1. Local buyer's agents are ready to help