Skip main navigation
Sold
  • $555,000

    11036 Ravenna Way, Indianapolis, IN 46236

    4beds
    3,899sqft
    Residential, Single Family Residence
    Built in 2001
    0.4 Acres Lot
    $557,100 Zestimate®
    $142/sqft
    $3,039 Estimated rent

    Home value

    $557,100

    $513,000 - $602,000

    $3,039/mo

    Zestimate® history
    Loading
    Loading...

    Owner options

    List your home for rent

    $3,039/mo

    Rent Zestimate®

    Find your next renter with Zillow Rental Manager. Plus, with online applications, you can quickly screen prospective tenants – for free.

    Learn more

    $3,039/mo

    Rent Zestimate®

    Refinance and save

    $3,665/mo

    Est. payment

    Refinancing to a lower rate could help reduce your monthly payments and save thousands over the life of the loan.

    See today's rates

    $3,665/mo

    Est. payment

    Explore your selling options

    Work with a Zillow partner agent

    Leverage their expertise and Zillow's premium Showcase listings to get your home seen by more buyers.

    Get started

    List with your own agent

    Get your home in front of millions of buyers by listing it on Zillow.

    Learn how to do it

    Sell it yourself

    Take full control of how buyers see your home on Zillow by listing For Sale by Owner (FSBO).

    List your home

    What's special

    Beautifully landscaped lotHuge deckWet barAdditional roomMassive rec roomPrivate officeCharming plant shelves
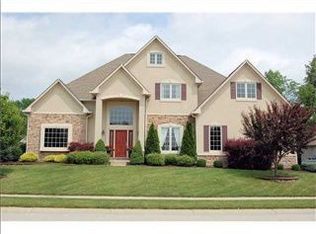
    Welcome to this stunning 2-story home with a finished basement, perfectly nestled on a beautifully landscaped lot surrounded by mature trees. With 4 spacious bedrooms and an abundance of living space, this home offers both comfort and functionality for everyday living and entertaining. Step inside to discover raised ceilings, gleaming hardwood floors, and charming plant shelves that add architectural character throughout. The main level features a private office, ideal for remote work or quiet study. The heart of the home opens to a large great room and kitchen that flows seamlessly onto a huge deck-perfect for hosting summer gatherings or enjoying quiet evenings overlooking the private backyard. Downstairs, the expansive basement boasts a massive rec room complete with a wet bar-a dream setup for game nights, movie marathons, or casual entertaining. An additional room provides flexible space for a craft area, study nook, or home gym. Additional highlights include a three-car side-load garage that has upper storage the width of the garage and bike racks added to the ceiling. There's an extra-wide driveway with brand-new concrete, and a high-efficiency furnace for year-round comfort. The home's exterior is protected by Rhino Shield with a 25-year transferable warranty, offering peace of mind and long-lasting curb appeal. There is also a whole house intercom and stereo system with an alarm. Don't miss the chance to own this beautifully updated home that blends style, function, and lasting quality.

    Zillow last checked:

    Listing updated:

    Listing Provided by:

    Susan Weidner 317-513-8469,

    Carpenter, REALTORS®,

    Karen Kummer 317-853-9144,

    Carpenter, REALTORS®

    Bought with:

    Andrew Kirk

    @properties

    Source: MIBOR as distributed by MLS GRID,MLS#: 22043250MLS Logo

    Facts & features

    Interior

    Bedrooms & bathrooms
    • Bedrooms: 4
    • Bathrooms: 4
    • Full bathrooms: 3
    • 1/2 bathrooms: 1
    • Main level bathrooms: 1
    Primary bedroom
    • Level: Upper
    • Area: 238 Square Feet
    • Dimensions: 17x14
    Bedroom 2
    • Level: Upper
    • Area: 132 Square Feet
    • Dimensions: 12x11
    Bedroom 3
    • Level: Upper
    • Area: 150 Square Feet
    • Dimensions: 15x10
    Bedroom 4
    • Level: Upper
    • Area: 120 Square Feet
    • Dimensions: 12x10
    Bonus room
    • Features: Tile-Ceramic
    • Level: Basement
    • Area: 70 Square Feet
    • Dimensions: 10x7
    Breakfast room
    • Level: Main
    • Area: 168 Square Feet
    • Dimensions: 14x12
    Dining room
    • Level: Main
    • Area: 156 Square Feet
    • Dimensions: 13x12
    Family room
    • Level: Main
    • Area: 342 Square Feet
    • Dimensions: 19x18
    Kitchen
    • Level: Main
    • Area: 168 Square Feet
    • Dimensions: 14x12
    Laundry
    • Level: Main
    • Area: 63 Square Feet
    • Dimensions: 9x7
    Living room
    • Level: Main
    • Area: 154 Square Feet
    • Dimensions: 14x11
    Office
    • Level: Main
    • Area: 132 Square Feet
    • Dimensions: 12x11
    Play room
    • Level: Basement
    • Area: 540 Square Feet
    • Dimensions: 27x20
    Heating
    • Natural Gas
    Cooling
    • Central Air
    Appliances
    • Included: Gas Cooktop, Dishwasher, Dryer, Disposal, Gas Water Heater, Microwave, Double Oven, Refrigerator, Bar Fridge, Washer, Water Softener Owned
    • Laundry: Main Level, Sink
    Features
    • Attic Access, Double Vanity, Built-in Features, High Ceilings, Vaulted Ceiling(s), Kitchen Island, Entrance Foyer, Ceiling Fan(s), Hardwood Floors, Eat-in Kitchen, Pantry, Walk-In Closet(s)
    • Flooring: Hardwood
    • Basement: Ceiling - 9+ feet,Finished,Storage Space
    • Attic: Access Only
    • Number of fireplaces: 1
    • Fireplace features: Family Room, Gas Log
    Interior area
    • Total structure area: 3,899
    • Total interior livable area: 3,899 sqft
    • Finished area below ground: 1,172

    Property

    Parking
    • Total spaces: 3
    • Parking features: Attached
    • Attached garage spaces: 3
    Features
    • Levels: Two
    • Stories: 2
    • Patio & porch: Deck, Patio
    • Exterior features: Fire Pit
    Lot
    • Size: 0.40 Acres
    • Features: Curbs, Sidewalks, Mature Trees
    Details
    • Parcel number: 490128111019000407
    • Horse amenities: None

    Construction

    Type & style
    • Home type: SingleFamily
    • Architectural style: Traditional
    • Property subtype: Residential, Single Family Residence
    Materials
    • Brick, Wood Siding
    • Foundation: Concrete Perimeter
    Condition
    • New construction: No
    • Year built: 2001

    Utilities & green energy

    • Water: Public

    Community & neighborhood

    Security
    • Security features: Security System Owned
    Location
    • Region: Indianapolis
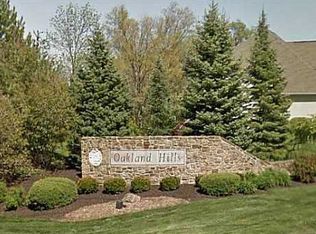
    • Subdivision: Oakland Hills At Geist

    HOA & financial

    HOA
    • Has HOA: Yes
    • HOA fee: $205 annually
    • Services included: Association Home Owners

    Price history

    DateEventPrice
    9/8/2025Sold$555,000-6.7%$142/sqft
    Source: MIBOR as distributed by MLS GRID #22043250 Report a problem
    7/23/2025Pending sale$595,000$153/sqft
    Source: MIBOR as distributed by MLS GRID #22043250 Report a problem
    7/3/2025Price change$595,000-3.9%$153/sqft
    Source: MIBOR as distributed by MLS GRID #22043250 Report a problem
    6/6/2025Listed for sale$619,000+106.3%$159/sqft
    Source: MIBOR as distributed by MLS GRID #22043250 Report a problem
    7/24/2010Listing removed$300,000$77/sqft
    Source: Craig Bartels Report a problem
    1/7/2010Listed for sale$300,000+7.1%$77/sqft
    Source: Craig Bartels Report a problem
    6/12/2009Sold$280,000-6.7%$72/sqft
    Source: MIBOR as distributed by MLS GRID #2867755 Report a problem
    3/8/2009Listed for sale$300,000$77/sqft
    Source: RealEstateShows.com #2867755 Report a problem

    Public tax history

    YearProperty taxesTax assessment
    2025$4,729 +0.5%$421,200 -2.1%
    2024$4,704 +0.5%$430,400
    2023$4,680 +3.6%$430,400 +2.2%
    2022$4,515 -1.1%$421,000 +5.1%
    2021$4,565 +25.1%$400,700 +0%
    2020$3,648 -2.7%$400,500 +9.8%
    2019$3,751 +0%$364,800 -2.7%
    2018$3,750 +1.3%$375,100 +0%
    2017$3,702 +2.3%$375,000 +3.3%
    2016$3,619 -0.8%$363,000 -0.5%
    2014$3,650 +25.1%$365,000 -13%
    2013$2,918 $419,600 +1.4%
    2012$2,918 $413,900 +7.9%
    2011-- $383,600
    2010$3,836 0%$383,600
    2009$3,836 $383,600 -4.3%
    2007-- $401,000 +4.6%
    2006-- $383,500 +38.4%
    2005-- $277,000
    2004-- $277,000
    2003-- $277,000

    Find assessor info on the county website

    Neighborhood: 46236

    Nearby schools

    GreatSchools rating
    Schools provided by the listing agent
    • Elementary: Oaklandon Elementary School
    • Middle: Fall Creek Valley Middle School
    • High: Lawrence North High School

    Source: MIBOR as distributed by MLS GRID. This data may not be complete. We recommend contacting the local school district to confirm school assignments for this home.

    Get a cash offer in 3 minutes
    Find out how much your home could sell for in as little as 3 minutes with a no-obligation cash offer.
    Estimated market value
    $557,100
    Get a cash offer in 3 minutes
    Find out how much your home could sell for in as little as 3 minutes with a no-obligation cash offer.
    Estimated market value
    $557,100