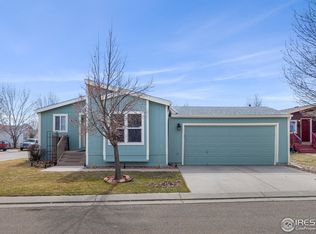
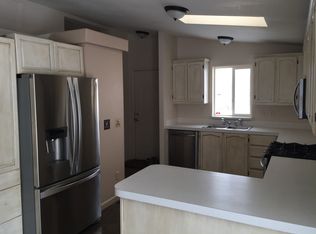
Welcome to your future home in the charming Longview Park Community! This well-maintained gem boasts 3 bedrooms, 2 baths, and a versatile bonus room that can easily serve as a fourth bedroom, office space, gym or playroom. The heart of this home is its updated kitchen, complete with a pantry SS appliances, and ample counter space – perfect for preparing delicious meals and entertaining friends and family. Natural light fills the open floor plan, showcasing newer paint, updated baths, and laminate flooring throughout. Stay cool and comfortable with central air conditioning. The primary bedroom is a private oasis with an ensuite 3/4 bath, set apart from the other bedrooms for added privacy. Enjoy the serenity of a cul-de-sac location, ensuring minimal traffic and a peaceful atmosphere. The fenced yard, mature trees, and a two-car garage, along with additional off-street parking, make this property a complete package. Longview Park Community offers more than just a home – it's a lifestyle. Residents have access to a clubhouse for private events and a community pool set amidst park-like grounds. Imagine the joy of cooling off on a hot summer day or hosting gatherings in the clubhouse. Convenience is key, with proximity to shopping, restaurants, schools, Union Reservoir, St Vrain State Park, UCH Longs Peak Hospital, and the Rec Center. Commuting is a breeze with easy access to I-25, and Downtown Longmont's amenities are just minutes away. Secure your piece of Longview Park by calling today for your private showing. Please note that buyers must apply for and be accepted by park management. Don't miss out on this fantastic opportunity to own a home priced below $200,000 in such a desirable community! Land lease and HOA are the same, not separate or in addition too.
Sold for $180,000
$180,000
11036 Thunderbird, Longmont, CO 80504
3beds
1,456sqft
Manufactured Home
Built in 1999
5,500 Square Feet Lot
$160,700 Zestimate®
$124/sqft
$2,081 Estimated rent
Home value
$160,700
$143,000 - $180,000
$2,081/mo
Zestimate® history
Owner options
List your home for rent
$2,081/mo
Rent Zestimate®
Find your next renter with Zillow Rental Manager. Plus, with online applications, you can quickly screen prospective tenants – for free.
$2,081/mo
Rent Zestimate®
Refinance and save
$2,172/mo
Est. payment
Refinancing to a lower rate could help reduce your monthly payments and save thousands over the life of the loan.
$2,172/mo
Est. payment
Explore your selling options
Work with a Zillow partner agent
Leverage their expertise and Zillow's premium Showcase listings to get your home seen by more buyers.
Get startedList with your own agent
Get your home in front of millions of buyers by listing it on Zillow.
Learn how to do itSell it yourself
Take full control of how buyers see your home on Zillow by listing For Sale by Owner (FSBO).
List your homeWhat's special
Mature treesPark - like groundsProximity to shoppingPrivate eventsPrivate oasisVersatile bonus roomUnion reservoir
Zillow last checked:
Listing updated:
Listed by:
Lidia Suarez 303-717-5499 Lidia@theLGSgroup.com,
Colorado Home Realty
Bought with:
Jennifer Kearns, 100068286
RE/MAX Nexus
Source: REcolorado as distributed by MLS GRID,MLS#: 2211590
Facts & features
Interior
Bedrooms & bathrooms
- Bedrooms: 3
- Bathrooms: 2
- 3/4 bathrooms: 2
- Main level bathrooms: 2
- Main level bedrooms: 3
Primary bedroom
- Level: Main
- Area: 144 Square Feet
- Dimensions: 12 x 12
Bedroom
- Level: Main
- Area: 99 Square Feet
- Dimensions: 9 x 11
Bedroom
- Level: Main
- Area: 99 Square Feet
- Dimensions: 9 x 11
Primary bathroom
- Level: Main
Bathroom
- Level: Main
Bonus room
- Description: 4th Bedroom Or Office, You Choose
- Level: Main
- Area: 120 Square Feet
- Dimensions: 10 x 12
Dining room
- Level: Main
- Area: 96 Square Feet
- Dimensions: 8 x 12
Kitchen
- Level: Main
- Area: 180 Square Feet
- Dimensions: 20 x 9
Laundry
- Level: Main
- Area: 18 Square Feet
- Dimensions: 6 x 3
Living room
- Level: Main
- Area: 210 Square Feet
- Dimensions: 15 x 14
Heating
- Electric, Forced Air, Natural Gas
Cooling
- Central Air
Appliances
- Included: Dishwasher, Microwave, Oven, Range, Refrigerator
Features
- No Stairs, Open Floorplan, Pantry, Primary Suite, Smoke Free, Solid Surface Counters
- Flooring: Laminate
- Windows: Window Coverings
Interior area
- Total structure area: 1,456
- Total interior livable area: 1,456 sqft
- Finished area above ground: 1,456
- Finished area below ground: 0
Property
Parking
- Total spaces: 4
- Parking features: Concrete
- Garage spaces: 2
- Details: Off Street Spaces: 2
Features
- Patio & porch: Front Porch
- Exterior features: Private Yard
- Fencing: Full
- Park: Longview
Lot
- Size: 5,500 Square Feet
- Features: Cul-De-Sac, Near Public Transit
Details
- Parcel number: M1118499
- On leased land: Yes
- Lease amount: $1,026
- Land lease expiration date: 4864492800000
- Special conditions: Standard
Construction
Type & style
- Home type: MobileManufactured
- Property subtype: Manufactured Home
Materials
- Wood Siding
- Roof: Composition
Condition
- Year built: 1999
Utilities & green energy
- Sewer: Public Sewer
- Water: Public
- Utilities for property: Cable Available, Electricity Connected, Internet Access (Wired)
Community & HOA
HOA
- Has HOA: Yes
- Amenities included: Clubhouse, Pond Seasonal, Pool
- Services included: Maintenance Grounds, Sewer, Trash, Water
- HOA fee: $1,026 monthly
- HOA name: Longview
- HOA phone: 303-682-5882
Location
- Region: Longmont
Financial & listing details
- Price per square foot: $124/sqft
- Annual tax amount: $586
- Date on market: 2/28/2024
- Listing terms: Cash,Other
- Exclusions: Seller's Personal Property. Dogs On Premise, Showings Might Be Limited Due To Seller Working From Home With An Infant And Dogs Need To Be Removed Or Put In Kennel.
- Ownership: Individual
- Electric utility on property: Yes
- Road surface type: Paved
- Body type: Double Wide
Price history
| Date | Event | Price |
|---|---|---|
| 5/8/2024 | Sold | $180,000$124/sqft |
Source:  REcolorado as distributed by MLS GRID #2211590 Report a problem REcolorado as distributed by MLS GRID #2211590 Report a problem | ||
| 4/6/2024 | Pending sale | $180,000$124/sqft |
Source: REcolorado as distributed by MLS GRID #2211590 Report a problem | ||
| 3/15/2024 | Listed for sale | $180,000$124/sqft |
Source: REcolorado as distributed by MLS GRID #2211590 Report a problem | ||
| 3/4/2024 | Pending sale | $180,000$124/sqft |
Source: REcolorado as distributed by MLS GRID #2211590 Report a problem | ||
| 2/28/2024 | Listed for sale | $180,000+35.3%$124/sqft |
Source: REcolorado as distributed by MLS GRID #2211590 Report a problem | ||
| 7/20/2021 | Listing removed | -- |
Source:  RE/MAX International Report a problem RE/MAX International Report a problem | ||
| 6/19/2021 | Pending sale | $133,000$91/sqft |
Source: RE/MAX International #5596730 Report a problem | ||
| 6/12/2021 | Price change | $133,000-5%$91/sqft |
Source: RE/MAX International #5596730 Report a problem | ||
| 6/7/2021 | Listed for sale | $140,000$96/sqft |
Source: RE/MAX International #5596730 Report a problem | ||
Public tax history
Tax history is unavailable.
Neighborhood: 80504
Nearby homes
- $54,5883 bd2 ba1.9k sqft11135 Longview, Longmont, CO 80504Off Market
- $41,996-- sqft11036 Thunderbird #279, Weld, CO 80504Off Market
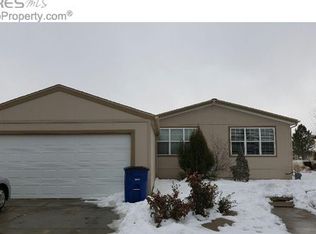
- $146,0003 bd2 ba1.5k sqft11048 Thunderbird, Longmont, CO 80504Off Market
- $---- bd-- ba-- sqft11039 Thunderbird, Longmont, CO 80504Off Market
- $50,6923 bd2 ba1.5k sqft11050 Thunderbird #281, Weld, CO 80504Off Market
- $225,8003 bd2 ba40 sqft11050 Thunderbird, Longmont, CO 80504Off Market
- $128,1003 bd2 ba1.1k sqft11041 Thunderbird, Longmont, CO 80504Off Market
- $43,8263 bd2 ba1.2k sqft11135 Longview, Longmont, CO 80504Off Market
Nearby schools
GreatSchools rating
- 9/10Mead Elementary SchoolGrades: PK-5Distance: 5.2 mi
- 8/10Mead Middle SchoolGrades: 6-8Distance: 5.1 mi
- 7/10Mead High SchoolGrades: 9-12Distance: 2.5 mi
Schools provided by the listing agent
- Elementary: Mead
- Middle: Mead
- High: Mead
- District: St. Vrain Valley RE-1J
Source: REcolorado as distributed by MLS GRID. This data may not be complete. We recommend contacting the local school district to confirm school assignments for this home.
Get a cash offer in 3 minutes
Find out how much your home could sell for in as little as 3 minutes with a no-obligation cash offer.
Estimated market value
$160,700
Get a cash offer in 3 minutes
Find out how much your home could sell for in as little as 3 minutes with a no-obligation cash offer.
Estimated market value
$160,700
- Colorado
- Weld County
- Longmont
- 80504
- 11036 Thunderbird
Nearby cities
Nearby neighborhoods
Nearby zip codes
Other Longmont Topics
