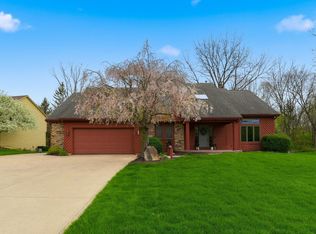
***OPEN HOUSE 6/28/26 from 11am-2pm!*** Welcome to this beautifully maintained home in the desirable Barrington Lake Estates subdivision, offering over 4,000 square feet of living space on a large corner lot in southwest Fort Wayne. With 5 bedrooms, 2.5 bathrooms, and numerous updates throughout, this home combines space, comfort, and convenience. The heart of the home is the expansive kitchen, featuring a large island, granite and quartz countertops, and abundant workspace for cooking, entertaining, and gathering. The adjoining four-season room is filled with natural light, creating the perfect spot to enjoy your morning coffee or unwind year-round. The spacious family room is highlighted by a cozy gas fireplace, while the finished basement provides additional living space ideal for a recreation room, home theater, fitness area, or playroom. Luxury vinyl plank and laminate flooring add style and durability throughout much of the home. Retreat to the oversized primary suite featuring a private en suite bathroom and ample closet space. Four additional bedrooms provide flexibility for family, guests, or home office needs. Major updates include a newer roof and HVAC system, offering peace of mind for years to come. Enjoy easy access to nearby walking trails, shopping, dining, and entertainment at Jefferson Pointe, as well as convenient highway access for commuting. Located within the highly regarded Southwest Allen County School district. Don't miss this opportunity to own a spacious, move-in-ready home in one of southwest Fort Wayne's most sought-after neighborhoods!
Pending
$509,900
11036 Wilmington Ct, Fort Wayne, IN 46814
5beds
4,092sqft
Single Family Residence
Built in 1986
0.6 Acres Lot
$505,000 Zestimate®
$--/sqft
$29/mo HOA
What's special
Cozy gas fireplaceOversized primary suiteSpacious family roomGranite and quartz countertopsAmple closet spacePrivate en suite bathroomExpansive kitchen
- 40 days |
- 524 |
- 22 |
Zillow last checked:
Listing updated:
Listed by:
Brett Dennon Cell:260-410-0217,
eXp Realty, LLC
Source: IRMLS,MLS#: 202623008
Facts & features
Interior
Bedrooms & bathrooms
- Bedrooms: 5
- Bathrooms: 3
- Full bathrooms: 2
- 1/2 bathrooms: 1
- Main level bedrooms: 1
Bedroom 1
- Level: Upper
Bedroom 2
- Level: Upper
Dining room
- Level: Main
- Area: 182
- Dimensions: 14 x 13
Family room
- Level: Main
- Area: 252
- Dimensions: 18 x 14
Kitchen
- Level: Main
- Area: 182
- Dimensions: 14 x 13
Living room
- Level: Main
- Area: 504
- Dimensions: 28 x 18
Heating
- Natural Gas, Forced Air
Cooling
- Central Air
Appliances
- Included: Range/Oven Hook Up Gas, Refrigerator, Gas Range, Gas Water Heater
- Laundry: Main Level
Features
- 1st Bdrm En Suite, Walk-In Closet(s), Stone Counters, Kitchen Island, Formal Dining Room
- Flooring: Carpet, Vinyl
- Basement: Full,Finished,Concrete
- Attic: Storage
- Number of fireplaces: 1
- Fireplace features: Living Room, Gas Starter
Interior area
- Total structure area: 4,092
- Total interior livable area: 4,092 sqft
- Finished area above ground: 2,784
- Finished area below ground: 1,308
Video & virtual tour
Property
Parking
- Total spaces: 2
- Parking features: Attached, Concrete
- Attached garage spaces: 2
- Has uncovered spaces: Yes
Features
- Levels: Two
- Stories: 2
- Patio & porch: Patio
Lot
- Size: 0.6 Acres
- Dimensions: 140x185
- Features: Corner Lot, Level, City/Town/Suburb, Near Walking Trail
Details
- Parcel number: 021121428007.000075
Construction
Type & style
- Home type: SingleFamily
- Property subtype: Single Family Residence
Materials
- Brick, Wood Siding
- Roof: Shingle,Dimensional Shingles
Condition
- New construction: No
- Year built: 1986
Utilities & green energy
- Sewer: City
- Water: City
Community & HOA
Community
- Subdivision: Barrington Lake Estates
HOA
- Has HOA: Yes
- HOA fee: $350 annually
Location
- Region: Fort Wayne
Financial & listing details
- Tax assessed value: $370,600
- Annual tax amount: $3,996
- Date on market: 6/12/2026
- Listing terms: Cash,Conventional,FHA,VA Loan
Estimated market value
$505,000
$480,000 - $530,000
$3,042/mo
Price history
| Date | Event | Price |
|---|---|---|
| 6/29/2026 | Pending sale | $509,900 |
Source:  IRMLS #202623008 Report a problem IRMLS #202623008 Report a problem | ||
| 6/12/2026 | Listed for sale | $509,900+129.2% |
Source: IRMLS #202623008 Report a problem | ||
| 11/22/2009 | Listing removed | $222,500$54/sqft |
Source: Coldwell Banker Roth Wehrly Graber #200909566 Report a problem | ||
| 10/17/2009 | Price change | $222,500-1.1%$54/sqft |
Source: Coldwell Banker Roth Wehrly Graber #200909566 Report a problem | ||
| 8/1/2009 | Listed for sale | $225,000+2.3%$55/sqft |
Source: Coldwell Banker Roth Wehrly Graber #200909566 Report a problem | ||
| 12/4/2008 | Listing removed | $219,900$54/sqft |
Source: RE/MAX of Indiana #FW2803736 Report a problem | ||
| 7/15/2008 | Price change | $219,900-2.7%$54/sqft |
Source: RE/MAX of Indiana #FW2803736 Report a problem | ||
| 3/19/2008 | Listed for sale | $225,900$55/sqft |
Source: Point2 #2803736 Report a problem | ||
Public tax history
| Year | Property taxes | Tax assessment |
|---|---|---|
| 2025 | $3,863 +5.7% | $370,600 +3.2% |
| 2024 | $3,654 +12.5% | $359,000 +5.5% |
| 2023 | $3,249 +12.1% | $340,300 +13.3% |
| 2022 | $2,898 +2.2% | $300,400 +8.8% |
| 2021 | $2,836 +5% | $276,100 +2.5% |
| 2020 | $2,701 +9.2% | $269,400 +5.2% |
| 2019 | $2,474 +6.7% | $256,000 +9.3% |
| 2018 | $2,318 +0.6% | $234,300 +7% |
| 2017 | $2,305 -7.8% | $219,000 +1.1% |
| 2016 | $2,499 +8.6% | $216,700 -0.6% |
| 2014 | $2,302 +4% | $217,900 +4.5% |
| 2013 | $2,212 +0% | $208,500 +0.1% |
| 2011 | $2,211 | $208,300 +0.9% |
| 2010 | -- | $206,400 |
| 2007 | -- | $206,400 +3.3% |
| 2005 | -- | $199,800 |
| 2004 | -- | $199,800 +60.4% |
| 2001 | -- | $124,600 +200% |
| 1999 | -- | $41,530 |
Find assessor info on the county website
Monthly payment
Est. payment
Payment breakdown
Explore the cost of this home by adjusting the details. Changes won't be saved.Climate risks
Neighborhood: Barrington Lake Estates
Nearby schools
GreatSchools rating
- 9/10Aboite Elementary SchoolGrades: PK-5Distance: 0.3 mi
- 7/10Summit Middle SchoolGrades: 6-8Distance: 0.7 mi
- 10/10Homestead Senior High SchoolGrades: 9-12Distance: 0.6 mi
Schools provided by the listing agent
- Elementary: Aboite
- Middle: Summit
- High: Homestead
- District: MSD of Southwest Allen Cnty
Source: IRMLS. This data may not be complete. We recommend contacting the local school district to confirm school assignments for this home.
- $467,5004 bd3 ba3.2k sqft11026 Wilmington Ct, Fort Wayne, IN 46814Off Market
- $395,2004 bd2 ba2.4k sqft5315 Hopkinton Dr, Fort Wayne, IN 46814Off Market
- $455,0004 bd3 ba2.9k sqft11031 Wilmington Ct, Fort Wayne, IN 46814Off Market
- $515,1004 bd3 ba2.7k sqft5332 Hopkinton Dr, Fort Wayne, IN 46814Off Market
- $405,7004 bd3 ba3.1k sqft5416 Hopkinton Dr, Fort Wayne, IN 46814Off Market
- $388,6004 bd2 ba2.3k sqft11027 Wrentham Ln, Fort Wayne, IN 46814Off Market
- $524,7004 bd3 ba3.3k sqft5328 Hopkinton Dr, Fort Wayne, IN 46814Off Market
- $490,6004 bd5 ba3.8k sqft11020 Wilmington Ct, Fort Wayne, IN 46814Off Market
A local agent can set up tours, give advice and negotiate with sellers.
Similar homes
- $599,9005 bd4 ba3.6k sqft10410 Glen Arbor Pass, Fort Wayne, IN 46814For Sale
 MLS ID #202626594, Gregory H Brown, CENTURY 21 Bradley Realty, Inc. IRMLS
 - $577,9004 bd5 ba3.1k sqft4317 Huntley Ct, Fort Wayne, IN 46814For Sale
 MLS ID #202605124, Rachel L Bergman, Coldwell Banker Real Estate Gr. IRMLS
 - $664,9005 bd5 ba5.3k sqft6221 Beaver Creek Ct, Fort Wayne, IN 46814For Sale
 MLS ID #202623754, Mark Dippold, Coldwell Banker Real Estate Gr. IRMLS
 - $525,0004 bd3 ba2.4k sqft1263 Jacobs Dr, Fort Wayne, IN 46814For Sale
 MLS ID #202625254, Justin Smallwood, Indiana Flat Fee Realty. IRMLS
 - $414,9004 bd3 ba3.7k sqft6902 Mohican Trl, Fort Wayne, IN 46804For SaleMLS ID #202621715, Jessica Brenn, Limitless Group. IRMLS
- $474,9006 bd4 ba3.5k sqft1927 S Hadley Rd, Fort Wayne, IN 46804For SaleMLS ID #202611352, Jared Kent, Anthony REALTORS. IRMLS
- $679,9004 bd4 ba4.6k sqft527 Chestnut Hills Pkwy, Fort Wayne, IN 46814For SaleMLS ID #202623919, Shellie Pitts, RE/MAX Results. IRMLS
- $499,9005 bd5 ba2.9k sqft11019 Barrymore Run, Roanoke, IN 46783For SaleMLS ID #202626323, Rumbi Chakabva, Coldwell Banker Real Estate Gr. IRMLS
- $394,9004 bd3 ba2.7k sqft5930 Rosedale Dr, Fort Wayne, IN 46804For SaleMLS ID #202624397, Kaylin Krontz, CENTURY 21 Bradley Realty, Inc. IRMLS
- $479,9005 bd4 ba3.6k sqft4751 E 531st Dr, Roanoke, IN 46783For SaleMLS ID #202627825, Emily Witmer, CENTURY 21 Bradley Realty, Inc. IRMLS
- $649,9004 bd4 ba4.1k sqft2919 Covington Hollow Trl, Fort Wayne, IN 46804For SaleMLS ID #202627760, Carlye Baenen, Coldwell Banker Real Estate Gr. IRMLS
- $449,9005 bd3 ba3.9k sqft5340 Old Mill Rd, Fort Wayne, IN 46807For SaleMLS ID #202627003, Christine E Kroft, CENTURY 21 Bradley Realty, Inc. IRMLS
- $--5 bd4 ba3.6k sqft11128 Rockaway Dr, Fort Wayne, IN 46845AuctionMLS ID #202623978, Jared S Sipe, Schrader RE and Auction/Fort W. IRMLS
- $339,9003 bd3 ba2.2k sqft14723 Buckthorn Ct, Fort Wayne, IN 46814For SaleMLS ID #202627821, Ashley Davidson, CENTURY 21 Bradley Realty, Inc. IRMLS
- $544,5004 bd4 ba3.1k sqft4627 Merriam Creek Dr, Fort Wayne, IN 46816For SaleMLS ID #202618010, Jay Price, Mike Thomas Assoc., Inc. IRMLS
- $739,9003 bd2 ba2.3k sqft3526 W Hamilton Rd S, Fort Wayne, IN 46814For SaleMLS ID #202618110, Keri Garcia, Mike Thomas Assoc., Inc. IRMLS
- $340,0004 bd4 ba2.8k sqft5117 Larekit Ln, Fort Wayne, IN 46804For SaleMLS ID #202616047, Travis Striggle, Mike Thomas Assoc., Inc. IRMLS
- $599,0004 bd3 ba3.7k sqft4178 E 1100 N, Roanoke, IN 46783For SaleMLS ID #202622199, Erica Smelser, CENTURY 21 Bradley Realty, Inc. IRMLS
- $749,9004 bd5 ba4.9k sqft3420 W Cook Rd, Fort Wayne, IN 46818For SaleMLS ID #202629404, Tony Didier, Coldwell Banker Real Estate Gr. IRMLS
- $505,0004 bd4 ba4.1k sqft12825 Drayton Pkwy, Fort Wayne, IN 46845For SaleMLS ID #202622458, Michelle Sinn, Coldwell Banker Real Estate Gr. IRMLS
