Skip main navigation
For sale
  • Listed by: REAL ESTATE ONE • JOSE PINEDA • Contact: 951-202-1111
    Price increase: $10K (4/27)
    $450,000

    11036 Windcrest Ct, Adelanto, CA 92301

    4beds
    2,196sqft
    : 
    Loading
    Get pre-qualified
    Single Family Residence
    Built in 2006
    7,446 Square Feet Lot
    $450,900 Zestimate®
    $205/sqft
    $-- HOA

    What's special

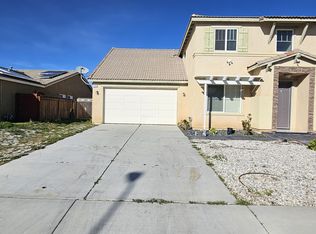
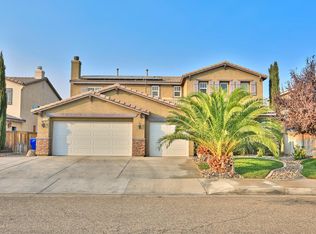
    Welcome to this spacious 4-bedroom, 3-bathroom home located in the growing community of Adelanto. Offering a functional layout and great outdoor features, this property is perfect for families, first-time buyers, or anyone looking for extra space and convenience. Step inside to find a well-designed floor plan with ample living space, ideal for both everyday living and entertaining. The front yard boasts upgraded low-maintenance synthetic grass accented by beautiful palm trees, creating great curb appeal while saving on water and upkeep. Out back, you’ll find a fully cemented yard—perfect for gatherings, additional parking, or creating your own outdoor retreat. One of the standout features is the side gate access, offering the ability to park trailers, recreational vehicles, or extra cars securely in the backyard—an incredible bonus with endless possibilities. Conveniently located near local amenities, schools, and major roadways, this home combines practicality with value. Don’t miss out on this versatile property—schedule your showing today!
    101 days
    |
    353
    |
    25
    |

    Zillow last checked:

    Listing updated:

    Listed by:

    JOSE PINEDA DRE #02195833 951-823-6574,

    REAL ESTATE ONE,

    MARIA NAVARRO DRE #01227134 951-202-1111,

    REAL ESTATE ONE

    Source: CRMLS,MLS#: IV26064978MLS LogoOriginating MLS: California Regional MLS

    Loading...

      Facts & features

      Interior

      Bedrooms & bathrooms
      • Bedrooms: 4
      • Bathrooms: 3
      • Full bathrooms: 2
      • 1/2 bathrooms: 1
      • Main level bathrooms: 1
      Rooms
      • Room types: Bedroom, Family Room
      Bedroom
      • Features: All Bedrooms Up
      Bathroom
      • Features: Bathtub
      Kitchen
      • Features: Kitchen Island, Tile Counters
      Heating
      • Central
      Cooling
      • Central Air
      Appliances
      • Included: Water Heater
      • Laundry: Washer Hookup, Gas Dryer Hookup, Inside, Laundry Room
      Features
      • Ceiling Fan(s), Eat-in Kitchen, Pantry, Recessed Lighting, Tile Counters, All Bedrooms Up
      • Flooring: Carpet, Tile
      • Has fireplace: Yes
      • Fireplace features: Family Room
      • Common walls with other units/homes: No Common Walls
      Interior area
      • Total interior livable area: 2,196 sqft

      Property

      Parking
      • Total spaces: 3
      • Parking features: Door-Multi, Garage Faces Front, Garage, Workshop in Garage
      • Attached garage spaces: 3
      Features
      • Levels: Two
      • Stories: 2
      • Entry location: Front
      • Patio & porch: Concrete, Front Porch
      • Pool features: None
      • Spa features: None
      • Fencing: Block,Wrought Iron
      • Has view: Yes
      • View description: City Lights, Desert
      Lot
      • Size: 7,446 Square Feet
      • Features: Desert Front, Rocks, Value In Land
      Details
      • Additional structures: Shed(s), Storage
      • Parcel number: 3132391360000
      • Special conditions: Standard

      Construction

      Type & style
      • Home type: SingleFamily
      • Architectural style: Modern,Patio Home
      • Property subtype: Single Family Residence
      Materials
      • Block, Drywall, Concrete
      • Foundation: Permanent
      • Roof: Tile
      Condition
      • Repairs Cosmetic
      • New construction: No
      • Year built: 2006

      Utilities & green energy

      • Electric: 220 Volts in Garage
      • Sewer: Public Sewer
      • Water: Public

      Community & HOA

      Community
      • Features: Hiking, Street Lights, Sidewalks
      • Security: Carbon Monoxide Detector(s), Smoke Detector(s)
      Location
      • Region: Adelanto

      Financial & listing details

      • Price per square foot: $205/sqft
      • Tax assessed value: $159,684
      • Annual tax amount: $2,314
      • Date on market: 3/28/2026
      • Cumulative days on market: 101 days
      • Listing terms: Cash,Conventional,FHA,VA Loan
      • Exclusions: Shed, Water Fountain, Fridge, Stove, Microwave
      • Road surface type: Paved

        Estimated market value

        $450,900

        $428,000 - $473,000

        $2,630/mo

        Price history

        DateEventPrice
        4/27/2026Price change$450,000+2.3%$205/sqft
        Source: CRMLS #IV26064978 Report a problem
        3/29/2026Listed for sale$439,999+201.4%$200/sqft
        Source: CRMLS #IV26064978 Report a problem
        2/20/2009Sold$146,000-56.5%$66/sqft
        Source: Public Record Report a problem
        3/30/2006Sold$336,000$153/sqft
        Source: Public Record Report a problem

        Public tax history

        YearProperty taxesTax assessment
        2025$2,314 +8.5%$159,684 +2%
        2024$2,133 -1.4%$156,552 +2%
        2023$2,165 +5.9%$153,482 +2%
        2022$2,044 -4.4%$150,473 +2%
        2021$2,139 +2.6%$147,522 +1%
        2020$2,085 +1%$146,009 +2%
        2019$2,064 +0.1%$143,146 +2%
        2018$2,061 +3.4%$140,339 +2%
        2017$1,994 $137,587 +2%
        2016$1,994 +2.1%$134,889 +1.5%
        2015$1,953 -0.1%$132,863 +2%
        2014$1,955 $130,260 +0.5%
        2013-- $129,672 +2%
        2012-- $127,130 +2%
        2011-- $124,637 +0.8%
        2010-- $123,706 -48.5%
        2009-- $240,000
        2008-- $240,000 -29.9%
        2007-- $342,460 +3097.6%
        2006-- $10,710

        Find assessor info on the county website

        Monthly payment

        Est. payment

        Payment breakdown

        Explore the cost of this home by adjusting the details. Changes won't be saved.
        All calculations are estimates and provided by Zillow, Inc. for informational purposes only. Actual amounts may vary.
        HOA fees may include property taxes on listings classified as Co-Ops. Contact the listing agent and/or owner for fee details.
        Mortgage interest rates are dependent on a number of factors, including credit score, down payment, and repayment length. Interest rate data provided by Zillow Group Marketplace, Inc. as of 1/1/1970 from various mortgage lenders with which we have lead or other similar arrangements; the Estimated Payment is an average of those rates.
        See how much you could borrow to make a competitive offer.

        Climate risks

        Neighborhood: 92301

        Getting around

        2 / 100
        Car-Dependent
        28 / 100
        Somewhat Bikeable

        Nearby schools

        GreatSchools rating

        A local agent can set up tours, give advice and negotiate with sellers.

        Browse local experts

        Similar homes

        Skip to the end of the carouselSkip to the beginning of the carousel
            • Local buyer's agents are ready to help