Enjoy the quiet on the pool deck to read or dine with natural trees and foliage for privacy on your 254 feet deep lot, and the nice size pool in the summer. Nestled in a cul-de-sac, enter this cozy home viewing the glass block accenting the front door. New air conditioning system (August 2024). Roof only 9 years old (12/2015). The spacious great room has high ceilings and a fireplace. View the backyard, inground pool, and natural preserve behind. The kitchen is open with a view into the great room for family and entertaining. GE gas stove and side-by-side door refrigerator remain. Spacious pantry. The bedrooms are split with the primary bedroom on one side, and the other 3 bedrooms on the other side. The primary bathroom has a two sink countertop with vanity, garden tub, ceiling to floor tile shower, separate commode room with a door, and spacious walk-in closet. Plenty of natural light enters the home. The three bedrooms are carpeted with vaulted/arched ceilings and decorative fans. The washer and dryer area is in a spacious room of its own with cabinets. The large back patio next to the pool is enclosed with screen, allowing fresh air into the patio area overlooking the swimming pool. The home is near the end of the street, so there is no through street traffic, making it safe for children to play. The community also has sidewalks.
Closed
$495,000
11037 ASHFORD GABLE Place, Jacksonville, FL 32257
4beds
1,973sqft
Single Family Residence
Built in 1995
-- sqft lot
$519,100 Zestimate®
$251/sqft
$3,306 Estimated rent
Home value
$519,100
$493,000 - $545,000
$3,306/mo
Zestimate® history
Owner options
List your home for rent
$3,306/mo
Rent Zestimate®
Find your next renter with Zillow Rental Manager. Plus, with online applications, you can quickly screen prospective tenants – for free.
$3,306/mo
Rent Zestimate®
Refinance and save
$3,816/mo
Est. payment
Refinancing to a lower rate could help reduce your monthly payments and save thousands over the life of the loan.
$3,816/mo
Est. payment
Explore your selling options
Work with a Zillow partner agent
Leverage their expertise and Zillow's premium Showcase listings to get your home seen by more buyers.
Get startedList with your own agent
Get your home in front of millions of buyers by listing it on Zillow.
Learn how to do itSell it yourself
Take full control of how buyers see your home on Zillow by listing For Sale by Owner (FSBO).
List your homeWhat's special
Inground poolPool deckGe gas stoveHigh ceilingsPlenty of natural lightSpacious pantryEnclosed with screen
Zillow last checked:
Listing updated:
Listed by:
MICHAEL S PRICE 904-465-1724,
PRICE REALTY GROUP 904-465-1724
Bought with:
Amy Marie Corob, 3038964
US REALTY HUB
Source: realMLS,MLS#: 2060507
Facts & features
Interior
Bedrooms & bathrooms
- Bedrooms: 4
- Bathrooms: 2
- Full bathrooms: 2
Heating
- Central, Electric
Cooling
- Central Air, Electric
Appliances
- Included: Dishwasher, Electric Oven, Gas Cooktop, Microwave, Refrigerator
- Laundry: Electric Dryer Hookup, Washer Hookup
Features
- Breakfast Bar, Ceiling Fan(s), Primary Bathroom -Tub with Separate Shower, Split Bedrooms, Walk-In Closet(s)
- Number of fireplaces: 1
Interior area
- Total structure area: 2,726
- Total interior livable area: 1,973 sqft
Property
Parking
- Total spaces: 2
- Parking features: Garage, Garage Door Opener
- Garage spaces: 2
Features
- Levels: One
- Stories: 1
- Patio & porch: Rear Porch, Screened
- Pool features: In Ground, Fenced
- Has view: Yes
- View description: Trees/Woods
Lot
- Features: Cul-De-Sac, Dead End Street
Details
- Parcel number: 1565830210
- Zoning description: PUD
Construction
Type & style
- Home type: SingleFamily
- Property subtype: Single Family Residence
Materials
- Roof: Shingle
Condition
- New construction: No
- Year built: 1995
Utilities & green energy
- Sewer: Public Sewer
- Water: Public
- Utilities for property: Electricity Connected, Sewer Connected, Water Connected
Community & HOA
Community
- Subdivision: The Gables
HOA
- Has HOA: Yes
- HOA fee: $400 annually
- HOA name: The Gables Homeowners Association
- HOA phone: 904-242-0666
Location
- Region: Jacksonville
Financial & listing details
- Price per square foot: $251/sqft
- Tax assessed value: $370,886
- Annual tax amount: $4,009
- Date on market: 12/13/2024
- Listing terms: Cash,FHA,VA Loan
- Road surface type: Asphalt
Price history
| Date | Event | Price |
|---|---|---|
| 3/13/2025 | Sold | $495,000$251/sqft |
Source:  realMLS #2060507 Report a problem realMLS #2060507 Report a problem | ||
| 3/2/2025 | Pending sale | $495,000$251/sqft |
Source: realMLS #2060507 Report a problem | ||
| 2/1/2025 | Price change | $495,000-4.8%$251/sqft |
Source: realMLS #2060507 Report a problem | ||
| 12/13/2024 | Listed for sale | $519,900+73.9%$264/sqft |
Source: realMLS #2060507 Report a problem | ||
| 8/28/2018 | Sold | $299,000-3.5%$152/sqft |
Source: Public Record Report a problem | ||
| 7/19/2018 | Pending sale | $309,900$157/sqft |
Source: Coldwell Banker Vanguard Realty, Inc. #945992 Report a problem | ||
| 4/27/2018 | Price change | $309,900-1.6%$157/sqft |
Source: Coldwell Banker Vanguard Realty #945992 Report a problem | ||
| 3/23/2018 | Listed for sale | $314,900+31.3%$160/sqft |
Source: COLDWELL BANKER VANGUARD REALTY #925487 Report a problem | ||
| 5/4/2004 | Sold | $239,900+50.4%$122/sqft |
Source: Public Record Report a problem | ||
| 8/8/2001 | Sold | $159,500+11.6%$81/sqft |
Source: Public Record Report a problem | ||
| 8/15/1995 | Sold | $142,900$72/sqft |
Source: Public Record Report a problem | ||
Public tax history
| Year | Property taxes | Tax assessment |
|---|---|---|
| 2024 | $4,009 +2.9% | $254,709 +3% |
| 2023 | $3,897 +9.2% | $247,291 +3% |
| 2022 | $3,568 +0.7% | $240,089 +3% |
| 2021 | $3,543 +1% | $233,097 +1.4% |
| 2020 | $3,509 -17.4% | $229,879 +1.3% |
| 2019 | $4,246 +9.6% | $226,836 +11.1% |
| 2018 | $3,873 | $204,150 +3.2% |
| 2017 | $3,873 +1.9% | $197,880 -0.8% |
| 2016 | $3,801 -2.4% | $199,427 +5.4% |
| 2015 | $3,896 +3.4% | $189,243 +3.4% |
| 2014 | $3,769 | $182,950 +6.9% |
| 2013 | -- | $171,135 -2.2% |
| 2012 | -- | $174,977 -3.4% |
| 2011 | -- | $181,111 -7.7% |
| 2010 | -- | $196,223 -12.4% |
| 2009 | -- | $224,089 +7.5% |
| 2006 | -- | $208,493 +3% |
| 2005 | $3,296 | $202,420 +24.4% |
| 2004 | -- | $162,779 +1.9% |
| 2003 | $2,613 | $159,744 +2.4% |
| 2002 | -- | $156,000 +3.8% |
| 2001 | -- | $150,320 -0.9% |
| 2000 | -- | $151,727 +2.7% |
| 1999 | -- | $147,738 |
Find assessor info on the county website
Neighborhood: Mandarin Station - Losco
Nearby homes
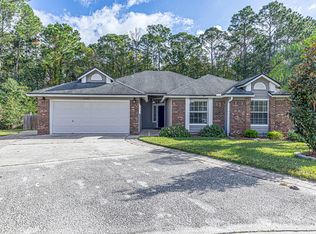
- $420,0003 bd2 ba1.7k sqft11043 Ashford Gable Pl, Jacksonville, FL 32257Sold
- $497,6004 bd3 ba2.3k sqft11031 Ashford Gable Pl, Jacksonville, FL 32257Off Market
- $488,1004 bd2 ba2.7k sqft11025 Ashford Gable Pl, Jacksonville, FL 32257Off Market

- $457,1004 bd2 ba1.9k sqft11049 Ashford Gable Pl, Jacksonville, FL 32257Off Market

- $483,9004 bd3 ba2.1k sqft11019 Ashford Gable Pl, Jacksonville, FL 32257Off Market
- $778,9004 bd5 ba3.5k sqft11004 Hood Rd S, Jacksonville, FL 32257Off Market
- $439,4004 bd3 ba2.3k sqft11055 Ashford Gable Pl, Jacksonville, FL 32257Off Market
- $503,0004 bd3 ba2.2k sqft11046 Ashford Gable Pl, Jacksonville, FL 32257Sold
Nearby schools
GreatSchools rating
- 6/10Mandarin Oaks Elementary SchoolGrades: PK-5Distance: 1.2 mi
- 6/10Mandarin Middle SchoolGrades: 6-8Distance: 1.4 mi
- 7/10Mandarin High SchoolGrades: 9-12Distance: 1.2 mi
Schools provided by the listing agent
- Elementary: Mandarin Oaks
- Middle: Mandarin
- High: Mandarin
Source: realMLS. This data may not be complete. We recommend contacting the local school district to confirm school assignments for this home.
Get a cash offer in 3 minutes
Find out how much your home could sell for in as little as 3 minutes with a no-obligation cash offer.
Estimated market value
$519,100
Get a cash offer in 3 minutes
Find out how much your home could sell for in as little as 3 minutes with a no-obligation cash offer.
Estimated market value
$519,100
- Florida
- Duval County
- Jacksonville
- 32257
- Mandarin Station - Losco
- 11037 ASHFORD GABLE Place
Nearby cities
Nearby neighborhoods
Nearby zip codes
Other Jacksonville Topics
