UNBELIEVABLE PRICE in a COUMMUNITY of $500k-$700k homes! ONE-STORY EXECUTIVE HOME FOR SALE with 4 BEDROOMS, 2-CAR GARAGE+ 30x 13 FT COVERED PORCH+ FENCED YARD at UNIVERSITY ACRES Gated Community! Terrific location only minutes to University of Central Florida, Lockheed Martin, Siemens and WATERFORD MALL. Easy commute to Downtown, Cocoa Beach and International Airports. LOTS OF UPGRADES: NEW CERAMIC TILE through the house, BRAND NEW AIR CONDITIONER (TRANE), NEW WATER HEATER, NEW LIGHTING, FRESHLY PAINTED and NEWER ROOF (07/2017), RENOVATED BATHROOMS, RENOVATED KITCHEN, NEW GARAGE DOOR OPENER, UPGRADED PORCH VINYL WINDOWS. Be impressed by being greeted by a GRANDE ENTRANCE flanked by Pillars at the FRONT PORCH. As soon as you enter you will find an OFFICE ROOM wich also can used as a 4th BEDROOM. The FOYER, Living Room and Dining Room feature 12 ft HIGH CEILINGS. The rest of the house features 10 ft HIGH CEILINGS. Also, there is an OVERSIZED PORCH with a SUMMER KITCHEN and NEWER VINYL WINDOWS to overlook to the FENCED YARD for PRIVACY. The Spacious Master Suite offers Walk-in Closets and the recent RENOVATED SEAMLESS-GLASS SHOWER. All other Bedrooms are clean. The 2nd Bathroom also has been recently RENOVATED with NEW SEAMLESS-GLASS SHOWER. KITCHEN has been RENOVATED with LUXURY GRANITE COUNTERTOPS and STAINLESS STEEL APPLIANCES. OVERSIZED COVERED PORCH (30X13 FT) offers a SUMMER KITCHEN and features CERAMIC TILE throught and NEWER VINYL WINDOWS. Outside freezer, outside stove, washer & dryer does not convey.
Sold for $482,500
$482,500
11037 CREIGHTON DRIVE, ORLANDO, FL 32817
4beds
1,975sqft
Single Family Residence
Built in 1998
8,625 Square Feet Lot
$489,000 Zestimate®
$244/sqft
$2,617 Estimated rent
Home value
$489,000
$465,000 - $513,000
$2,617/mo
Zestimate® history
Owner options
List your home for rent
$2,617/mo
Rent Zestimate®
Find your next renter with Zillow Rental Manager. Plus, with online applications, you can quickly screen prospective tenants – for free.
$2,617/mo
Rent Zestimate®
Refinance and save
$3,511/mo
Est. payment
Refinancing to a lower rate could help reduce your monthly payments and save thousands over the life of the loan.
$3,511/mo
Est. payment
Explore your selling options
Work with a Zillow partner agent
Leverage their expertise and Zillow's premium Showcase listings to get your home seen by more buyers.
Get startedList with your own agent
Get your home in front of millions of buyers by listing it on Zillow.
Learn how to do itSell it yourself
Take full control of how buyers see your home on Zillow by listing For Sale by Owner (FSBO).
List your homeWhat's special
Zillow last checked:
Listing updated:
Listed by:
Avi Maganda 321-287-5340,
EMPIRE NETWORK REALTY 407-440-3798
Bought with:
Non-Member Agent
STELLAR NON-MEMBER OFFICE
Source: Stellar MLS,MLS#: O6185347 Originating MLS: Orlando Regional
Originating MLS: Orlando Regional
Facts & features
Interior
Bedrooms & bathrooms
- Bedrooms: 4
- Bathrooms: 2
- Full bathrooms: 2
Rooms
- Room types: Dining Room, Great Room, Utility Room
Primary bedroom
- Features: Walk-In Closet(s)
- Level: First
- Dimensions: 16x13
Bedroom 2
- Features: Built-in Closet
- Level: First
- Dimensions: 13x11
Bedroom 3
- Features: Built-in Closet
- Level: First
- Dimensions: 13x11
Bedroom 4
- Features: Built-in Closet
- Level: First
- Dimensions: 13x11
Bathroom 1
- Level: First
- Dimensions: 16x13
Bathroom 2
- Level: First
- Dimensions: 8x7
Dining room
- Level: First
- Dimensions: 14x11
Florida room
- Level: First
- Dimensions: 30x13
Foyer
- Level: First
- Dimensions: 8x7
Kitchen
- Level: First
- Dimensions: 9x8
Kitchen
- Level: First
- Dimensions: 12x9
Laundry
- Level: First
- Dimensions: 7x6
Living room
- Level: First
- Dimensions: 16x13
Heating
- Central
Cooling
- Central Air
Appliances
- Included: Electric Water Heater, Microwave, Range, Refrigerator
- Laundry: Inside, Laundry Room
Features
- Cathedral Ceiling(s), Ceiling Fan(s), High Ceilings, Kitchen/Family Room Combo, Living Room/Dining Room Combo, Primary Bedroom Main Floor, Split Bedroom, Stone Counters, Walk-In Closet(s)
- Flooring: Ceramic Tile
- Doors: Outdoor Kitchen
- Has fireplace: Yes
Interior area
- Total structure area: 2,655
- Total interior livable area: 1,975 sqft
Property
Parking
- Total spaces: 2
- Parking features: Garage Door Opener, Oversized
- Attached garage spaces: 2
Features
- Levels: One
- Stories: 1
- Patio & porch: Covered, Enclosed, Front Porch, Rear Porch
- Exterior features: Outdoor Kitchen
- Fencing: Fenced,Vinyl
Lot
- Size: 8,625 Square Feet
- Residential vegetation: Mature Landscaping
Details
- Parcel number: 092231894600780
- Zoning: R-1A
- Special conditions: None
Construction
Type & style
- Home type: SingleFamily
- Architectural style: Contemporary
- Property subtype: Single Family Residence
Materials
- Stucco
- Foundation: Slab
- Roof: Shingle
Condition
- Completed
- New construction: No
- Year built: 1998
Utilities & green energy
- Sewer: Public Sewer
- Water: Public
- Utilities for property: BB/HS Internet Available
Community & HOA
Community
- Pet fee: $0 monthly
- Subdivision: UNIVERSITY ACRES
HOA
- Has HOA: Yes
- HOA fee: $73 monthly
- HOA name: Vista Community Association Management
- HOA phone: 407-682-3443
Location
- Region: Orlando
Financial & listing details
- Price per square foot: $244/sqft
- Tax assessed value: $386,534
- Annual tax amount: $2,584
- Date on market: 3/7/2024
- Cumulative days on market: 15 days
- Listing terms: Cash,Conventional,FHA,VA Loan
- Ownership: Fee Simple
- Total actual rent: 0
- Road surface type: Asphalt
Price history
| Date | Event | Price |
|---|---|---|
| 11/6/2025 | Listing removed | $2,700$1/sqft |
Source: BeachesMLS #F10517516 Report a problem | ||
| 9/5/2025 | Price change | $2,700-17.7%$1/sqft |
Source: BeachesMLS #F10517516 Report a problem | ||
| 7/29/2025 | Listed for rent | $3,280$2/sqft |
Source: BeachesMLS #F10517516 Report a problem | ||
| 6/7/2025 | Listing removed | $3,280$2/sqft |
Source: BeachesMLS #F10444760 Report a problem | ||
| 6/8/2024 | Listed for rent | $3,280$2/sqft |
Source: BeachesMLS #F10444760 Report a problem | ||
| 4/26/2024 | Sold | $482,500-1.5%$244/sqft |
Source:  Stellar MLS #O6185347 Report a problem Stellar MLS #O6185347 Report a problem | ||
| 3/22/2024 | Pending sale | $490,000$248/sqft |
Source: Stellar MLS #O6185347 Report a problem | ||
| 3/11/2024 | Price change | $490,000-2%$248/sqft |
Source: Stellar MLS #O6185347 Report a problem | ||
| 3/7/2024 | Listed for sale | $500,000+106.2%$253/sqft |
Source: Stellar MLS #O6185347 Report a problem | ||
| 3/10/2016 | Sold | $242,500-16.1%$123/sqft |
Source: Public Record Report a problem | ||
| 9/29/2015 | Listed for sale | $289,000-16.2%$146/sqft |
Source: RE/MAX Innovation Report a problem | ||
| 4/18/2006 | Sold | $345,000+11.3%$175/sqft |
Source: Public Record Report a problem | ||
| 6/10/2005 | Sold | $309,900+104.4%$157/sqft |
Source: Public Record Report a problem | ||
| 9/24/1998 | Sold | $151,600$77/sqft |
Source: Public Record Report a problem | ||
Public tax history
| Year | Property taxes | Tax assessment |
|---|---|---|
| 2024 | $2,791 +8% | $208,441 +3% |
| 2023 | $2,584 +4.5% | $202,370 +3% |
| 2022 | $2,473 +2.1% | $196,476 +3% |
| 2021 | $2,422 +1.1% | $190,753 +1.4% |
| 2020 | $2,397 +1.7% | $188,119 +2.3% |
| 2019 | $2,356 -7.7% | $183,890 +1.9% |
| 2018 | $2,554 | $180,461 -17.3% |
| 2017 | $2,554 +1.7% | $218,187 +4% |
| 2016 | $2,511 -33.2% | $209,729 +6% |
| 2015 | $3,756 +3.3% | $197,823 +9.4% |
| 2014 | $3,638 +10.7% | $180,870 +4.1% |
| 2013 | $3,285 +7.1% | $173,818 +8.4% |
| 2012 | $3,068 -4.9% | $160,349 -4.9% |
| 2011 | $3,224 +6.4% | $168,565 +3.5% |
| 2010 | $3,032 | $162,913 -13.5% |
| 2009 | -- | $188,231 -24.3% |
| 2008 | $4,309 -9.6% | $248,603 -11.4% |
| 2007 | $4,768 +11.3% | $280,640 +10.3% |
| 2006 | $4,284 +66.7% | $254,493 +41.1% |
| 2005 | $2,570 +4.7% | $180,409 +14.6% |
| 2004 | $2,453 +0.4% | $157,416 +1.1% |
| 2003 | $2,443 +2.8% | $155,700 -6% |
| 2002 | $2,377 -0.9% | $165,663 +16.4% |
| 2001 | $2,400 +0.9% | $142,332 +1.7% |
| 2000 | $2,379 | $139,909 |
Find assessor info on the county website
Neighborhood: 32817
Nearby homes
- $469,2004 bd2 ba2k sqft11031 Creighton Dr, Orlando, FL 32817Off Market
- $620,0004 bd4 ba3k sqft11043 Creighton Dr, Orlando, FL 32817Sold
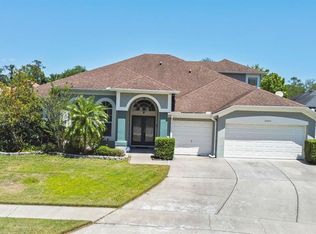
- $518,2004 bd3 ba2.2k sqft2655 University Acres Dr, Orlando, FL 32817Off Market
- $562,8004 bd3 ba2.7k sqft2649 University Acres Dr, Orlando, FL 32817Off Market
- $576,3004 bd4 ba2.6k sqft11025 Creighton Dr, Orlando, FL 32817Off Market
- $508,5004 bd3 ba2.1k sqft2661 University Acres Dr, Orlando, FL 32817Off Market
- $552,2004 bd3 ba2.5k sqft2643 University Acres Dr, Orlando, FL 32817Off Market
- $563,8004 bd3 ba2.8k sqft11049 Creighton Dr, Orlando, FL 32817Off Market
Nearby schools
GreatSchools rating
- 5/10Riverdale Elementary SchoolGrades: PK-5Distance: 0.2 mi
- 6/10Corner Lake Middle SchoolGrades: 6-8Distance: 5.8 mi
- 4/10University High SchoolGrades: 9-12Distance: 0.8 mi
Schools provided by the listing agent
- Elementary: Riverdale Elem
- Middle: Corner Lake Middle
- High: University High
Source: Stellar MLS. This data may not be complete. We recommend contacting the local school district to confirm school assignments for this home.
Get a cash offer in 3 minutes
Find out how much your home could sell for in as little as 3 minutes with a no-obligation cash offer.
Estimated market value
$489,000
Get a cash offer in 3 minutes
Find out how much your home could sell for in as little as 3 minutes with a no-obligation cash offer.
Estimated market value
$489,000
- Florida
- Orange County
- Orlando
- 32817
- 11037 CREIGHTON DRIVE
Nearby cities
Nearby neighborhoods
Nearby zip codes
Other Orlando Topics
