Skip main navigation
For sale
  • $314,900

    11037 Gifford Dr, Spring Hill, FL 34608

    3beds
    1,597sqft
    : 
    Loading
    Get pre-qualified
    Single Family Residence
    Built in 1986
    0.29 Acres Lot
    $311,100 Zestimate®
    $197/sqft
    $-- HOA

    What's special

    Chicken coopSpacious backyardMature treesWarm and inviting layoutTranquil wooded viewsSpacious corner lotWood-burning stove
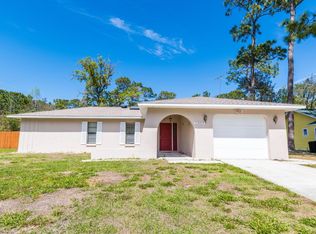
    Welcome home to this charming 3-bedroom, 2-bath residence perfectly situated on approximately 1/3 of an acre on a spacious corner lot. Backing directly to the Boy Scout Reserve, you'll enjoy exceptional privacy, tranquil wooded views, and frequent visits from deer, birds, and other native wildlife—all from the comfort of your own backyard.Inside, you'll find a warm and inviting layout featuring a spacious kitchen with ample cabinetry, large wraparound breakfast bar provides abundant prep space and seating, and an adjoining dining area that overlooks the backyard. The impressive living room boasts soaring tongue-and-grove wood plank vaulted ceilings and a beautiful floor-to-ceiling stone fireplace, complete with a wood-burning stove, creating the perfect gathering space for family and friends. Sliding glass doors lead to the screened lanai, with its vaulted wood ceilings creating a warm, rustic atmosphere providing the ideal spot to relax while taking in the peaceful surroundings.Step outside to the spacious backyard, and you’ll appreciate views of the raised garden beds, mature trees, and your very own chicken coop—ideal for those seeking a homesteading lifestyle or simply fresh eggs and homegrown produce. Whether you’re enjoying your morning coffee, entertaining guests, or unwinding at the end of the day, this peaceful outdoor retreat offers the perfect blend of comfort, privacy, and country charm.Major updates provide peace of mind, including:New A/C (2022)Enhanced nitrogen-reducing septic system (2023)New water heater (2025)New water softener (2025)If you've been searching for a home that combines comfort, character, and a connection to nature, this one is a must-see. Enjoy the serenity of country living while still being conveniently located near shopping, dining, and everyday conveniences.
    9 days
    |
    643
    |
    53
    |

    Likely to sell faster than

    Zillow last checked:

    Listing updated:

    Listed by:

    Chad Abraham 813-714-2950,

    BINGHAM REALTY INC 813-788-2759

    Source: Stellar MLS,MLS#: TB8523883MLS LogoOriginating MLS: Suncoast Tampa

    Loading...

      Facts & features

      Interior

      Bedrooms & bathrooms
      • Bedrooms: 3
      • Bathrooms: 2
      • Full bathrooms: 2
      Primary bedroom
      • Description: Room3
      • Features: Ceiling Fan(s), En Suite Bathroom, Walk-In Closet(s)
      • Level: First
      • Area: 169 Square Feet
      • Dimensions: 13x13
      Bedroom 2
      • Features: Ceiling Fan(s), Built-in Closet
      • Level: First
      • Area: 120 Square Feet
      • Dimensions: 12x10
      Bedroom 3
      • Features: Ceiling Fan(s), Built-in Closet
      • Level: First
      • Area: 130 Square Feet
      • Dimensions: 13x10
      Dining room
      • Level: First
      • Area: 130 Square Feet
      • Dimensions: 13x10
      Kitchen
      • Description: Room1
      • Features: Breakfast Bar
      • Level: First
      • Area: 143 Square Feet
      • Dimensions: 13x11
      Living room
      • Description: Room2
      • Features: Ceiling Fan(s)
      • Level: First
      • Area: 216 Square Feet
      • Dimensions: 12x18
      Heating
      • Central
      Cooling
      • Central Air
      Appliances
      • Included: Dishwasher, Disposal, Dryer, Electric Water Heater, Microwave, Range, Refrigerator, Washer, Water Softener
      • Laundry: Inside, Laundry Room
      Features
      • Ceiling Fan(s), Eating Space In Kitchen, Solid Wood Cabinets, Vaulted Ceiling(s)
      • Flooring: Luxury Vinyl, Tile
      • Doors: Sliding Doors
      • Has fireplace: Yes
      • Fireplace features: Living Room, Wood Burning
      Interior area
      • Total structure area: 2,384
      • Total interior livable area: 1,597 sqft

      Property

      Parking
      • Total spaces: 2
      • Parking features: Driveway
      • Attached garage spaces: 2
      • Has uncovered spaces: Yes
      Features
      • Levels: One
      • Stories: 1
      • Patio & porch: Rear Porch, Screened
      • Exterior features: Garden, Lighting
      • Fencing: Wire,Wood
      • Has view: Yes
      • View description: Trees/Woods
      Lot
      • Size: 0.29 Acres
      • Features: Corner Lot
      • Residential vegetation: Trees/Landscaped
      Details
      • Additional structures: Shed(s)
      • Parcel number: R3232317518011950130
      • Zoning: RESI
      • Special conditions: None

      Construction

      Type & style
      • Home type: SingleFamily
      • Architectural style: Ranch
      • Property subtype: Single Family Residence
      Materials
      • Stone, Wood Siding
      • Foundation: Slab
      • Roof: Shingle
      Condition
      • New construction: No
      • Year built: 1986

      Utilities & green energy

      • Sewer: Septic Tank
      • Water: Public
      • Utilities for property: Cable Connected, Electricity Connected, Sewer Connected, Water Connected

      Community & HOA

      Community
      • Pet fee: $0 monthly
      • Subdivision: SPRING HILL
      HOA
      • Has HOA: No
      Location
      • Region: Spring Hill

      Financial & listing details

      • Price per square foot: $197/sqft
      • Tax assessed value: $237,921
      • Annual tax amount: $4,156
      • Date on market: 6/26/2026
      • Cumulative days on market: 10 days
      • Listing terms: Cash,Conventional,FHA,VA Loan
      • Ownership: Fee Simple
      • Total actual rent: 0
      • Electric utility on property: Yes
      • Road surface type: Paved

        Estimated market value

        $311,100

        $296,000 - $327,000

        $1,889/mo

        Price history

        DateEventPrice
        6/27/2026Listed for sale$314,900+14.1%$197/sqft
        Source: Stellar MLS #TB8523883 Report a problem
        4/1/2022Sold$276,000-1.4%$173/sqft
        Source: HCMLS #2222369 Report a problem
        2/17/2022Pending sale$279,900$175/sqft
        Source: HCMLS #2222369 Report a problem
        2/12/2022Listed for sale$279,900+45.4%$175/sqft
        Source: Stellar MLS #W7842208 Report a problem
        12/16/2020Sold$192,500$121/sqft
        Source: HCMLS #2212306 Report a problem
        10/28/2020Pending sale$192,500$121/sqft
        Source: Robert Slack LLC #2212306 Report a problem
        10/6/2020Listed for sale$192,500+23.4%$121/sqft
        Source: Robert Slack LLC #2212306 Report a problem
        2/2/2018Sold$156,000$98/sqft
        Source: Public Record Report a problem
        1/6/2018Listed for sale$156,000$98/sqft
        Source: Owner Report a problem

        Public tax history

        YearProperty taxesTax assessment
        2024$4,214 +1.3%$237,921 +2.1%
        2023$4,162 +17.7%$232,936 +39.5%
        2022$3,535 +16.7%$167,004 +10%
        2021$3,030 +48.9%$151,822 +10.2%
        2020$2,035 $137,715 +2.3%
        2019-- $134,619 +19%
        2018$1,501 -2.5%$113,106 +40%
        2017$1,540 $80,805 +12.6%
        2016$1,540 +10.4%$71,790 +5.3%
        2015$1,394 +8.7%$68,164 +5.3%
        2014$1,283 +28.9%$64,735 +4.8%
        2013$995 -9.8%$61,764 -3.3%
        2012$1,104 -6.5%$63,888 -7.7%
        2011$1,180 $69,246 -12%
        2010-- $78,697 -17.2%
        2009$1,594 -22.2%$95,018 -20.8%
        2008$2,049 -12.9%$119,980 -1.5%
        2006$2,352 $121,793 +28.4%
        2005-- $94,837 +21.8%
        2004$1,624 +5.3%$77,832 +7.6%
        2003$1,543 +6.8%$72,320 +7%
        2002$1,445 +94.8%$67,566 +14.2%
        2001$742 +3.9%$59,171 +3%
        2000$714 $57,448

        Find assessor info on the county website

        Monthly payment

        Est. payment

        Payment breakdown

        Explore the cost of this home by adjusting the details. Changes won't be saved.
        All calculations are estimates and provided by Zillow, Inc. for informational purposes only. Actual amounts may vary.
        HOA fees may include property taxes on listings classified as Co-Ops. Contact the listing agent and/or owner for fee details.
        Mortgage interest rates are dependent on a number of factors, including credit score, down payment, and repayment length. Interest rate data provided by Zillow Group Marketplace, Inc. as of 1/1/1970 from various mortgage lenders with which we have lead or other similar arrangements; the Estimated Payment is an average of those rates.
        See how much you could borrow to make a competitive offer.

        Climate risks

        Neighborhood: 34608

        Getting around

        0 / 100
        Car-Dependent
        25 / 100
        Somewhat Bikeable

        Nearby schools

        GreatSchools rating

        A local agent can set up tours, give advice and negotiate with sellers.

        A local lender can help you make sure your offer is ready when you are.

        Browse local experts

        Similar homes

        Skip to the end of the carouselSkip to the beginning of the carousel