Skip main navigation
Sold for $650,000
  • $650,000

    11037 Little Five Loop, Glen Allen, VA 23059

    4beds
    2,162sqft
    Single Family Residence
    Built in 2023
    7,627.36 Square Feet Lot
    $675,700 Zestimate®
    $301/sqft
    $3,097 Estimated rent

    Home value

    $675,700

    $622,000 - $737,000

    $3,097/mo

    Zestimate® history
    Loading
    Loading...

    Owner options

    List your home for rent

    $3,097/mo

    Rent Zestimate®

    Find your next renter with Zillow Rental Manager. Plus, with online applications, you can quickly screen prospective tenants – for free.

    Learn more

    $3,097/mo

    Rent Zestimate®

    Refinance and save

    $4,081/mo

    Est. payment

    Refinancing to a lower rate could help reduce your monthly payments and save thousands over the life of the loan.

    See today's rates

    $4,081/mo

    Est. payment

    Explore your selling options

    Work with a Zillow partner agent

    Leverage their expertise and Zillow's premium Showcase listings to get your home seen by more buyers.

    Get started

    List with your own agent

    Get your home in front of millions of buyers by listing it on Zillow.

    Learn how to do it

    Sell it yourself

    Take full control of how buyers see your home on Zillow by listing For Sale by Owner (FSBO).

    List your home

    What's special

    Sleek gas fireplacePrivate backyardSoaring ceilingsOversized islandCharming rear deckUpgraded cabinetsWall oven
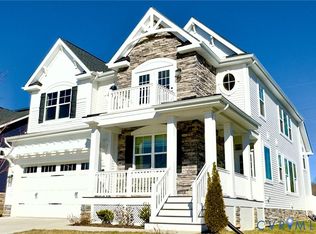
    Step into this beautifully upgraded home where thoughtful design meets everyday comfort. The open-concept living space features soaring ceilings, a sleek gas fireplace, and abundant windows that fill the home with a ton of natural light. The gourmet kitchen is a standout with upgraded cabinets, a gas cooktop, wall oven, stylish pendant lighting, and an oversized island perfect for entertaining. Three bedrooms, including the spacious primary suite, are located on the main level for easy living. The primary bath offers dual vanities, a large walk-in shower, and an expansive closet. An upstairs guest suite (4th) provides flexible space for visitors or hobbies. Enjoy added custom touches throughout the home like trim work, fans in every bedroom, custom blinds and shades, upgraded hardwood flooring, and designer lighting. Outside, the private backyard overlooks the nature trail and wooded area—no homes directly behind you—while a charming rear deck invites you to relax outdoors. Community amenities include a pool and common area, you won't ever want to leave home!

    Zillow last checked:

    Listing updated:

    Listed by:

    Daniel Keeton 804-395-7081,

    Keeton & Co Real Estate,

    Laura Edwards 804-687-9877,

    Keeton & Co Real Estate

    Bought with:

    Donald Allen, 0225231091

    Long & Foster REALTORS

    Source: CVRMLS,MLS#: 2508655MLS LogoOriginating MLS: Central Virginia Regional MLS

    Facts & features

    Interior

    Bedrooms & bathrooms
    • Bedrooms: 4
    • Bathrooms: 3
    • Full bathrooms: 3
    Other
    • Description: Tub & Shower
    • Level: First
    Other
    • Description: Tub
    • Level: Second
    Heating
    • Electric, Hot Water, Zoned
    Cooling
    • Central Air, Zoned
    Appliances
    • Included: Built-In Oven, Cooktop, Dryer, Dishwasher, Gas Cooking, Disposal, Microwave, Oven, Range, Refrigerator, Range Hood, Stove, Water Purifier, Washer
    Features
    • Bedroom on Main Level, Dining Area, Granite Counters, High Ceilings, Bath in Primary Bedroom, Main Level Primary, Pantry, Recessed Lighting, Window Treatments, Central Vacuum, Programmable Thermostat
    • Flooring: Wood
    • Windows: Window Treatments
    • Basement: Crawl Space
    • Attic: Access Only
    • Number of fireplaces: 1
    • Fireplace features: Gas
    Interior area
    • Total interior livable area: 2,162 sqft
    • Finished area above ground: 2,162
    • Finished area below ground: 0

    Property

    Parking
    • Total spaces: 2
    • Parking features: Attached, Covered, Garage
    • Attached garage spaces: 2
    Accessibility
    • Accessibility features: Accessible Bedroom
    Features
    • Levels: One
    • Stories: 1
    • Patio & porch: Deck
    • Exterior features: Deck
    • Pool features: Pool, Community
    • Fencing: Fenced,Full,Privacy,Vinyl
    Lot
    • Size: 7,627 sqft
    Details
    • Parcel number: 7827722594

    Construction

    Type & style
    • Home type: SingleFamily
    • Architectural style: Craftsman,Two Story
    • Property subtype: Single Family Residence
    Materials
    • Drywall, Frame, Vinyl Siding, Wood Siding
    • Roof: Asphalt
    Condition
    • Resale
    • New construction: No
    • Year built: 2023

    Utilities & green energy

    • Sewer: Public Sewer
    • Water: Public

    Community & neighborhood

    Security
    • Security features: Smoke Detector(s)
    Community
    • Community features: Common Grounds/Area, Clubhouse, Community Pool, Playground, Park, Pool, Trails/Paths
    Location
    • Region: Glen Allen
    • Subdivision: River Mill

    HOA & financial

    HOA
    • Has HOA: Yes
    • HOA fee: $262 quarterly
    • Amenities included: Landscaping, Management
    • Services included: Association Management, Clubhouse, Common Areas, Pool(s), Recreation Facilities, Snow Removal, Trash

    Other

    Other facts
    • Ownership: Individuals
    • Ownership type: Sole Proprietor

    Price history

    DateEventPrice
    6/23/2025Sold$650,000-1.4%$301/sqft
    Source: CVRMLS #2508655 Report a problem
    5/16/2025Pending sale$659,000$305/sqft
    Source: CVRMLS #2508655 Report a problem
    5/1/2025Price change$659,000-3.1%$305/sqft
    Source: CVRMLS #2508655 Report a problem
    4/3/2025Listed for sale$680,000+10.7%$315/sqft
    Source: CVRMLS #2508655 Report a problem
    1/24/2023Sold$614,500$284/sqft
    Source: Public Record Report a problem

    Public tax history

    YearProperty taxesTax assessment
    2025$5,544 +7.7%$667,900 +10.3%
    2024$5,149 +12.6%$605,800 +10.3%
    2023$4,573 +412.4%$549,200 +423%
    2022$893 +8%$105,000 +10.5%
    2021$827 $95,000 +5.6%
    2020-- $90,000 +84.4%
    2019-- $48,800

    Find assessor info on the county website

    Neighborhood: 23059

    Nearby schools

    GreatSchools rating
    Schools provided by the listing agent
    • Elementary: Greenwood
    • Middle: Hungary Creek
    • High: Glen Allen

    Source: CVRMLS. This data may not be complete. We recommend contacting the local school district to confirm school assignments for this home.

    Get a cash offer in 3 minutes
    Find out how much your home could sell for in as little as 3 minutes with a no-obligation cash offer.
    Estimated market value
    $675,700
    Get a cash offer in 3 minutes
    Find out how much your home could sell for in as little as 3 minutes with a no-obligation cash offer.
    Estimated market value
    $675,700