Skip main navigation
Sold for $635,000
  • $635,000

    11037 Macon Street, Commerce City, CO 80640

    5beds
    3,987sqft
    Single Family Residence
    Built in 2006
    6,382 Square Feet Lot
    $629,600 Zestimate®
    $159/sqft
    $3,939 Estimated rent

    Home value

    $629,600

    $592,000 - $667,000

    $3,939/mo

    Zestimate® history
    Loading
    Loading...

    Owner options

    List your home for rent

    $3,939/mo

    Rent Zestimate®

    Find your next renter with Zillow Rental Manager. Plus, with online applications, you can quickly screen prospective tenants – for free.

    Learn more

    $3,939/mo

    Rent Zestimate®

    Refinance and save

    $3,799/mo

    Est. payment

    Refinancing to a lower rate could help reduce your monthly payments and save thousands over the life of the loan.

    See today's rates

    $3,799/mo

    Est. payment

    Explore your selling options

    Work with a Zillow partner agent

    Leverage their expertise and Zillow's premium Showcase listings to get your home seen by more buyers.

    Get started

    List with your own agent

    Get your home in front of millions of buyers by listing it on Zillow.

    Learn how to do it

    Sell it yourself

    Take full control of how buyers see your home on Zillow by listing For Sale by Owner (FSBO).

    List your home

    What's special

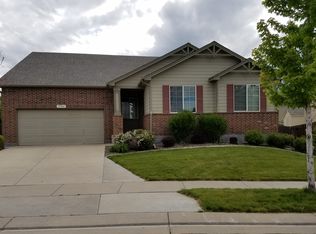
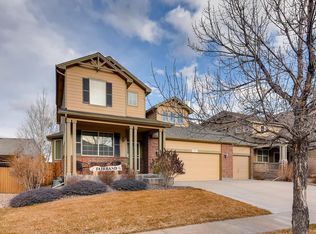
    Welcome home to a beautifully maintained and thoughtfully upgraded 5-bedroom, 4-bath home that truly stands out for its care, functionality, and livability. The main level offers an open, light-filled layout that flows effortlessly between the living, dining, and kitchen spaces, perfect for both everyday living and entertaining. The kitchen features granite countertops, a gas stove, and a layout designed to stay connected to the heart of the home. A major highlight is the main-level primary suite, offering convenience, privacy, and ease of living, complete with a spacious layout and en-suite bath and a large walk in closest, creating a true retreat without ever needing to go upstairs. Upstairs, you’ll find spacious bedrooms and a versatile loft, while the fully finished basement expands your living space with endless possibilities, ideal for a media room, home gym, guest retreat, with additional living area. But what truly sets this home apart is the outdoor space. Step into your private backyard retreat featuring a deck, with a functional pergola with lighting for evening relaxation, a cozy fire pit, and a large patio. An awning provides shade on warm days, making this space perfect for entertaining all season long. The yard is generous in size and thoughtfully designed to feel like an extension of the home. This home has been exceptionally well cared for with major system updates already completed for you, including a newer roof (2020), furnace and A/C with smart thermostat (2022), whole house humidifier (2022), radon system (2026) water heater (2017), and water softener with reverse osmosis system. Additional upgrades like smart sprinklers and Ring doorbell. With a 3-car garage, quality improvements throughout, and a backyard designed for Colorado living, this home offers the perfect balance of comfort, updates, and lifestyle.

    Zillow last checked:

    Listing updated:

    Listed by:

    Janel Fisher 303-915-5068 janel@thebairdteam.net,

    LPT Realty,

    The Baird Team 720-323-3758,

    LPT Realty

    Bought with:

    Jessica Lindenmier, 100090959

    Brokers Guild Homes

    Source: REcolorado as distributed by MLS GRID,MLS#: 5504891MLS Logo

    Facts & features

    Interior

    Bedrooms & bathrooms
    • Bedrooms: 5
    • Bathrooms: 4
    • Full bathrooms: 3
    • 1/2 bathrooms: 1
    • Main level bathrooms: 2
    • Main level bedrooms: 1
    Bedroom
    • Features: Primary Suite
    • Level: Main
    Bedroom
    • Level: Upper
    Bedroom
    • Level: Upper
    Bedroom
    • Level: Upper
    • Area: 256 Square Feet
    • Dimensions: 16 x 16
    Bedroom
    • Level: Basement
    Bathroom
    • Level: Main
    Bathroom
    • Level: Upper
    Bathroom
    • Features: Primary Suite
    • Level: Main
    Bathroom
    • Level: Basement
    Dining room
    • Level: Main
    • Area: 168 Square Feet
    • Dimensions: 12 x 14
    Family room
    • Level: Main
    • Area: 256 Square Feet
    • Dimensions: 16 x 16
    Family room
    • Level: Basement
    Kitchen
    • Level: Main
    • Area: 196 Square Feet
    • Dimensions: 14 x 14
    Living room
    • Level: Main
    • Area: 100 Square Feet
    • Dimensions: 10 x 10
    Office
    • Level: Main
    • Area: 100 Square Feet
    • Dimensions: 10 x 10
    Heating
    • Forced Air, Natural Gas
    Cooling
    • Central Air
    Appliances
    • Included: Dishwasher, Disposal, Dryer, Microwave, Oven, Range Hood, Refrigerator, Washer
    Features
    • Ceiling Fan(s), Eat-in Kitchen, Five Piece Bath, Granite Counters, High Ceilings, Pantry, Walk-In Closet(s)
    • Flooring: Carpet, Wood
    • Basement: Finished
    • Number of fireplaces: 1
    • Fireplace features: Family Room, Gas
    Interior area
    • Total structure area: 3,987
    • Total interior livable area: 3,987 sqft
    • Finished area above ground: 2,644
    • Finished area below ground: 1,343

    Property

    Parking
    • Total spaces: 3
    • Parking features: Concrete
    • Attached garage spaces: 3
    Features
    • Levels: Two
    • Stories: 2
    • Patio & porch: Deck, Front Porch
    • Exterior features: Balcony, Fire Pit, Lighting, Private Yard
    • Fencing: Full
    Lot
    • Size: 6,382 Square Feet
    • Features: Landscaped, Level, Sprinklers In Front, Sprinklers In Rear
    Details
    • Parcel number: R0161281
    • Special conditions: Standard

    Construction

    Type & style
    • Home type: SingleFamily
    • Architectural style: Traditional
    • Property subtype: Single Family Residence
    Materials
    • Brick, Frame
    • Foundation: Slab
    • Roof: Composition
    Condition
    • Year built: 2006

    Utilities & green energy

    • Sewer: Public Sewer
    • Water: Public
    • Utilities for property: Cable Available, Electricity Connected, Natural Gas Connected

    Community & HOA

    Community
    • Security: Smoke Detector(s)
    • Subdivision: River Oaks
    HOA
    • Has HOA: Yes
    • Amenities included: Park, Playground
    • HOA fee: $58 monthly
    • HOA name: MSI River Oaks
    • HOA phone: 303-420-4433
    Location
    • Region: Commerce City

    Financial & listing details

    • Price per square foot: $159/sqft
    • Tax assessed value: $544,000
    • Annual tax amount: $5,994
    • Date on market: 4/16/2026
    • Listing terms: Cash,Conventional,FHA,VA Loan
    • Exclusions: Seller's Personal Property - Garage Freezer
    • Ownership: Individual
    • Electric utility on property: Yes
    • Road surface type: Paved

    Price history

    DateEventPrice
    5/22/2026Sold$635,000$159/sqft
    Source: REcolorado as distributed by MLS GRID #5504891 Report a problem
    4/21/2026Pending sale$635,000$159/sqft
    Source: REcolorado as distributed by MLS GRID #5504891 Report a problem
    4/16/2026Listed for sale$635,000+135.2%$159/sqft
    Source: REcolorado as distributed by MLS GRID #5504891 Report a problem
    8/20/2007Sold$269,990$68/sqft
    Source: Public Record Report a problem

    Public tax history

    YearProperty taxesTax assessment
    2025$6,093 +0.5%$34,000 -15.4%
    2024$6,064 +16.3%$40,180
    2023$5,216 -2.7%$40,180 +35%
    2022$5,359 $29,770 -2.8%
    2021-- $30,630 +3.9%
    2020$5,103 $29,480 -0.2%
    2019$5,103 +10.4%$29,530 +16.1%
    2018$4,623 $25,440
    2017$4,623 $25,440 +14.5%
    2016-- $22,220
    2015$3,950 $22,220 +12.1%
    2014-- $19,820
    2013-- $19,820 -0.2%
    2012-- $19,860
    2011-- $19,860 -3.8%
    2010-- $20,640
    2009-- $20,640 -10.8%
    2008-- $23,140
    2007-- $23,140 +136.4%
    2006-- $9,790 +952.7%
    2005-- $930
    Find assessor info on the county website

    Neighborhood: 80640

    Nearby schools

    GreatSchools rating
    Schools provided by the listing agent
    • Elementary: Thimmig
    • Middle: Prairie View
    • High: Prairie View
    • District: School District 27-J

    Source: REcolorado as distributed by MLS GRID. This data may not be complete. We recommend contacting the local school district to confirm school assignments for this home.

    Get a cash offer in 3 minutes
    Find out how much your home could sell for in as little as 3 minutes with a no-obligation cash offer.
    Estimated market value
    $629,600
    Get a cash offer in 3 minutes
    Find out how much your home could sell for in as little as 3 minutes with a no-obligation cash offer.
    Estimated market value
    $629,600