Skip main navigation
Off market
  • $719,300

    11037 Mercersburg Rd, Mercersburg, PA 17236

    5beds
    5,432sqft
    SingleFamily
    Built in 1964
    8.96 Acres Lot
    $719,300 Zestimate®
    $132/sqft
    $3,990 Estimated rent

    Home value

    $719,300

    $647,000 - $806,000

    $3,990/mo

    Zestimate® history
    Loading
    Loading...

    Owner options

    List your home for rent

    $3,990/mo

    Rent Zestimate®

    Find your next renter with Zillow Rental Manager. Plus, with online applications, you can quickly screen prospective tenants – for free.

    Learn more

    $3,990/mo

    Rent Zestimate®

    Refinance and save

    $4,437/mo

    Est. payment

    Refinancing to a lower rate could help reduce your monthly payments and save thousands over the life of the loan.

    See today's rates

    $4,437/mo

    Est. payment

    Explore your selling options

    Work with a Zillow partner agent

    Leverage their expertise and Zillow's premium Showcase listings to get your home seen by more buyers.

    Get started

    List with your own agent

    Get your home in front of millions of buyers by listing it on Zillow.

    Learn how to do it

    Sell it yourself

    Take full control of how buyers see your home on Zillow by listing For Sale by Owner (FSBO).

    List your home

    What's special

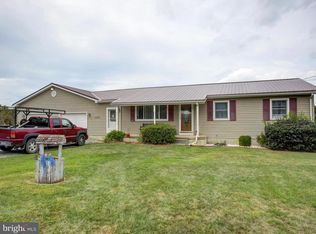
    Farmette that has it all! Properties like this don't come up often and there's WAY more than meets the eye, so stick with me for this description! The property is nearly 9 acres of deeded land which is being sold together but has been legally subdivided into 3 separate parcels if you prefer to split off the 2 additional lots. The additional lots are 2+ acres each and have both been perc tested and approved for conventional septic systems which owner has septic designs complete from 7/2016 and have plenty of frontage on Mercersburg Road. These lots have beautiful mountain views from the back of the lots and back to corn fields (see property photos for examples). Currently these lots are being used for cattle pasture. The existing house is a brick rancher built in 1964 which had a large, 2 level addition built on around 2008. The home has been finished out nearly everywhere and has the ability to be utilized for 3 separate living spaces if desired, or use it all as one large home! SPACE 1: The main portion (original home) has a large kitchen with 2 pantries, a dining space, living room with Earth wood stove insert, plus 3 bedrooms. The master suite has an attached 1/2 bath. There's a hall common full bathroom. Plus attic access with plenty of storage the whole way across the house with pull down ladder. There is a hall laundry room with a mop sink for the first laundry space in the home. SPACE 2: Intended as a handicap accessible in-law suite, the addition on the main floor attaches to the house via a doorway, but also has a private rear entrance. It has an open concept living, dining and kitchen space, plus 1/2 bath for guests. The master suite on this side has a walk in closet, plus full bathroom with grab bars. The views out the windows are gorgeous! Central vacuum and floating waterproof flooring in this space makes for easy cleaning. The heat pump services this area of the home. SPACE 3: The lower level is the basement/walkout lower level under the addition. This space has been finished out with tile floors and has several rooms to be space for rec room, workout room, office space, or play room, whatever suits your needs! The addition has another in law suite style space with a kitchenette, master suite, laundry room combined with 1/2 bath, living room, etc. OUTSIDE: Going back outside, you'll notice several outbuildings, but most notably the large barn. Previously used for horses, there are still 4+ stall areas inside the barn and a water hydrant plus a tack room space. The current owners use it for storage including the large loft above. Could be utilized as a garage if you so chose. The back of the barn has a carport style roof off the rear that can be used to shelter more outdoor equipment plus 2 more stall areas that are covered. The house has a deck with several tiers to it plus a patio off the rear of the house which the owner just redid the back concrete patio with a sealant type product for ensuring the new owners can enjoy it for years to come. There are several separate fenced spaces throughout the property. A garden with raised beds was put in at the back of the property with a yard hydrant nearby. A section of privacy fencing is near the garden where the current owners had a beekeeping space. OVERALL: The electric for the property has been divided off to 3 different meters. The existing house septic system was completely replaced around 2008 to a 1650 gallon tank system. Mini split/ductless systems were installed in the main house to spread air conditioning throughout. There are 2 new water heaters and would be easy to add a 3rd to make the 3 spaces on their own electric bills completely. There's a plug for a generator. UV light on the well water plus a new well tank. Roof was put on the addition when it was built, the main house got a new roof around 2012. Come and take a tour to see it all for yourself!

    This property is off market, which means it's not currently listed for sale or rent on Zillow. This may be different from what's available on other websites or public sources.
    Facts & features

    Interior

    Bedrooms & bathrooms
    • Bedrooms: 5
    • Bathrooms: 6
    • Full bathrooms: 3
    • 1/2 bathrooms: 3
    Heating
    • Heat pump, Stove, Wall, Electric
    Cooling
    • Central
    Features
    • Kitchen Island, 2nd Kitchen, Floor Plan - Traditional
    • Basement: Finished
    • Has fireplace: Yes
    Interior area
    • Total interior livable area: 5,432 sqft
    • Finished area below ground: 2476

    Property

    Parking
    • Parking features: Garage - Attached
    Accessibility
    • Accessibility features: 32"+ wide Doors
    Features
    • Exterior features: Vinyl, Brick
    Lot
    • Size: 8.96 Acres
    Details
    • Parcel number: 170J18003000000
    • Special conditions: Standard

    Construction

    Type & style
    • Home type: SingleFamily
    • Architectural style: Ranch/Rambler
    Materials
    • Metal
    Condition
    • Year built: 1964

    Utilities & green energy

    • Utilities for property: DSL

    Community & HOA

    Location
    • Region: Mercersburg
    • Municipality: MONTGOMERY TWP

    Financial & listing details

    • Price per square foot: $132/sqft
    • Tax assessed value: $38,430
    • Annual tax amount: $6,399

    Price history

    DateEventPrice
    2/9/2021Sold$449,900$83/sqft
    Source: Public Record Report a problem
    1/13/2021Pending sale$449,900$83/sqft
    Source: RE/MAX International #PAFL175548 Report a problem
    1/5/2021Contingent$449,900$83/sqft
    Source: Bright MLS #PAFL175548 Report a problem
    11/29/2020Pending sale$449,900$83/sqft
    Source: RE/MAX Associates Realty Group #PAFL175548 Report a problem
    10/14/2020Listed for sale$449,900$83/sqft
    Source: RE/MAX Associates Realty Group #PAFL175548 Report a problem

    Public tax history

    YearProperty taxesTax assessment
    2024$6,399 +2.8%$38,430
    2023$6,226 +7.3%$38,430 +5.7%
    2022$5,801 $36,370
    2021$5,801 +4.2%$36,370 +3.2%
    2020$5,570 +2.7%$35,250
    2018$5,423 +437%$35,250
    2017$1,010 $35,250
    2016$1,010 +7.3%$35,250
    2015$941 $35,250
    2014$941 $35,250
    2013$941 +2.9%$35,250
    2012$915 $35,250
    2011$915 $35,250
    2010$915 +2%$35,250
    2009$897 +15.9%$35,250
    2008$774 +87.2%$35,250 +85.5%
    2007$413 $19,000
    2006$413 -74.9%$19,000
    2005$1,645 +416.8%$19,000
    2004$318 +27.7%$19,000 +12.4%
    2003$249 +35.3%$16,900
    2000$184 $16,900
    Find assessor info on the county website

    Neighborhood: 17236

    Nearby schools

    GreatSchools rating
    Schools provided by the listing agent
    • Middle: JAMES BUCHANAN
    • High: JAMES BUCHANAN
    • District: TUSCARORA

    Source: The MLS. This data may not be complete. We recommend contacting the local school district to confirm school assignments for this home.

    Get pre-qualified for a loan
    At Zillow Home Loans, we can pre-qualify you in as little as 5 minutes with no impact to your credit score.

    An equal housing lender. NMLS #10287.

    Sell for more on Zillow
    Get a Zillow Showcase℠ listing at no additional cost and you could sell for .
    $719,300
    2% more
    +$14,386
    With Zillow Showcase(estimated)
    $733,686
