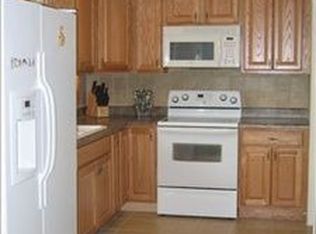
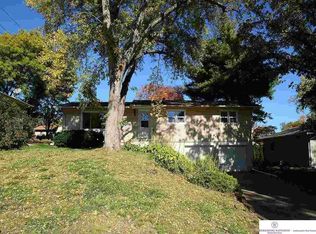
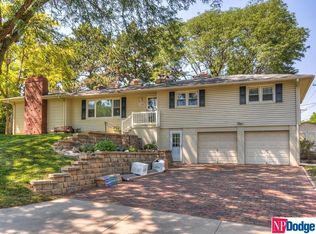
Pre-inspected and beautifully maintained 4-bedroom, 3-bath raised ranch in the Westside School District! Hardwood floors and abundant natural light highlight the main level, while the finished walkout lower level offers a family room, fourth bedroom with walk-in closet and 3/4 bath. Enjoy a fully fenced backyard with a spacious concrete patio. Major updates include roof, gutters and downspouts (2022), water heater (2023), new electrical panel with generator hookup (2023) and several newer appliances. Move-in ready with plenty of space inside and out!
For sale
$315,000
11037 Olin Ave, Omaha, NE 68144
4beds
1,772sqft
Single Family Residence
Built in 1963
7,840 Square Feet Lot
$312,200 Zestimate®
$178/sqft
$-- HOA
What's special
Fully fenced backyardFamily roomFinished walkout lower levelHardwood floorsAbundant natural light
- 13 days
- 1,301
- 92
Likely to sell faster than
Zillow last checked:
Listing updated:
Listed by:
Jay Svoboda 402-301-5291,
NextHome Signature Real Estate
Source: GPRMLS,MLS#: 22624209
Facts & features
Interior
Bedrooms & bathrooms
- Bedrooms: 4
- Bathrooms: 3
- Full bathrooms: 1
- 3/4 bathrooms: 1
- 1/2 bathrooms: 1
- Main level bathrooms: 2
Primary bedroom
- Level: Main
Bedroom 2
- Level: Main
Bedroom 3
- Level: Main
Bedroom 4
- Level: Basement
Primary bathroom
- Features: 1/2
Basement
- Area: 572
Heating
- Natural Gas, Forced Air
Cooling
- Central Air
Appliances
- Included: Range, Refrigerator, Washer, Dishwasher, Dryer, Disposal, Microwave
Features
- Flooring: Carpet
- Basement: Daylight,Other Window,Walk-Out Access,Full,Finished
- Has fireplace: No
Interior area
- Total structure area: 1,772
- Total interior livable area: 1,772 sqft
- Finished area above ground: 1,200
- Finished area below ground: 572
Property
Parking
- Total spaces: 2
- Parking features: Garage - Attached
- Attached garage spaces: 2
Features
- Patio & porch: Patio
- Fencing: Chain Link,Full
Lot
- Size: 7,840 Square Feet
- Dimensions: 75 x 110
- Features: Up to 1/4 Acre.
Details
- Parcel number: 2027550259
Construction
Type & style
- Home type: SingleFamily
- Architectural style: Raised Ranch
- Property subtype: Single Family Residence
Materials
- Vinyl Siding
- Foundation: Block
- Roof: Composition
Condition
- Not New and NOT a Model
- New construction: No
- Year built: 1963
Utilities & green energy
- Sewer: Public Sewer
- Water: Public
Community & HOA
Community
- Subdivision: PRAIRIE VILLAGE ADD
HOA
- Has HOA: No
Location
- Region: Omaha
Financial & listing details
- Price per square foot: $178/sqft
- Tax assessed value: $252,800
- Annual tax amount: $4,164
- Date on market: 8/24/2026
- Listing terms: VA Loan,FHA,Conventional,Cash
- Ownership: Fee Simple
Estimated market value
$312,200
$297,000 - $328,000
$2,044/mo
Price history
| Date | Event | Price |
|---|---|---|
| 8/24/2026 | Listed for sale | $315,000+79%$178/sqft |
Source:  GPRMLS #22624209 Report a problem GPRMLS #22624209 Report a problem | ||
| 5/26/2017 | Sold | $176,000+0.6%$99/sqft |
Source: GPRMLS #21707710 Report a problem | ||
| 5/3/2017 | Listed for sale | $175,000+45.8%$99/sqft |
Source: BHHS Ambassador Real Estate #21707710 Report a problem | ||
| 11/17/2016 | Sold | $120,000$68/sqft |
Source: GPRMLS #21619553 Report a problem | ||
| 10/28/2016 | Pending sale | $120,000$68/sqft |
Source: BHHS Ambassador Real Estate #21619553 Report a problem | ||
| 10/28/2016 | Listed for sale | $120,000$68/sqft |
Source: BHHS Ambassador Real Estate #21619553 Report a problem | ||
Public tax history
| Year | Property taxes | Tax assessment |
|---|---|---|
| 2025 | $4,164 -1.4% | $252,800 |
| 2024 | $4,222 -7.3% | $252,800 +13.2% |
| 2023 | $4,556 +1.7% | $223,400 +9.1% |
| 2022 | $4,480 +8.5% | $204,700 +10% |
| 2021 | $4,129 +10.9% | $186,100 +12.9% |
| 2020 | $3,722 -1.1% | $164,900 |
| 2019 | $3,765 +23% | $164,900 +23.4% |
| 2018 | $3,060 -1.2% | $133,600 |
| 2017 | $3,096 | $133,600 -4% |
| 2016 | $3,096 +8.6% | $139,100 +7% |
| 2015 | $2,851 | $130,000 |
| 2014 | -- | $130,000 |
| 2013 | -- | $130,000 +6.6% |
| 2012 | -- | $122,000 |
| 2011 | -- | $122,000 |
| 2009 | $2,548 | $122,000 |
| 2008 | -- | $122,000 |
| 2005 | -- | $122,000 |
| 2004 | -- | $122,000 |
Find assessor info on the county website
Monthly payment
Est. payment
Payment breakdown
Explore the cost of this home by adjusting the details. Changes won't be saved.Climate risks
Neighborhood: Rockbrook
Nearby schools
Schools provided by the listing agent
- Elementary: Rockbrook
- Middle: Westside
- High: Westside
- District: Westside
Source: GPRMLS. This data may not be complete. We recommend contacting the local school district to confirm school assignments for this home.

Similar homes
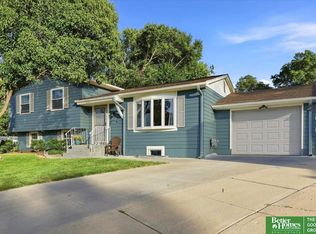
- $350,0003 bd3 ba2.3k sqft11505 Oak Cir, Omaha, NE 68144For Sale
 MLS ID #22625605, Laura Doocy, Better Homes and Gardens R.E.. GPRMLS
 - $298,5004 bd3 ba2k sqft3205 S 130th Cir, Omaha, NE 68144For Sale
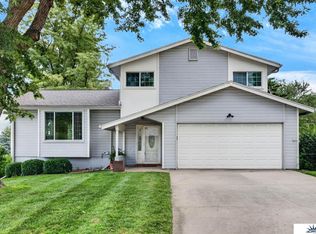 MLS ID #22624528, Katie Keith, Liberty Core Real Estate. GPRMLS
 - $332,5004 bd3 ba1.9k sqft1854 S 138th St, Omaha, NE 68144For Sale
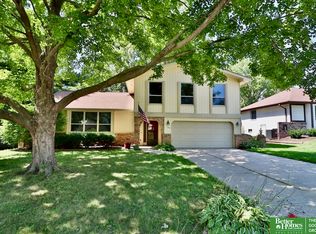 MLS ID #22625222, Jen Manhart, Better Homes and Gardens R.E.. GPRMLS
 - $369,0003 bd3 ba1.7k sqft3414 S 108th St, Omaha, NE 68144For Sale
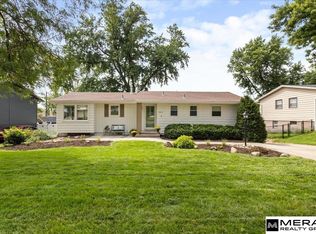 MLS ID #22624668, Adrianna Gould, Meraki Realty Group. GPRMLS
 - $317,5004 bd2 ba2.2k sqft2335 S 123rd St, Omaha, NE 68144For SaleMLS ID #22622327, Phillip Teggart, Better Homes and Gardens R.E.. GPRMLS
- $360,0004 bd3 ba2.1k sqft3507 S 117th St, Omaha, NE 68144For SaleMLS ID #22619095, Anne McGargill, BHHS Ambassador Real Estate. GPRMLS
- $279,0003 bd2 ba1.2k sqft3036 S 133rd St, Omaha, NE 68144For SaleMLS ID #22625262, Tom Ly, Nebraska Realty. GPRMLS
- $379,9004 bd3 ba1.7k sqft13359 Trendwood Dr, Omaha, NE 68144For SaleMLS ID #22624604, Billie Elliott, Go-To Realty LLC. GPRMLS
- $265,0002 bd2 ba1.5k sqft12689 B St, Omaha, NE 68144For SaleMLS ID #22625274, Adam Briley, BHHS Ambassador Real Estate. GPRMLS
- $305,0003 bd2 ba1.9k sqft13735 Shirley St, Omaha, NE 68144For SaleMLS ID #22620942, Karen Kroft, BHHS Ambassador Real Estate. GPRMLS
- $310,0003 bd2 ba1.5k sqft14191 Pine St, Omaha, NE 68144For SaleMLS ID #22618951, Brent Wax, RE/MAX Results. GPRMLS
- $309,0003 bd3 ba1.6k sqft12803 Edna St, Omaha, NE 68138For SaleMLS ID #22625658, Perri Vasko, BHHS Ambassador Real Estate. GPRMLS
- $325,0003 bd3 ba1.7k sqft5324 S 107th Ave, Omaha, NE 68127For SaleMLS ID #22623783, John Erickson, Better Homes and Gardens R.E.. GPRMLS
- $285,0003 bd3 ba1.7k sqft1605 N 106th St, Omaha, NE 68114For SaleMLS ID #22625294, Darin Whitmer, Elkhorn Realty Group. GPRMLS
- $350,0003 bd3 ba2k sqft13992 Woolworth Cir, Omaha, NE 68144For SaleMLS ID #22623157, Lori Ringle, Nebraska Realty. GPRMLS
- $275,0003 bd2 ba1.5k sqft12517 B St, Omaha, NE 68144For SaleMLS ID #22622478, Kerri Pauley-Kelly, BHHS Ambassador Real Estate. GPRMLS
- $349,0005 bd3 ba2.3k sqft618 S 126th St, Omaha, NE 68154For SaleMLS ID #22624516, Karen Kielian, Keller Williams Greater Omaha. GPRMLS
- $340,0003 bd3 ba2.3k sqft13604 Gold St, Omaha, NE 68144For SaleMLS ID #22622284, Jonathon Nguyen, Nebraska Realty. GPRMLS
- $309,9003 bd3 ba1.9k sqft5018 S 94th St, Omaha, NE 68127For SaleMLS ID #22623338, Billy Coburn, Better Homes and Gardens R.E.. GPRMLS
- $335,0003 bd3 ba2k sqft10621 N St, Omaha, NE 68127For SaleMLS ID #22623499, Julie Eberhardt, Real Broker NE, LLC. GPRMLS
