Welcome to this beautifully maintained two-story gem in desirable River Oaks! This spacious 3-bedroom, 4-bathroom home offers exceptional living space and the convenience of Denver Metro's most connected location. Be greeted by the inviting covered front porch before stepping into the bright, open living area featuring soaring vaulted ceilings and a stunning picture window that floods the space with natural light. The seamless flow continues into the generous eat-in kitchen, showcasing warm-toned cabinetry, an enormous center island and abundant storage, while the adjoining dining area offers lovely views of the backyard patio. A convenient laundry area with newer stackable washer/dryer (included) keeps daily life running smoothly. Upstairs, a spacious landing leads to the primary bedroom sanctuary with an enormous walk-in closet and charming ensuite bathroom. Two additional sizeable bedrooms and a full hall bathroom complete the upper level, providing comfortable space for family and guests. The finished basement offers a recreation area, media space, and built-in storage perfect for crafting, studying, or hobbies. An additional bathroom on this level maximizes convenience. Relax outside on the patio with a pergola and enjoy planting flowers, herbs or vegetables in the garden box near the patio. A 2-car garage with bonus storage bump-out for workshop space or storage adds even more convenience. Move in without a worry with a newer stackable washer/dryer, Furnace and A/C is just 2-3 years old, new exterior paint and newer dishwasher and refrigerator. Strategic location near Highway 85 and Highway 76 for effortless commuting north or south. Shopping and amenities are nearby. The perfect combination of everyday practicality and comfortable living. An amazing River Oaks opportunity!
Sold for $480,000
$480,000
11037 Oswego Street, Commerce City, CO 80640
3beds
2,329sqft
Single Family Residence
Built in 2010
5,006 Square Feet Lot
$469,600 Zestimate®
$206/sqft
$3,415 Estimated rent
Home value
$469,600
$437,000 - $502,000
$3,415/mo
Zestimate® history
Owner options
List your home for rent
$3,415/mo
Rent Zestimate®
Find your next renter with Zillow Rental Manager. Plus, with online applications, you can quickly screen prospective tenants – for free.
$3,415/mo
Rent Zestimate®
Refinance and save
$2,937/mo
Est. payment
Refinancing to a lower rate could help reduce your monthly payments and save thousands over the life of the loan.
$2,937/mo
Est. payment
Explore your selling options
Work with a Zillow partner agent
Leverage their expertise and Zillow's premium Showcase listings to get your home seen by more buyers.
Get startedList with your own agent
Get your home in front of millions of buyers by listing it on Zillow.
Learn how to do itSell it yourself
Take full control of how buyers see your home on Zillow by listing For Sale by Owner (FSBO).
List your homeWhat's special
Covered front porchAbundant storageSoaring vaulted ceilingsWarm-toned cabinetryStunning picture windowCharming ensuite bathroomPrimary bedroom sanctuary
Zillow last checked:
Listing updated:
Listed by:
Eileen Kitko 720-722-3209,
Equity Colorado Real Estate
Bought with:
Shawntel Sumstad, 100080710
Navigate Realty
Source: REcolorado as distributed by MLS GRID,MLS#: 1512348
Facts & features
Interior
Bedrooms & bathrooms
- Bedrooms: 3
- Bathrooms: 4
- Full bathrooms: 2
- 1/2 bathrooms: 2
- Main level bathrooms: 1
Bedroom
- Level: Upper
Bedroom
- Level: Upper
Bathroom
- Description: Services The Secondary Bedrooms
- Level: Upper
Bathroom
- Level: Main
Bathroom
- Level: Basement
Other
- Level: Upper
Other
- Description: On Suite To Primary Bedroom
- Level: Upper
Bonus room
- Description: With Built-Ins For Crafts, Hobbies
- Level: Basement
Dining room
- Description: With An Enormous Walk In Closet
- Level: Main
Family room
- Description: Vaulted Ceilings
- Level: Main
Family room
- Level: Basement
Game room
- Description: The Shuffle Board Can Stay With The House
- Level: Basement
Kitchen
- Description: Huge Kitchen Island Overlooking The Dining Area With Bar Seating
- Level: Main
Laundry
- Level: Main
Utility room
- Description: With Plenty Of Storage
Heating
- Forced Air
Cooling
- Central Air
Appliances
- Included: Dishwasher, Disposal, Dryer, Gas Water Heater, Microwave, Range, Refrigerator, Washer
Features
- Built-in Features, Ceiling Fan(s), Eat-in Kitchen, High Ceilings, Kitchen Island, Laminate Counters, Open Floorplan, Pantry, Primary Suite, Smart Thermostat, Smoke Free, Vaulted Ceiling(s), Walk-In Closet(s)
- Flooring: Carpet, Linoleum
- Windows: Double Pane Windows, Window Coverings
- Basement: Bath/Stubbed,Finished,Full,Interior Entry,Sump Pump
Interior area
- Total structure area: 2,329
- Total interior livable area: 2,329 sqft
- Finished area above ground: 1,609
- Finished area below ground: 540
Property
Parking
- Total spaces: 2
- Parking features: Concrete
- Attached garage spaces: 2
Features
- Levels: Two
- Stories: 2
- Patio & porch: Front Porch, Patio
- Exterior features: Garden, Private Yard
- Fencing: Full
Lot
- Size: 5,006 Square Feet
Details
- Parcel number: R0161455
- Zoning: Res
- Special conditions: Standard
Construction
Type & style
- Home type: SingleFamily
- Architectural style: Traditional
- Property subtype: Single Family Residence
Materials
- Brick, Frame
- Foundation: Slab
- Roof: Composition
Condition
- Year built: 2010
Utilities & green energy
- Sewer: Public Sewer
- Water: Public
Community & HOA
Community
- Security: Carbon Monoxide Detector(s), Security System, Smoke Detector(s), Video Doorbell
- Subdivision: River Oaks
HOA
- Has HOA: Yes
- Amenities included: Park
- Services included: Maintenance Grounds, Recycling, Trash
- HOA fee: $58 monthly
- HOA name: MSI River Oaks
- HOA phone: 303-420-4433
Location
- Region: Commerce City
Financial & listing details
- Price per square foot: $206/sqft
- Tax assessed value: $482,000
- Annual tax amount: $5,292
- Date on market: 7/10/2025
- Listing terms: Cash,Conventional,FHA,VA Loan
- Exclusions: Sellers Personal Property And Virtually Staged Items In Photos.
- Ownership: Individual
- Road surface type: Paved
Price history
| Date | Event | Price |
|---|---|---|
| 11/24/2025 | Sold | $480,000-1%$206/sqft |
Source:  REcolorado as distributed by MLS GRID #1512348 Report a problem REcolorado as distributed by MLS GRID #1512348 Report a problem | ||
| 11/7/2025 | Pending sale | $485,000$208/sqft |
Source: REcolorado as distributed by MLS GRID #1512348 Report a problem | ||
| 8/20/2025 | Price change | $485,000-2.8%$208/sqft |
Source: REcolorado as distributed by MLS GRID #1512348 Report a problem | ||
| 7/26/2025 | Price change | $499,000-2.2%$214/sqft |
Source: REcolorado as distributed by MLS GRID #1512348 Report a problem | ||
| 7/10/2025 | Listed for sale | $510,000+57.7%$219/sqft |
Source: REcolorado as distributed by MLS GRID #1512348 Report a problem | ||
| 5/16/2016 | Sold | $323,500+60.1%$139/sqft |
Source: Public Record Report a problem | ||
| 5/21/2010 | Sold | $202,000$87/sqft |
Source: Public Record Report a problem | ||
Public tax history
| Year | Property taxes | Tax assessment |
|---|---|---|
| 2025 | $5,292 +0.5% | $30,120 -14.9% |
| 2024 | $5,266 +12.1% | $35,380 |
| 2023 | $4,696 -2.7% | $35,380 +32% |
| 2022 | $4,824 | $26,800 -2.8% |
| 2021 | -- | $27,570 +8.2% |
| 2020 | $4,411 | $25,480 -0.2% |
| 2019 | $4,411 +8.4% | $25,530 +14.1% |
| 2018 | $4,067 | $22,380 |
| 2017 | $4,067 | $22,380 +30.8% |
| 2016 | -- | $17,110 |
| 2015 | $3,042 | $17,110 +14.4% |
| 2014 | -- | $14,950 |
| 2013 | -- | $14,950 +0.5% |
| 2012 | -- | $14,870 |
| 2011 | -- | $14,870 +35.4% |
| 2010 | -- | $10,980 |
| 2009 | -- | $10,980 -11.6% |
| 2008 | -- | $12,420 -5.3% |
| 2007 | -- | $13,120 +34% |
| 2006 | -- | $9,790 +952.7% |
| 2005 | -- | $930 |
Find assessor info on the county website
Neighborhood: 80640
Nearby homes
- $442,6003 bd2 ba1.7k sqft11057 Oswego St, Commerce City, CO 80640Off Market
- $427,2004 bd2 ba1.7k sqft11057 Oswego St, Henderson, CO 80640Off Market
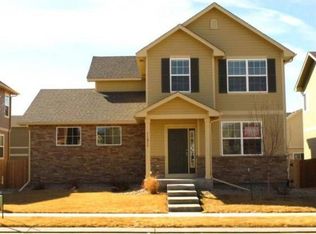
- $460,9004 bd3 ba2.1k sqft11077 Oswego St, Commerce City, CO 80640Off Market
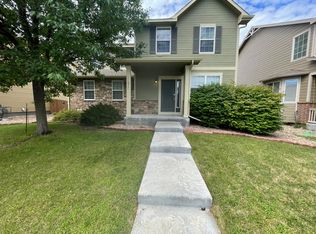
- $485,9004 bd3 ba2.5k sqft11017 Oswego St, Commerce City, CO 80640Off Market
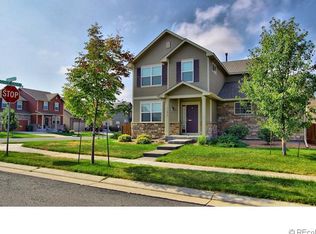
- $3,0004 bd3 ba2.2k sqft11058 Oswego St, Commerce City, CO 80640For Rent
- $455,8003 bd2 ba2.3k sqft11078 Oswego St, Commerce City, CO 80640Off Market
- $433,7003 bd2 ba1.6k sqft11026 Oakland Dr, Commerce City, CO 80640Off Market
- $494,5004 bd4 ba2.5k sqft11038 Oswego St, Commerce City, CO 80640Off Market
Nearby schools
GreatSchools rating
- 4/10John W Thimmig Elementary SchoolGrades: PK-5Distance: 0.5 mi
- 4/10Prairie View Middle SchoolGrades: 6-8Distance: 1.5 mi
- 5/10Prairie View High SchoolGrades: 9-12Distance: 1.4 mi
Schools provided by the listing agent
- Elementary: Thimmig
- Middle: Prairie View
- High: Prairie View
- District: School District 27-J
Source: REcolorado as distributed by MLS GRID. This data may not be complete. We recommend contacting the local school district to confirm school assignments for this home.
Get a cash offer in 3 minutes
Find out how much your home could sell for in as little as 3 minutes with a no-obligation cash offer.
Estimated market value
$469,600
Get a cash offer in 3 minutes
Find out how much your home could sell for in as little as 3 minutes with a no-obligation cash offer.
Estimated market value
$469,600
- Colorado
- Adams County
- Commerce City
- 80640
- 11037 Oswego Street
Nearby cities
Nearby zip codes
Other Commerce City Topics
