Skip main navigation
Off market
Street View
  • $419,400

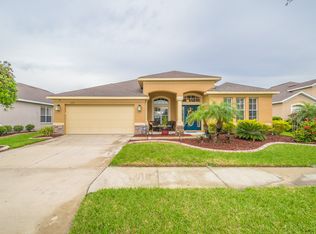
    11037 Rockledge View Dr, Riverview, FL 33579

    4beds
    3baths
    2,365sqft
    SingleFamily
    Built in 2008
    9,147 Square Feet Lot
    $419,400 Zestimate®
    $177/sqft
    $2,808 Estimated rent

    Home value

    $419,400

    $398,000 - $440,000

    $2,808/mo

    Zestimate® history
    Loading
    Loading...

    Owner options

    List your home for rent

    $2,808/mo

    Rent Zestimate®

    Find your next renter with Zillow Rental Manager. Plus, with online applications, you can quickly screen prospective tenants – for free.

    Learn more

    $2,808/mo

    Rent Zestimate®

    Refinance and save

    $2,993/mo

    Est. payment

    Refinancing to a lower rate could help reduce your monthly payments and save thousands over the life of the loan.

    See today's rates

    $2,993/mo

    Est. payment

    Explore your selling options

    Work with a Zillow partner agent

    Leverage their expertise and Zillow's premium Showcase listings to get your home seen by more buyers.

    Get started

    List with your own agent

    Get your home in front of millions of buyers by listing it on Zillow.

    Learn how to do it

    Sell it yourself

    Take full control of how buyers see your home on Zillow by listing For Sale by Owner (FSBO).

    List your home

    What's special

    LOOKING TO CLOSE ON A HOME BEFORE THE END OF THE YEAR? THEN THIS MAY BE THE HOME FOR YOU. MOVE IN READY AND NOT A SHORT SALE! INLAND HOMES BELLEVUE FLOOR PLAN WITH ALL THE BELLS AND WHISTLES. STARTING WITH THE SPECTACULAR POND VIEW AND PRISTINE LANDSCAPING, COACH LIGHTS, PEST DEFENSE SYSTEM IN WALLS, THERMAL WINDOWS, SCREENED LANAI WITH PAINTED FLOOR COATING AND CEILING FAN, 3 CAR GARAGE WITH PAINTED COATING ON FLOOR, GLASS SIDE LIGHT AT FRONT DOOR WATER SOFTENER, BOTH GARAGE DOORS HAVE OPENER, GUTTERS. THE INTERIOR FEATURES 4 BEDROOMS, 3 BATHS, DEN/OFFICE, CUSTOM PAINT THROUGHOUT, CUSTOM WINDOW TREATMENTS, TRAY CEILING IN FOYER, DINING ROOM AND MASTER BEDROOM, UPGRADED DOOR HARDWARE, COLONIAL DOORS, 2" WOOD FAUX BLINDS, ARCHED DOORWAYS, UPGRADED LIGHTING, CERAMIC TILE IN WET AREAS, CEILING FANS, 42" MAPLE CABINETS WITH DELUXE CROWN MOLDING, GRANITE COUNTER TOP, 50/50 under mount STAINLESS STEEL SINK, STAINLESS STEEL APPLIANCES, MAPLE CABINETS IN ALL BATHROOMS, 3 BATHROOM WITH FRENCH DOOR TO OUTSIDE, THE MASTER BATH ROOM FEATURES GRANITE COUNTER TOPS, GARDEN TUB AND WALK IN SHOWER. LARGE MASTER BEDROOM WITH LOTS OF WINDOWS, BREAKFAST NOOK WITH FRENCH DOOR TO LANAI. SLIDING GLASS DOORS OFF FORMAL LIVING ROOM TO LANAI. SOUTH FORK COMMUNITY OFFERS A RECREATION BUILDING, TOT LOT, SAND VOLLEY BALL, BASKET BALL COURTS. CLOSE TO SHOPPING, SCHOOLS, PUBLIC GOLF COURSES, ENTERTAINMENT, RESTAURANTS, AND AN EASY CLOSE TO DOWNTOWN AND THE AIRPORT, MACDILL AIR FORCE BASE. THIS HOME IS IMMACULATE INSIDE!<br/><br/>Brokered And Advertised By: RE/MAX SOUTH SHORE REALTY<br/>Listing Agent: JENNIFER PICHETTE-FIEO

    This property is not currently displayed as for sale or rent on Zillow. This may be different from what's on other websites or public sources.
    Facts & features

    Interior

    Bedrooms & bathrooms
    • Bedrooms: 4
    • Bathrooms: 3
    Heating
    • Other
    Cooling
    • Central
    Features
    • Flooring: Tile, Carpet, Concrete, Hardwood
    Interior area
    • Total interior livable area: 2,365 sqft

    Property

    Parking
    • Parking features: Garage
    Features
    • Exterior features: Stucco
    Lot
    • Size: 9,147 Square Feet
    Details
    • Parcel number: 20311785L000001000800U

    Construction

    Type & style
    • Home type: SingleFamily
    • Architectural style: Contemporary
    Materials
    • masonry
    • Roof: Composition
    Condition
    • Year built: 2008

    Community & HOA

    HOA
    • Has HOA: Yes
    • HOA fee: $69 monthly
    Location
    • Region: Riverview

    Financial & listing details

    • Price per square foot: $177/sqft
    • Tax assessed value: $378,956
    • Annual tax amount: $5,133

    Price history

    DateEventPrice
    5/21/2010Listing removed$229,900$97/sqft
    Source: RE/MAX SOUTH SHORE REALTY #T2394371 Report a problem
    4/11/2010Listed for sale$229,900+1.5%$97/sqft
    Source: RE/MAX SOUTH SHORE REALTY #T2394371 Report a problem
    3/5/2009Sold$226,600$96/sqft
    Source: Public Record Report a problem

    Public tax history

    YearProperty taxesTax assessment
    2025$5,133 +4.5%$170,286 +2.9%
    2024$4,913 +2.6%$165,487 +3%
    2023$4,787 +10.5%$160,667 +3%
    2022$4,334 +2%$155,987 +3%
    2021$4,250 +2%$151,444 +1.4%
    2020$4,165 +2.3%$149,353 +2.3%
    2019$4,071 $145,995 +1.9%
    2018$4,071 +2.4%$143,273 -29.5%
    2017$3,978 +0.9%$203,134 +47.8%
    2016$3,941 +1.5%$137,440 +0.7%
    2015$3,881 -2.7%$136,485 +0.8%
    2014$3,989 $135,402 +1.5%
    2013$3,989 -0.7%$133,401 +1.7%
    2012$4,017 -0.2%$131,171 -0.2%
    2011$4,026 -6.4%$131,391 -10%
    2010$4,300 -26.4%$146,042 -15.1%
    2009$5,842 +84.2%$172,009 +200.7%
    2008$3,171 -6.4%$57,210 -16.7%
    2007$3,388 +23.6%$68,652 +47.9%
    2006$2,741 $46,431
    Find assessor info on the county website

    Neighborhood: Southfork

    Nearby schools

    GreatSchools rating
    Get a cash offer in 3 minutes
    Find out how much your home could sell for in as little as 3 minutes with a no-obligation cash offer.
    Estimated market value
    $419,400
    Get a cash offer in 3 minutes
    Find out how much your home could sell for in as little as 3 minutes with a no-obligation cash offer.
    Estimated market value
    $419,400