Skip main navigation
Sold for $250,000
  • $250,000

    11037 SE 173rd Pl, Summerfield, FL 34491

    3beds
    1,328sqft
    Single Family Residence
    Built in 2004
    7,480 Square Feet Lot
    $249,800 Zestimate®
    $188/sqft
    $1,754 Estimated rent

    Home value

    $249,800

    $230,000 - $270,000

    $1,754/mo

    Zestimate® history
    Loading
    Loading...

    Owner options

    List your home for rent

    $1,754/mo

    Rent Zestimate®

    Find your next renter with Zillow Rental Manager. Plus, with online applications, you can quickly screen prospective tenants – for free.

    Learn more

    $1,754/mo

    Rent Zestimate®

    Refinance and save

    $1,939/mo

    Est. payment

    Refinancing to a lower rate could help reduce your monthly payments and save thousands over the life of the loan.

    See today's rates

    $1,939/mo

    Est. payment

    Explore your selling options

    Work with a Zillow partner agent

    Leverage their expertise and Zillow's premium Showcase listings to get your home seen by more buyers.

    Get started

    List with your own agent

    Get your home in front of millions of buyers by listing it on Zillow.

    Learn how to do it

    Sell it yourself

    Take full control of how buyers see your home on Zillow by listing For Sale by Owner (FSBO).

    List your home

    What's special

    Guest bedroomsNew roofEn-suite bathroomOpen-concept layoutSplit-bedroom floorplanScreened-in patioPrimary suite
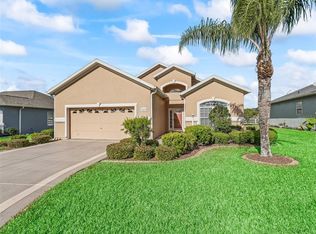
    OWNER MOTIVATED--LARGE PRICE REDUCTION--Welcome to Stonecrest, a premier 55+ gated golf course community just two miles from The Villages by golf cart! This cozy, well-maintained 3-bedroom, 2-bath home is move-in ready and waiting for its new owner. Featuring NO CARPET and luxury vinyl plank flooring throughout, this popular Lily model offers an airy, open-concept layout ideal for comfortable living and entertaining. The split-bedroom floor plan offers privacy, featuring a primary suite on one side and two guest bedrooms on the other. One guest bedroom features direct access to a full EN-Suite bathroom with a tub/shower combination and vanity, ideal for visiting family or friends. The property also offers two-car garage parking with a screen. From the living room, sliding glass doors lead to a screened-in patio, ideal for relaxing or enjoying Florida's beautiful weather. Additional highlights include a new roof (installed in 2022) and a new HVAC system (installed in 2022), providing peace of mind. Located just 2 miles from local shopping, dining, and nightly entertainment in the Spanish Springs Town Square, 365 days a year.. With 24-hour security and amenities that rival a resort: 4 pools (1 indoor), a fitness center, an 18-hole championship golf course, a clubhouse, pickleball courts, softball, with over 50 active clubs, and more, you will find your days filled with many activities of your choice. Conveniently located close to restaurants, shopping, medical facilities, and entertainment—many accessible by golf cart! Stonecrest is a community with Private Roads. Nearby medical facilities and entertainment -- many accessible by golf cart. Overall, this home offers a combination of Tremendous Outdoor Space, luxurious features, and a desirable location. A WONDERFUL LIFESTYLE AWAITS YOU IN Stonecrest!

    Zillow last checked:

    Listing updated:

    Listed by:

    Donna Mills-Martens 352-598-5324,

    RE/MAX FOXFIRE - SUMMERFIELD 352-307-0304

    Bought with:

    Rhonda Cassidy, 3370602

    EXP REALTY LLC

    Source: Stellar MLS,MLS#: G5102718MLS LogoOriginating MLS: Ocala - Marion

    Facts & features

    Interior

    Bedrooms & bathrooms
    • Bedrooms: 3
    • Bathrooms: 2
    • Full bathrooms: 2
    Rooms
    • Room types: Utility Room
    Primary bedroom
    • Features: Walk-In Closet(s)
    • Level: First
    • Area: 360 Square Feet
    • Dimensions: 18x20
    Bedroom 2
    • Features: Built-in Closet
    • Level: First
    • Area: 168 Square Feet
    • Dimensions: 12x14
    Bedroom 3
    • Features: Built-in Closet
    • Level: First
    • Area: 110 Square Feet
    • Dimensions: 11x10
    Kitchen
    • Level: First
    • Area: 144 Square Feet
    • Dimensions: 12x12
    Living room
    • Level: First
    • Area: 391 Square Feet
    • Dimensions: 17x23
    Heating
    • Central, Electric, Exhaust Fan
    Cooling
    • Central Air
    Appliances
    • Included: Dishwasher, Dryer, Electric Water Heater, Exhaust Fan, Microwave, Range, Refrigerator, Washer
    • Laundry: Inside
    Features
    • Ceiling Fan(s), Living Room/Dining Room Combo, Primary Bedroom Main Floor, Solid Surface Counters, Stone Counters, Vaulted Ceiling(s), Walk-In Closet(s)
    • Flooring: Luxury Vinyl
    • Doors: Sliding Doors
    • Has fireplace: No
    Interior area
    • Total structure area: 1,981
    • Total interior livable area: 1,328 sqft

    Property

    Parking
    • Total spaces: 2
    • Parking features: Garage - Attached
    • Attached garage spaces: 2
    Features
    • Levels: One
    • Stories: 1
    • Exterior features: Irrigation System, Rain Gutters
    Lot
    • Size: 7,480 Square Feet
    • Dimensions: 70 x 110
    Details
    • Parcel number: 6274001033
    • Zoning: PUD
    • Special conditions: None

    Construction

    Type & style
    • Home type: SingleFamily
    • Property subtype: Single Family Residence
    Materials
    • Wood Frame
    • Foundation: Slab
    • Roof: Shingle
    Condition
    • New construction: No
    • Year built: 2004

    Utilities & green energy

    • Sewer: Public Sewer
    • Water: Public
    • Utilities for property: Cable Available, Cable Connected, Electricity Available, Phone Available, Sprinkler Meter, Water Available, Water Connected

    Community & HOA

    Community
    • Security: Gated Community
    • Pet fee: $0 monthly
    • Senior community: Yes
    • Subdivision: STONECREST
    HOA
    • Has HOA: Yes
    • HOA fee: $155 monthly
    • HOA name: Carmel Knight
    • HOA phone: 352-347-2289
    Location
    • Region: Summerfield

    Financial & listing details

    • Price per square foot: $188/sqft
    • Tax assessed value: $229,101
    • Annual tax amount: $3,231
    • Date on market: 9/30/2025
    • Cumulative days on market: 234 days
    • Listing terms: Cash,Conventional,FHA,VA Loan
    • Ownership: Fee Simple
    • Total actual rent: 0
    • Electric utility on property: Yes
    • Road surface type: Asphalt, Paved

    Price history

    DateEventPrice
    6/12/2026Sold$250,000-2.2%$188/sqft
    Source: Stellar MLS #G5102718 Report a problem
    5/23/2026Pending sale$255,500$192/sqft
    Source: Stellar MLS #G5102718 Report a problem
    5/8/2026Price change$255,500-1.3%$192/sqft
    Source: Stellar MLS #G5102718 Report a problem
    3/29/2026Price change$258,800-2.7%$195/sqft
    Source: Stellar MLS #G5102718 Report a problem
    2/23/2026Price change$265,900-4.4%$200/sqft
    Source: Stellar MLS #G5102718 Report a problem
    2/7/2026Price change$278,000-3.8%$209/sqft
    Source: Stellar MLS #G5102718 Report a problem
    1/5/2026Price change$289,000-2%$218/sqft
    Source: Stellar MLS #G5102718 Report a problem
    10/27/2025Price change$295,000-3.3%$222/sqft
    Source: Stellar MLS #G5102718 Report a problem
    10/4/2025Price change$305,000-5.8%$230/sqft
    Source: Stellar MLS #G5102718 Report a problem
    8/27/2025Price change$323,900-1.8%$244/sqft
    Source: Stellar MLS #OM706952 Report a problem
    8/6/2025Listed for sale$329,900+12%$248/sqft
    Source: Stellar MLS #OM706952 Report a problem
    9/10/2024Listing removed$294,500$222/sqft
    Source: Stellar MLS #OM684476 Report a problem
    9/4/2024Price change$294,500-1.8%$222/sqft
    Source: Stellar MLS #OM684476 Report a problem
    8/21/2024Listed for sale$300,000+7.1%$226/sqft
    Source: Stellar MLS #OM684476 Report a problem
    10/5/2022Sold$280,000-5.1%$211/sqft
    Source: Public Record Report a problem
    8/31/2022Pending sale$295,000$222/sqft
    Source: Stellar MLS #O6024233 Report a problem
    7/20/2022Price change$295,000-1.7%$222/sqft
    Source: Stellar MLS #O6024233 Report a problem
    7/5/2022Price change$300,000-4.8%$226/sqft
    Source: Stellar MLS #O6024233 Report a problem
    5/29/2022Price change$315,000-0.9%$237/sqft
    Source: Stellar MLS #O6024233 Report a problem
    5/24/2022Price change$318,000-0.5%$239/sqft
    Source: Stellar MLS #O6024233 Report a problem
    5/22/2022Price change$319,500-0.2%$241/sqft
    Source: Stellar MLS #O6024233 Report a problem
    5/12/2022Listed for sale$320,000+85%$241/sqft
    Source: Stellar MLS #O6024233 Report a problem
    1/18/2022Sold$173,000+45.5%$130/sqft
    Source: Public Record Report a problem
    7/27/2004Sold$118,900$90/sqft
    Source: Public Record Report a problem

    Public tax history

    YearProperty taxesTax assessment
    2024$3,180 +2%$229,101 +2.5%
    2023$3,116 -6.4%$223,607 +21.8%
    2022$3,330 +9.9%$183,632 +10%
    2021$3,031 +85.8%$166,938 +38.9%
    2020$1,631 +1.8%$120,211 +2.3%
    2019$1,603 $117,508 +1.9%
    2018$1,603 +7.3%$115,317 +2.1%
    2017$1,494 +2.2%$112,945 +2.1%
    2016$1,462 $110,622 +0.7%
    2015$1,462 +6.3%$109,853 +0.8%
    2014$1,375 +2.7%$108,981 +1.5%
    2013$1,339 +1.8%$107,370 +1.7%
    2012$1,315 -7.9%$105,575 -6.3%
    2011$1,428 -13.4%$112,668 -11.5%
    2010$1,649 +5.6%$127,368 +2.7%
    2009$1,562 +1.5%$124,019 +0.1%
    2008$1,539 -7.5%$123,896 +3%
    2007$1,665 -5.9%$120,288 +2.5%
    2006$1,768 $117,356 +3%
    2005-- $113,937 +2748.4%
    2004-- $4,000
    Find assessor info on the county website

    Neighborhood: 34491

    Nearby schools

    GreatSchools rating
    Get a cash offer in 3 minutes
    Find out how much your home could sell for in as little as 3 minutes with a no-obligation cash offer.
    Estimated market value
    $249,800
    Get a cash offer in 3 minutes
    Find out how much your home could sell for in as little as 3 minutes with a no-obligation cash offer.
    Estimated market value
    $249,800