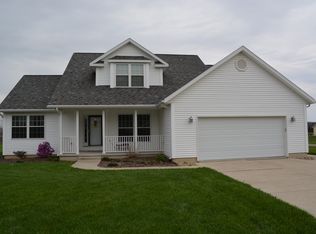
Welcome to This Fantastic Home! This Homes has 5+ Bedrooms, 3 Full & 1 Half Bath on just over 1/2 Acre. Features and more features! Great Layout! Offering an upper Level with 4 Bedrooms and 2 Full Bathrooms. Lower level has been finished to include 2 Egress windows, Full Bathroom, 2 more Rooms that could be either Bedrooms/Craft/Office, Lots of Storage, Laundry plus a Rec Room. On the Main Level you walk into a Natural Light Living Room, Formal Dining, Family Room with Gas Vented Fireplace, 1/2 Bath and a Kitchen that offers Stainless Steel Refrigerator, Gas Range, and Microwave plus Pantry and Eat In Bar. Backyard is excellent for Play and Entertaining with a spacious Deck, Swing Set, brand new Pergola, privacy Fenced and Shed. Maintained well with new Windows in 2017, Furnace & AC (2014), Gas Water Heater (2020), Fireplace (2021) to name a few of the improvements. Move In Ready so Contact Your Agent Today!!
Closed
$305,000
11037 Shadylane Dr, Plymouth, IN 46563
5beds
2,582sqft
Single Family Residence
Built in 1995
0.55 Acres Lot
$335,700 Zestimate®
$--/sqft
$3,360 Estimated rent
Home value
$335,700
$319,000 - $352,000
$3,360/mo
Zestimate® history
Owner options
List your home for rent
$3,360/mo
Rent Zestimate®
Find your next renter with Zillow Rental Manager. Plus, with online applications, you can quickly screen prospective tenants – for free.
$3,360/mo
Rent Zestimate®
Refinance and save
$1,847/mo
Est. payment
Refinancing to a lower rate could help reduce your monthly payments and save thousands over the life of the loan.
$1,847/mo
Est. payment
Explore your selling options
Work with a Zillow partner agent
Leverage their expertise and Zillow's premium Showcase listings to get your home seen by more buyers.
Get startedList with your own agent
Get your home in front of millions of buyers by listing it on Zillow.
Learn how to do itSell it yourself
Take full control of how buyers see your home on Zillow by listing For Sale by Owner (FSBO).
List your homeWhat's special
Family roomNew windowsFormal diningBrand new pergolaLots of storageSpacious deck
Zillow last checked:
Listing updated:
Listed by:
Michele Vanlue ccollins@collinshomes.com,
COLLINS and CO REALTORS - PLYMOUTH
Bought with:
Penny Seegers, RB18000685
Century 21 Circle
Source: IRMLS,MLS#: 202341590
Facts & features
Interior
Bedrooms & bathrooms
- Bedrooms: 5
- Bathrooms: 4
- Full bathrooms: 3
- 1/2 bathrooms: 1
Bedroom 1
- Level: Upper
Bedroom 2
- Level: Upper
Dining room
- Level: Main
- Area: 99
- Dimensions: 11 x 9
Family room
- Level: Main
- Area: 165
- Dimensions: 15 x 11
Kitchen
- Level: Main
- Area: 121
- Dimensions: 11 x 11
Living room
- Level: Main
- Area: 221
- Dimensions: 17 x 13
Heating
- Natural Gas, Forced Air
Cooling
- Central Air
Appliances
- Included: Disposal, Dishwasher, Microwave, Refrigerator, Humidifier, Exhaust Fan, Gas Range, Gas Water Heater, Water Softener Owned
- Laundry: Dryer Hook Up Gas/Elec, Laundry Chute, Washer Hookup
Features
- Eat-in Kitchen
- Flooring: Carpet, Tile, Vinyl
- Basement: Full,Finished,Concrete,Sump Pump
- Attic: Storage
- Number of fireplaces: 1
- Fireplace features: Insert
Interior area
- Total structure area: 2,762
- Total interior livable area: 2,582 sqft
- Finished area above ground: 1,794
- Finished area below ground: 788
Property
Parking
- Total spaces: 2
- Parking features: Attached, Garage Door Opener
- Attached garage spaces: 2
Features
- Levels: Two
- Stories: 2
- Patio & porch: Deck, Porch Covered
- Fencing: Full,Privacy
Lot
- Size: 0.55 Acres
- Dimensions: 120x199
- Features: Level, 0-2.9999
Details
- Additional structures: Shed
- Parcel number: 503215000046.000018
Construction
Type & style
- Home type: SingleFamily
- Property subtype: Single Family Residence
Materials
- Vinyl Siding
- Roof: Shingle
Condition
- New construction: No
- Year built: 1995
Utilities & green energy
- Electric: NIPSCO
- Gas: NIPSCO
- Sewer: Septic Tank
- Water: Well
Community & HOA
Community
- Features: Swing Set
- Subdivision: Forest Hill(s)
Location
- Region: Plymouth
Financial & listing details
- Tax assessed value: $270,500
- Annual tax amount: $1,471
- Date on market: 3/9/2024
- Listing terms: Cash,Conventional,FHA,USDA Loan,VA Loan
Price history
| Date | Event | Price |
|---|---|---|
| 3/8/2024 | Sold | $305,000-1.6% |
Source:  IRMLS #202341590 Report a problem IRMLS #202341590 Report a problem | ||
| 3/1/2024 | Pending sale | $310,000 |
Source: IRMLS #202341590 Report a problem | ||
| 11/13/2023 | Listed for sale | $310,000 |
Source: IRMLS #202341590 Report a problem | ||
Public tax history
| Year | Property taxes | Tax assessment |
|---|---|---|
| 2025 | $1,885 +33.8% | $270,500 +7.7% |
| 2024 | $1,409 -3.8% | $251,200 +26.2% |
| 2023 | $1,464 +19.5% | $199,000 +4.2% |
| 2022 | $1,225 +5.9% | $191,000 +18.6% |
| 2021 | $1,157 +4.4% | $161,100 +8.4% |
| 2020 | $1,108 +7% | $148,600 +1.9% |
| 2019 | $1,036 +21.6% | $145,800 +4% |
| 2018 | $852 +1.2% | $140,200 +4.9% |
| 2017 | $841 +0.9% | $133,700 -0.1% |
| 2016 | $834 +2.6% | $133,800 +0.1% |
| 2014 | $813 -3.7% | $133,700 -1% |
| 2013 | $844 -6.4% | $135,100 -7.4% |
| 2012 | $902 +0% | $145,900 -3.6% |
| 2011 | $902 -2.2% | $151,300 +0.5% |
| 2010 | $922 +7.5% | $150,600 -0.9% |
| 2009 | $858 -30.7% | $152,000 +9.4% |
| 2006 | $1,239 | $139,000 +18.9% |
| 2005 | -- | $116,900 |
Find assessor info on the county website
Neighborhood: 46563
Nearby homes
- $296,0003 bd2 ba1.5k sqft11019 Shadylane Dr, Plymouth, IN 46563Off Market
- $295,5004 bd4 ba2.4k sqft11063 Shadylane Dr, Plymouth, IN 46563Sold

- $408,8003 bd4 ba2.6k sqft11060 Shadylane Dr, Plymouth, IN 46563Off Market
- $391,9003 bd3 ba1.9k sqft11467 11th Rd, Plymouth, IN 46563Off Market
- $287,2006 bd2 ba2.4k sqft11375 11th Rd, Plymouth, IN 46563Off Market
- $304,4003 bd2 ba1.6k sqft11040 Timber Ln, Plymouth, IN 46563Off Market
- $365,5006 bd3 ba3.5k sqft11085 Shadylane Dr, Plymouth, IN 46563Off Market
- $301,9003 bd2 ba1.5k sqft11064 Timber Ln, Plymouth, IN 46563Off Market
Nearby schools
GreatSchools rating
- 6/10Webster Elementary SchoolGrades: PK-4Distance: 1.5 mi
- 5/10Lincoln Junior High SchoolGrades: 7-8Distance: 1.9 mi
- 6/10Plymouth High SchoolGrades: 9-12Distance: 2.4 mi
Schools provided by the listing agent
- Elementary: Webster
- Middle: Lincoln
- High: Plymouth
- District: Plymouth Community School Corp.
Source: IRMLS. This data may not be complete. We recommend contacting the local school district to confirm school assignments for this home.


Get pre-qualified for a loan
At Zillow Home Loans, we can pre-qualify you in as little as 5 minutes with no impact to your credit score.An equal housing lender. NMLS #10287.
- Indiana
- Marshall County
- Plymouth
- 46563
- 11037 Shadylane Dr
Nearby cities
Nearby zip codes
Other Plymouth Topics
