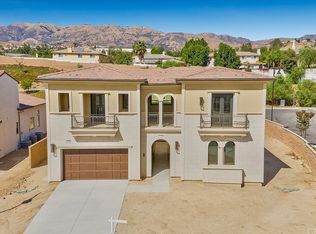
Modern Elegance Meets California Comfort in Chatsworth. Welcome to the epitome of contemporary luxury living in the heart of Chatsworth, California. This stunning newer construction home seamlessly blends modern aesthetics with the relaxed comfort of California living. Situated in the guard gated and desirable neighborhood Canyon Oaks. This residence offers the perfect balance of tranquility and convenience. The home boasts a captivating contemporary design, featuring clean lines, large windows, and a sleek façade that immediately catches the eye. Step inside to discover a spacious and open floor plan, filled with natural light. High ceilings and expansive living areas create an inviting atmosphere that's perfect for entertaining or relaxing with family. The state-of-the-art kitchen is a chef's dream, equipped with top-of-the-line stainless steel appliances, custom cabinetry, and a generous island. The primary bedroom suite is a sanctuary of comfort and style, with a spa-like en-suite bathroom and a walk-in closet. Additional bedrooms are generously sized, offering versatility for guests, a home office, or a growing family. Step outside to a meticulously landscaped backyard oasis. Enjoy al fresco dining on the spacious patio, relax in the sunshine by the pool, or cozy up by the fire pit on cool California evenings. The ADU features a bathroom and plenty space. This home is equipped with cutting-edge smart home technology, allowing you to control lighting, security, climate, and more with ease. Chatsworth is known for its excellent schools, parks, and vibrant community. You'll also have easy access to shopping, dining, and major freeways for a seamless commute. This home has been upgraded with many features, offering the peace of mind that comes with modern construction, energy efficiency, and the latest in design trends. A spacious two-car garage provides ample space for parking and storage. Nestled in a quiet, tree-lined street, this property offers a serene escape from the hustle and bustle of the city. Don't miss the opportunity to make this exceptional newer construction home in Chatsworth, California, your own. Experience the perfect blend of modern luxury and Southern California living. Schedule a viewing today and discover your dream home! Enjoy easy move-in with seller financing or rate buy-down's being offered!
Sold for $3,696,300
Listed by: Compass • Michael Henderson • Contact: 626-205-4090
Bought with: The Agency
$3,696,300
11038 Arroyo Ct, Chatsworth, CA 91311
4beds
6,181sqft
Single Family Residence
Built in 2020
0.4 Acres Lot
$3,719,900 Zestimate®
$598/sqft
$14,596 Estimated rent
Home value
$3,719,900
$3.39M - $4.09M
$14,596/mo
Zestimate® history
Owner options
List your home for rent
$14,596/mo
Rent Zestimate®
Find your next renter with Zillow Rental Manager. Plus, with online applications, you can quickly screen prospective tenants – for free.
$14,596/mo
Rent Zestimate®
Refinance and save
$24,408/mo
Est. payment
Refinancing to a lower rate could help reduce your monthly payments and save thousands over the life of the loan.
$24,408/mo
Est. payment
Explore your selling options
Work with a Zillow partner agent
Leverage their expertise and Zillow's premium Showcase listings to get your home seen by more buyers.
Get startedList with your own agent
Get your home in front of millions of buyers by listing it on Zillow.
Learn how to do itSell it yourself
Take full control of how buyers see your home on Zillow by listing For Sale by Owner (FSBO).
List your homeWhat's special
Modern luxuryModern eleganceModern constructionNewer construction homeHigh ceilingsClean linesSpacious patio
Zillow last checked:
Listing updated:
Listed by:
Michael Henderson DRE #01787868 818-307-5017,
Compass
Bought with:
Barrington Malcolm, DRE #02029377
The Agency
Source: CRMLS,MLS#: SR23169567 Originating MLS: California Regional MLS
Originating MLS: California Regional MLSFacts & features
Interior
Bedrooms & bathrooms
- Bedrooms: 4
- Bathrooms: 6
- Full bathrooms: 4
- 1/2 bathrooms: 2
- Main level bathrooms: 3
- Main level bedrooms: 2
Rooms
- Room types: Bedroom, Den, Entry/Foyer, Family Room, Loft, Living Room, Primary Bedroom, Other, Pantry
Primary bedroom
- Features: Main Level Primary
Bedroom
- Features: Bedroom on Main Level
Bedroom
- Features: Multi-Level Bedroom
Bathroom
- Features: Bathtub, Dual Sinks, Low Flow Plumbing Fixtures, Quartz Counters, Separate Shower
Kitchen
- Features: Kitchen Island, Quartz Counters
Other
- Features: Walk-In Closet(s)
Pantry
- Features: Walk-In Pantry
Heating
- Central
Cooling
- Central Air
Appliances
- Included: Built-In Range, ENERGY STAR Qualified Appliances, ENERGY STAR Qualified Water Heater, Water Heater
- Laundry: Laundry Room
Features
- Beamed Ceilings, Built-in Features, Balcony, Ceiling Fan(s), High Ceilings, Open Floorplan, Quartz Counters, Recessed Lighting, Smart Home, Two Story Ceilings, Bar, Wired for Sound, Bedroom on Main Level, Loft, Main Level Primary, Walk-In Pantry, Walk-In Closet(s)
- Flooring: Wood
- Has fireplace: Yes
- Fireplace features: Living Room, Primary Bedroom
- Common walls with other units/homes: No Common Walls
Interior area
- Total interior livable area: 6,181 sqft
Property
Parking
- Total spaces: 2
- Parking features: Garage - Attached
- Attached garage spaces: 2
Features
- Levels: Two
- Stories: 2
- Entry location: 1
- Has private pool: Yes
- Pool features: Heated, Infinity, In Ground, Private
- Has spa: Yes
- Spa features: Heated, In Ground
- Has view: Yes
- View description: Canyon
Lot
- Size: 0.4 Acres
- Features: Cul-De-Sac
Details
- Additional structures: Cabana
- Parcel number: 2708028018
- Zoning: LARA
- Special conditions: Standard
Construction
Type & style
- Home type: SingleFamily
- Architectural style: Contemporary
- Property subtype: Single Family Residence
Materials
- Copper Plumbing
- Roof: Tile
Condition
- New construction: No
- Year built: 2020
Utilities & green energy
- Sewer: Public Sewer
- Water: Public
Green energy
- Energy efficient items: Appliances, Water Heater
Community & HOA
Community
- Features: Suburban
HOA
- Has HOA: Yes
- Amenities included: Controlled Access, Guard, Security
- HOA fee: $500 monthly
- HOA name: Ross Morgan
- HOA phone: 800-364-6088
Location
- Region: Chatsworth
Financial & listing details
- Price per square foot: $598/sqft
- Date on market: 9/11/2023
- Cumulative days on market: 93 days
- Listing terms: Cash to Existing Loan
Price history
| Date | Event | Price |
|---|---|---|
| 2/28/2024 | Sold | $3,696,300-7.4%$598/sqft |
Source:  CRMLS #SR23169567 Report a problem CRMLS #SR23169567 Report a problem | ||
| 2/26/2024 | Pending sale | $3,990,000$646/sqft |
Source: CRMLS #SR23169567 Report a problem | ||
| 2/22/2024 | Contingent | $3,990,000$646/sqft |
Source: CRMLS #SR23169567 Report a problem | ||
| 2/21/2024 | Listing removed | -- |
Source: CRMLS #SR23209548 Report a problem | ||
| 1/30/2024 | Listed for rent | $20,000$3/sqft |
Source: CRMLS #SR23209548 Report a problem | ||
| 12/16/2023 | Pending sale | $3,990,000$646/sqft |
Source: CRMLS #SR23169567 Report a problem | ||
| 10/9/2023 | Price change | $3,990,000-7.2%$646/sqft |
Source: CRMLS #SR23169567 Report a problem | ||
| 9/11/2023 | Listed for sale | $4,300,000$696/sqft |
Source: CRMLS #SR23169567 Report a problem | ||
Public tax history
Tax history is unavailable.
Neighborhood: Chatsworth
Nearby homes
- $2,494,1005 bd6 ba5.6k sqft11054 N Arroyo Ct, Chatsworth, CA 91311Off Market
- $2,500,3004 bd5 ba5.4k sqft19827 Split Oak Rd, Los Angeles, CA 91311Off Market
- $2,465,5005 bd6 ba5.2k sqft19835 Split Oak Rd, Chatsworth, CA 91311Off Market
- $2,933,7004 bd5 ba5.9k sqft19814 Split Oak Rd, Chatsworth, CA 91311Off Market
- $2,862,6004 bd5 ba5.1k sqft19830 Split Oak Rd, Chatsworth, CA 91311Off Market
- $2,920,5004 bd5 ba5.8k sqft19820 Split Oak Rd, Chatsworth, CA 91311Off Market
- $2,279,0005 bd5 ba5.5k sqft11010 N Sweetwater Ct, Chatsworth, CA 91311Off Market
- $2,638,8004 bd5 ba6.1k sqft11002 Sweetwater Ct, Chatsworth, CA 91311Off Market
Nearby schools
GreatSchools rating
- 5/10Germain Academy For Academic AchievementGrades: K-5Distance: 1.3 mi
- 9/10Alfred B. Nobel Charter Middle SchoolGrades: 6-8Distance: 1.5 mi
- 5/10Chatsworth Charter High SchoolGrades: 9-12Distance: 1.7 mi
Get a cash offer in 3 minutes
Find out how much your home could sell for in as little as 3 minutes with a no-obligation cash offer.
Estimated market value
$3,719,900
Get a cash offer in 3 minutes
Find out how much your home could sell for in as little as 3 minutes with a no-obligation cash offer.
Estimated market value
$3,719,900
- California
- Los Angeles County
- Los Angeles
- 91311
- Chatsworth
- 11038 Arroyo Ct
Nearby cities
Nearby neighborhoods
Nearby zip codes
Other Los Angeles Topics
