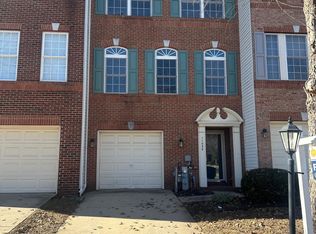
11038 Birchtree Ln Unit 28, Laurel, MD 20723
Home value
$574,400
$546,000 - $603,000
$3,162/mo
Owner options
$3,162/mo
Rent Zestimate®
Find your next renter with Zillow Rental Manager. Plus, with online applications, you can quickly screen prospective tenants – for free.
$3,162/mo
Rent Zestimate®
$3,724/mo
Est. payment
Refinancing to a lower rate could help reduce your monthly payments and save thousands over the life of the loan.
$3,724/mo
Est. payment
Explore your selling options
Work with a Zillow partner agent
Leverage their expertise and Zillow's premium Showcase listings to get your home seen by more buyers.
Get startedList with your own agent
Get your home in front of millions of buyers by listing it on Zillow.
Learn how to do itSell it yourself
Take full control of how buyers see your home on Zillow by listing For Sale by Owner (FSBO).
List your homeWhat's special
Zillow last checked:
Listing updated:
Barbara Hucht 410-746-7861,
Cummings & Co. Realtors
Denise Grove, 535362
Northrop Realty
Facts & features
Interior
Bedrooms & bathrooms
- Bedrooms: 3
- Bathrooms: 4
- Full bathrooms: 2
- 1/2 bathrooms: 2
- Main level bathrooms: 1
Rooms
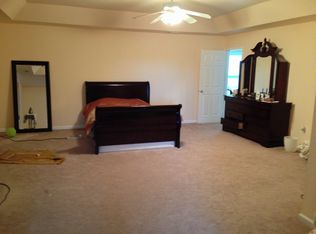
- Room types: Primary Bedroom, Bedroom 2, Bedroom 3, Kitchen, Family Room, Breakfast Room, Great Room, Laundry, Recreation Room, Primary Bathroom
Basement
- Area: 0
Heating
- Forced Air, Natural Gas
Cooling
- Central Air, Ceiling Fan(s), Electric
Appliances
- Included: Microwave, Dryer, Washer, Dishwasher, Exhaust Fan, Refrigerator, Cooktop, Built-In Range, Disposal, Double Oven, Self Cleaning Oven, Stainless Steel Appliance(s), Gas Water Heater
- Laundry: Upper Level, Laundry Room
Features
- Breakfast Area, Family Room Off Kitchen, Recessed Lighting, Crown Molding, Attic, Soaking Tub, Bathroom - Walk-In Shower, Ceiling Fan(s), Kitchen - Country, Eat-in Kitchen, Kitchen - Gourmet, Kitchen Island, Kitchen - Table Space, Pantry, Primary Bath(s), Upgraded Countertops, Walk-In Closet(s), Dining Area, Vaulted Ceiling(s)
- Flooring: Carpet, Hardwood, Wood
- Doors: Six Panel, Sliding Glass
- Windows: Bay/Bow
- Basement: Connecting Stairway,Full,Finished,Garage Access,Exterior Entry,Improved,Interior Entry,Side Entrance,Walk-Out Access,Windows
- Number of fireplaces: 1
- Fireplace features: Gas/Propane
Interior area
- Total structure area: 2,060
- Total interior livable area: 2,060 sqft
- Finished area above ground: 2,060
- Finished area below ground: 0
Property
Parking
- Total spaces: 3
- Parking features: Inside Entrance, Garage Faces Front, Garage Door Opener, Concrete, Attached, Driveway, On Street
- Attached garage spaces: 2
- Uncovered spaces: 1
Accessibility
- Accessibility features: None
Features
- Levels: Three
- Stories: 3
- Patio & porch: Deck, Patio
- Exterior features: Lighting
- Pool features: None
- Has view: Yes
- View description: Garden
Lot
- Features: Adjoins - Open Space, Backs - Open Common Area
Details
- Additional structures: Above Grade, Below Grade
- Parcel number: 1406573347
- Zoning: MXD
- Special conditions: Standard
Construction
Type & style
- Home type: Townhouse
- Architectural style: Colonial
- Property subtype: Townhouse
Materials
- Brick Front
- Foundation: Concrete Perimeter
Condition
- Very Good
- New construction: No
- Year built: 2003
Details
- Builder model: Avalon
- Builder name: US Home
Utilities & green energy
- Sewer: Public Sewer
- Water: Public
Community & HOA
Community
- Security: Security System
- Condo and coop fee: $66 monthly
- Subdivision: Cherrytree Park
HOA
- Has HOA: Yes
- Amenities included: Common Grounds, Bike Trail, Jogging Path
- Services included: Common Area Maintenance, Management, Reserve Funds, Snow Removal, Maintenance Grounds
- HOA fee: $72 monthly
- HOA name: CHERRYTREE PARK
- Second HOA name: Cherrytree Park
Location
- Region: Laurel
Financial & listing details
- Price per square foot: $267/sqft
- Tax assessed value: $472,867
- Annual tax amount: $7,298
- Date on market: 10/10/2024
- Listing agreement: Exclusive Right To Sell
- Ownership: Condominium
Price history
| Date | Event | Price |
|---|---|---|
| 11/15/2024 | Sold | $550,000+2.8%$267/sqft |
Source: | ||
| 10/16/2024 | Pending sale | $535,000$260/sqft |
Source: | ||
| 10/16/2024 | Listing removed | $535,000$260/sqft |
Source: | ||
| 10/15/2024 | Listed for sale | $535,000$260/sqft |
Source: | ||
| 10/14/2024 | Pending sale | $535,000$260/sqft |
Source: | ||
| 10/10/2024 | Listed for sale | $535,000+19.2%$260/sqft |
Source: | ||
| 1/30/2008 | Sold | $449,000+44.2%$218/sqft |
Source: Agent Provided Report a problem | ||
| 11/19/2003 | Sold | $311,404$151/sqft |
Source: Public Record Report a problem | ||
Public tax history
| Year | Property taxes | Tax assessment |
|---|---|---|
| 2026 | $7,809 +1.7% | $508,267 +1.9% |
| 2025 | $7,675 +44.1% | $499,000 +5.5% |
| 2024 | $5,324 +5.9% | $472,867 +5.9% |
| 2023 | $5,030 +6.2% | $446,733 +6.2% |
| 2022 | $4,736 +1.7% | $420,600 +1.7% |
| 2021 | $4,655 +1.8% | $413,433 +1.8% |
| 2020 | $4,575 +1.8% | $406,267 +1.8% |
| 2019 | $4,494 -5.9% | $399,100 +1.7% |
| 2018 | $4,774 -18.1% | $392,567 -1.6% |
| 2017 | $5,831 | $399,100 +5.2% |
| 2016 | -- | $379,500 |
| 2015 | -- | $379,500 |
| 2014 | -- | $379,500 -1.7% |
| 2013 | -- | $386,000 |
| 2012 | -- | $386,000 |
| 2011 | -- | $386,000 -11.6% |
| 2010 | -- | $436,490 +6.9% |
| 2009 | -- | $408,466 +7.4% |
| 2008 | -- | $380,443 +8% |
| 2007 | -- | $352,420 +0.8% |
| 2006 | -- | $349,456 +0.9% |
| 2005 | -- | $346,493 +0.9% |
| 2004 | -- | $343,530 |
Neighborhood: 20723
Nearby homes
- $19,460-- bd-- ba-- sqftBirchtree Ln, Laurel, MD 20723Off Market
- $976,7005 bd5 ba5.3k sqft11035 Birchtree Ln, Laurel, MD 20723Off Market
- $921,900-- bd4 ba3.3k sqft11039 Birchtree Ln, Laurel, MD 20723Off Market

- $555,0004 bd4 ba2.3k sqft11036 Birchtree Ln UNIT 29, Laurel, MD 20723Sold

- $535,0003 bd4 ba2k sqft11050 Birchtree Ln UNIT 23, Laurel, MD 20723Sold
- $564,5003 bd3 ba-- sqft11016 Chelsea Way, Laurel, MD 20723Off Market
- $833,1004 bd4 ba2.9k sqft11043 Birchtree Ln, Laurel, MD 20723Off Market
- $638,6003 bd4 ba2.6k sqft8408 Lily Ln UNIT 11, Laurel, MD 20723Off Market
Nearby schools
GreatSchools rating
- 8/10Fulton Elementary SchoolGrades: PK-5Distance: 1.1 mi
- 10/10Lime Kiln Middle SchoolGrades: 6-8Distance: 1.3 mi
- 8/10Reservoir High SchoolGrades: 9-12Distance: 1 mi
Schools provided by the listing agent
- District: Howard County Public School System
Source: Bright MLS. This data may not be complete. We recommend contacting the local school district to confirm school assignments for this home.
Get a cash offer in 3 minutes
$574,400
Get a cash offer in 3 minutes
$574,400
- Maryland
- Howard County
- Laurel
- 20723
- 11038 Birchtree Ln Unit 28