3 PARCELS FOR THE PRICE OF ONE! Very rare opportunity to buy 3 contiguous properties. Perfect for a family compound or an owner that would like to have a few rental properties for income. 1st PARCEL is 1.31 acres that previously had a mobile home installed on it and includes a septic system and electric service power pole. 2nd PARCEL is 1.33 acres with a 2003, 4bed/3bath, 2271sqft block home with a screen enclosed inground pool. The home features split bedroom floor plan, over 12’ vaulted ceilings, gas fireplace, and multiple pocket style sliding glass doors offering access to the 42’x40’ screen enclosed pool lanai. The large, open style kitchen offers granite countertops, spacious bar seating with views of the pool and an open interaction with the family room. Master ensuite includes a 13’x14’ large master bath equipped with garden tub, walk in shower, spacious walk in closet, and dual sink vanity. This home was built for entertaining guests and hosting gatherings. 3rd PARCEL is 1.33 acres with a 1978 4bed/2bath 28’x56’ doublewide mobile home that could be rented for extra income or used as in-law or guest housing. Parcels are located only 2 miles from I-75 exit 285 offering an easy 24 mile commute to Tampa and 40 miles to Tampa International Airport. Local shopping malls and big box stores are just 15 miles away. Recently built Publix Supermarket is only 6.2 miles away.
Sold for $675,000
$675,000
11038 HUCKELBY LANE, SAN ANTONIO, FL 33576
4beds
2,271sqft
Single Family Residence
Built in 2003
2.64 Acres Lot
$687,500 Zestimate®
$297/sqft
$3,446 Estimated rent
Home value
$687,500
$633,000 - $749,000
$3,446/mo
Zestimate® history
Owner options
List your home for rent
$3,446/mo
Rent Zestimate®
Find your next renter with Zillow Rental Manager. Plus, with online applications, you can quickly screen prospective tenants – for free.
$3,446/mo
Rent Zestimate®
Refinance and save
$4,581/mo
Est. payment
Refinancing to a lower rate could help reduce your monthly payments and save thousands over the life of the loan.
$4,581/mo
Est. payment
Explore your selling options
Work with a Zillow partner agent
Leverage their expertise and Zillow's premium Showcase listings to get your home seen by more buyers.
Get startedList with your own agent
Get your home in front of millions of buyers by listing it on Zillow.
Learn how to do itSell it yourself
Take full control of how buyers see your home on Zillow by listing For Sale by Owner (FSBO).
List your homeWhat's special
Zillow last checked:
Listing updated:
Listed by:
Bobby Welbourn 352-235-0334,
KELLER WILLIAMS RLTY NEW TAMPA 813-994-4422
Bought with:
King Sommers, III, 3140027
KING & ASSOCIATES REAL ESTATE LLC
Source: Stellar MLS,MLS#: T3547537 Originating MLS: Suncoast Tampa
Originating MLS: Suncoast Tampa
Facts & features
Interior
Bedrooms & bathrooms
- Bedrooms: 4
- Bathrooms: 3
- Full bathrooms: 3
Primary bedroom
- Features: Ceiling Fan(s), Walk-In Closet(s)
- Level: First
- Area: 224 Square Feet
- Dimensions: 14x16
Bedroom 2
- Features: Ceiling Fan(s), Built-in Closet
- Level: First
- Area: 132 Square Feet
- Dimensions: 12x11
Bedroom 3
- Features: Ceiling Fan(s), Built-in Closet
- Level: First
- Area: 168 Square Feet
- Dimensions: 14x12
Bedroom 4
- Features: Ceiling Fan(s), Walk-In Closet(s)
- Level: First
- Area: 120 Square Feet
- Dimensions: 12x10
Primary bathroom
- Features: Dual Sinks, Tub With Shower
- Level: First
- Area: 117 Square Feet
- Dimensions: 9x13
Bathroom 2
- Features: Tub With Shower
- Level: First
- Area: 40 Square Feet
- Dimensions: 5x8
Bathroom 3
- Features: Shower No Tub
- Level: First
- Area: 48 Square Feet
- Dimensions: 8x6
Balcony porch lanai
- Features: Ceiling Fan(s)
- Level: First
- Area: 1680 Square Feet
- Dimensions: 42x40
Dining room
- Level: First
- Area: 144 Square Feet
- Dimensions: 12x12
Family room
- Features: Ceiling Fan(s)
- Level: First
- Area: 255 Square Feet
- Dimensions: 15x17
Kitchen
- Features: Bar
- Level: First
- Area: 143 Square Feet
- Dimensions: 13x11
Living room
- Features: Ceiling Fan(s)
- Level: First
- Area: 224 Square Feet
- Dimensions: 16x14
Heating
- Central
Cooling
- Central Air
Appliances
- Included: Dishwasher, Disposal, Electric Water Heater, Microwave, Range, Refrigerator
- Laundry: Inside
Features
- Built-in Features
- Flooring: Carpet, Concrete, Tile
- Doors: Outdoor Shower, Sliding Doors
- Has fireplace: Yes
- Fireplace features: Gas
Interior area
- Total structure area: 3,394
- Total interior livable area: 2,271 sqft
Property
Parking
- Total spaces: 2
- Parking features: Garage - Attached
- Attached garage spaces: 2
Features
- Levels: One
- Stories: 1
- Exterior features: Outdoor Shower
- Has private pool: Yes
- Pool features: In Ground, Screen Enclosure
Lot
- Size: 2.64 Acres
Details
- Additional parcels included: 07-25-20-0000-00700-0045
- Parcel number: 202507000.0007.00004.4
- Zoning: AC
- Special conditions: None
Construction
Type & style
- Home type: SingleFamily
- Property subtype: Single Family Residence
Materials
- Block, Stucco
- Foundation: Slab
- Roof: Shingle
Condition
- New construction: No
- Year built: 2003
Utilities & green energy
- Sewer: Aerobic Septic
- Water: Well
- Utilities for property: BB/HS Internet Available, Cable Available, Electricity Available, Water Available
Community & HOA
Community
- Pet fee: $0 monthly
- Subdivision: HUCKELBY PROPERTY CLASS IIIE
HOA
- Has HOA: No
Location
- Region: San Antonio
Financial & listing details
- Price per square foot: $297/sqft
- Tax assessed value: $324,958
- Annual tax amount: $3,057
- Date on market: 9/21/2024
- Cumulative days on market: 7 days
- Listing terms: Cash,Conventional,FHA,USDA Loan,VA Loan
- Ownership: Fee Simple
- Total actual rent: 0
- Electric utility on property: Yes
- Road surface type: Asphalt
Price history
| Date | Event | Price |
|---|---|---|
| 11/14/2024 | Sold | $675,000-3.5%$297/sqft |
Source:  Stellar MLS #T3547537 Report a problem Stellar MLS #T3547537 Report a problem | ||
| 9/30/2024 | Pending sale | $699,500$308/sqft |
Source: Stellar MLS #T3547537 Report a problem | ||
| 9/21/2024 | Listed for sale | $699,500$308/sqft |
Source: Stellar MLS #T3547537 Report a problem | ||
Public tax history
| Year | Property taxes | Tax assessment |
|---|---|---|
| 2025 | $3,913 +23.1% | $261,408 +20.8% |
| 2024 | $3,180 +4% | $216,420 |
| 2023 | $3,058 +11.5% | $216,420 +3% |
| 2022 | $2,742 +2.1% | $210,120 +6.1% |
| 2021 | $2,686 +1.7% | $198,060 +1.4% |
| 2020 | $2,641 +1.9% | $195,330 +2.3% |
| 2019 | $2,592 | $190,940 +1.9% |
| 2018 | $2,592 +2% | $187,389 |
| 2017 | $2,541 +0.5% | $187,389 +4.2% |
| 2016 | $2,528 +1.3% | $179,760 +0.7% |
| 2015 | $2,495 +2.9% | $178,510 -2.6% |
| 2014 | $2,425 | $183,268 +5% |
| 2013 | -- | $174,476 0% |
| 2012 | -- | $174,512 -6.1% |
| 2011 | -- | $185,936 -7.9% |
| 2010 | -- | $201,936 -4.1% |
| 2009 | -- | $210,659 -12.4% |
| 2008 | -- | $240,471 -9.3% |
| 2007 | -- | $265,217 +8.7% |
| 2006 | -- | $244,071 +22.2% |
| 2005 | -- | $199,680 +6.7% |
| 2004 | -- | $187,223 +1907.8% |
| 2003 | -- | $9,325 |
| 2002 | -- | $9,325 |
Find assessor info on the county website
Neighborhood: 33576
Nearby homes
- $5,000-- bd2 ba1.5k sqft28436 Rice Rd, San Antonio, FL 33576Sold
- $240,0004 bd2 ba1.7k sqft28534 Rice Rd, San Antonio, FL 33576Off Market
- $339,100-- bd1 ba720 sqft28424 Rice Rd, San Antonio, FL 33576Off Market
- $927,2203.58 Acres28538 Rice Rd, San Antonio, FL 33576Lot/Land
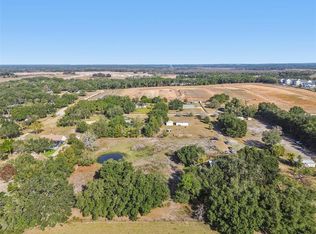
- $210,800-- bd2 ba1k sqft28536 Rice Rd, San Antonio, FL 33576Off Market
- $308,000-- bd1 ba1.4k sqft28422 Rice Rd, San Antonio, FL 33576Off Market
- $534,2004 bd3 ba2.6k sqft28503 Rice Rd, San Antonio, FL 33576Off Market
- $452,900-- bd1 ba1.1k sqft28420 Rice Rd, San Antonio, FL 33576Off Market
Nearby schools
GreatSchools rating
- 7/10Quail Hollow Elementary SchoolGrades: PK-5Distance: 4 mi
- 6/10Cypress Creek Middle SchoolGrades: 6-8Distance: 3 mi
- 5/10Cypress Creek High SchoolGrades: 9-12Distance: 2.5 mi
Schools provided by the listing agent
- Elementary: Quail Hollow Elementary-PO
- Middle: Cypress Creek Middle School
- High: Cypress Creek High-PO
Source: Stellar MLS. This data may not be complete. We recommend contacting the local school district to confirm school assignments for this home.
Get a cash offer in 3 minutes
Find out how much your home could sell for in as little as 3 minutes with a no-obligation cash offer.
Estimated market value
$687,500
Get a cash offer in 3 minutes
Find out how much your home could sell for in as little as 3 minutes with a no-obligation cash offer.
Estimated market value
$687,500
- Florida
- Pasco County
- San Antonio
- 33576
- 11038 HUCKELBY LANE
Nearby cities
Nearby zip codes
Other San Antonio Topics
