Step into this stunning home, where every detail has been thoughtfully upgraded to outshine even the finest model homes. From the moment you enter, the wide-plank wood floors in the common areas and the elegant upgraded lighting set the tone for a space that's both stylish and inviting. The heart of the home is a chef's dream: picture a spacious kitchen with a large quartz island, perfect for gatherings; a built-in wine fridge that’s ready for your next celebration; and a walk-in pantry that ensures everything you need is within easy reach.
With 3 bedrooms, a dedicated office, a unique office nook, and a playroom, this home is as functional as it is beautiful. The stone-stacked fireplace anchors the living area, creating a cozy spot to unwind. Step out back to your private oasis, where the entire yard is finished with lush turf, and enjoy evenings on the covered patio. Out front, the charming rocking chair porch invites you to sit and savor the neighborhood's friendly vibe.
Located in the sought-after 5-star Miramonte neighborhood, this home is walking distance to the recently ranked #1 elementary school in top-rated Prosper ISD schools and just around the corner from Universal Kids Resort. The community is packed with amenities, including parks, playgrounds, jogging and walking paths, and a resort style pool. Plus, it’s less than a 15-minute drive to the upcoming Grant Park, which will begin construction this month. Set to be larger than Central Park, Grant Park will offer something for the whole family—endless green space, vibrant activities, and a new go-to destination to explore.
Come see for yourself why this home won't last long—it’s the perfect blend of luxury, comfort, and location.
Sold
Price Unknown
11038 Ortega St, Frisco, TX 75035
3beds
2,517sqft
Single Family Residence
Built in 2018
7,753 Square Feet Lot
$605,800 Zestimate®
$--/sqft
$3,208 Estimated rent
Home value
$605,800
Estimated sales range
Not available
$3,208/mo
Zestimate® history
Owner options
List your home for rent
$3,208/mo
Rent Zestimate®
Find your next renter with Zillow Rental Manager. Plus, with online applications, you can quickly screen prospective tenants – for free.
$3,208/mo
Rent Zestimate®
Refinance and save
$445/mo
Est. payment
Refinancing to a lower rate could help reduce your monthly payments and save thousands over the life of the loan.
$445/mo
Est. payment
Explore your selling options
Work with a Zillow partner agent
Leverage their expertise and Zillow's premium Showcase listings to get your home seen by more buyers.
Get startedList with your own agent
Get your home in front of millions of buyers by listing it on Zillow.
Learn how to do itSell it yourself
Take full control of how buyers see your home on Zillow by listing For Sale by Owner (FSBO).
List your homeWhat's special
Dedicated officeUnique office nookBuilt-in wine fridgeCovered patioElegant upgraded lightingCharming rocking chair porchWalk-in pantry
Zillow last checked:
Listing updated:
Listed by:
Lori West 0471556 214-797-1015,
Compass RE Texas, LLC 469-210-8288,
Katie Gay 0774743 704-743-7616,
Compass RE Texas, LLC
Bought with:
Myron Robinson, 0788719
Weichert, REALTORS - The Legacy Group
Source: NTREIS,MLS#: 21224629
Facts & features
Interior
Bedrooms & bathrooms
- Bedrooms: 3
- Bathrooms: 3
- Full bathrooms: 2
- 1/2 bathrooms: 1
Primary bedroom
- Features: Ceiling Fan(s), Dual Sinks, Double Vanity, En Suite Bathroom, Garden Tub/Roman Tub, Separate Shower, Walk-In Closet(s)
- Level: First
- Dimensions: 17 x 13
Bedroom
- Features: Ceiling Fan(s), Walk-In Closet(s)
- Level: First
- Dimensions: 11 x 12
Bedroom
- Features: Walk-In Closet(s)
- Level: First
- Dimensions: 10 x 12
Primary bathroom
- Features: Built-in Features, Dual Sinks, Double Vanity, En Suite Bathroom, Granite Counters, Garden Tub/Roman Tub, Stone Counters, Separate Shower
- Level: First
- Dimensions: 0 x 0
Breakfast room nook
- Level: First
- Dimensions: 12 x 13
Other
- Features: Built-in Features, Dual Sinks, Stone Counters
- Level: First
- Dimensions: 0 x 0
Game room
- Features: Other
- Level: First
- Dimensions: 11 x 11
Half bath
- Level: First
- Dimensions: 0 x 0
Kitchen
- Features: Built-in Features, Eat-in Kitchen, Granite Counters, Kitchen Island, Pantry, Stone Counters, Walk-In Pantry
- Level: First
- Dimensions: 15 x 13
Laundry
- Level: First
- Dimensions: 8 x 5
Living room
- Features: Ceiling Fan(s), Fireplace
- Level: First
- Dimensions: 22 x 17
Office
- Level: First
- Dimensions: 10 x 11
Office
- Features: Built-in Features
- Level: First
- Dimensions: 6 x 6
Heating
- Central, Electric, Fireplace(s)
Cooling
- Attic Fan, Central Air, Ceiling Fan(s), Electric
Appliances
- Included: Some Gas Appliances, Dishwasher, Gas Cooktop, Disposal, Microwave, Plumbed For Gas, Vented Exhaust Fan, Wine Cooler
- Laundry: Washer Hookup, Dryer Hookup, Laundry in Utility Room
Features
- Decorative/Designer Lighting Fixtures, Double Vanity, Eat-in Kitchen, Granite Counters, High Speed Internet, Kitchen Island, Open Floorplan, Pantry, Cable TV, Walk-In Closet(s)
- Flooring: Carpet, Ceramic Tile, Wood
- Has basement: No
- Number of fireplaces: 1
- Fireplace features: Electric, Gas Log, Living Room
Interior area
- Total interior livable area: 2,517 sqft
Property
Parking
- Total spaces: 2
- Parking features: Door-Multi, Driveway, Garage Faces Front, Garage, Garage Door Opener
- Attached garage spaces: 2
Features
- Levels: One
- Stories: 1
- Patio & porch: Rear Porch, Patio, Covered
- Exterior features: Rain Gutters
- Pool features: None, Community
- Fencing: Wood
Lot
- Size: 7,753 Square Feet
- Features: Interior Lot, Landscaped, Subdivision, Sprinkler System, Few Trees
Details
- Parcel number: R1135900E00201
Construction
Type & style
- Home type: SingleFamily
- Architectural style: Traditional,Detached
- Property subtype: Single Family Residence
Materials
- Brick
- Foundation: Slab
- Roof: Composition
Condition
- Year built: 2018
Utilities & green energy
- Sewer: Public Sewer
- Water: Public
- Utilities for property: Sewer Available, Water Available, Cable Available
Community & HOA
Community
- Features: Clubhouse, Fishing, Playground, Park, Pool, Trails/Paths
- Security: Security System, Carbon Monoxide Detector(s), Fire Alarm, Smoke Detector(s)
- Subdivision: Miramonte Ph 5
HOA
- Has HOA: Yes
- Services included: All Facilities, Association Management
- HOA fee: $445 semi-annually
- HOA name: Cma
- HOA phone: 972-943-2800
Location
- Region: Frisco
Financial & listing details
- Tax assessed value: $659,730
- Annual tax amount: $10,472
- Date on market: 4/10/2026
- Cumulative days on market: 52 days
- Listing terms: Cash,Conventional,FHA,VA Loan
- Exclusions: Please see Exclusions documents in Transaction Desk.
Price history
| Date | Event | Price |
|---|---|---|
| 6/30/2026 | Sold | -- |
Source: NTREIS #21224629 Report a problem | ||
| 6/8/2026 | Pending sale | $615,000$244/sqft |
Source: NTREIS #21224629 Report a problem | ||
| 6/2/2026 | Contingent | $615,000$244/sqft |
Source: NTREIS #21224629 Report a problem | ||
| 5/28/2026 | Price change | $615,000-1.6%$244/sqft |
Source: NTREIS #21224629 Report a problem | ||
| 4/26/2026 | Price change | $625,000-3.1%$248/sqft |
Source: NTREIS #21224629 Report a problem | ||
| 4/10/2026 | Listed for sale | $645,000$256/sqft |
Source: NTREIS #21224629 Report a problem | ||
Public tax history
| Year | Property taxes | Tax assessment |
|---|---|---|
| 2025 | $8,054 +1.8% | $559,926 +10% |
| 2024 | $7,909 +12.1% | $509,024 +10% |
| 2023 | $7,057 -12% | $462,749 +10% |
| 2022 | $8,016 +4.5% | $420,681 +10% |
| 2021 | $7,674 +2.8% | $382,437 +4.3% |
| 2020 | $7,466 +37.9% | $366,543 +53.8% |
| 2019 | $5,413 +223.3% | $238,359 +238.6% |
| 2018 | $1,675 | $70,400 |
Find assessor info on the county website
Neighborhood: 75035
Nearby homes
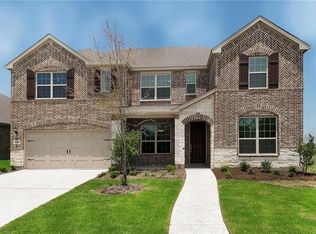
- $692,0005 bd4 ba3.7k sqft11054 Ortega St, Frisco, TX 75035Off Market
- $115,830-- bd-- ba-- sqft11022 Ortega St, Frisco, TX 75035Off Market
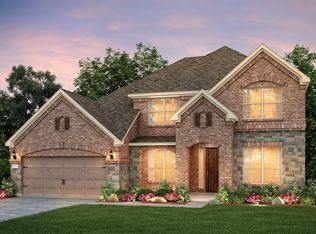
- $702,9005 bd4 ba3.7k sqft11070 Ortega St, Frisco, TX 75035Off Market
- $747,822-- sqft11031 Ortega St, Frisco, TX 75035Off Market
- $699,200-- bd-- ba3.5k sqft11015 Ortega St, Frisco, TX 75035Off Market
- $566,1003 bd2 ba2.4k sqft11086 Ortega St, Frisco, TX 75035Off Market
- $598,0003 bd2 ba2.9k sqft11047 Ortega St, Frisco, TX 75035Off Market
- $811,869-- sqft15045 San Paulo St, Frisco, TX 75035Off Market
Nearby schools
GreatSchools rating
- 10/10Jim Spradley Elementary SchoolGrades: K-5Distance: 0.8 mi
- 9/10Bill Hays MiddleGrades: 6-8Distance: 0.3 mi
- 8/10Rock Hill High SchoolGrades: 9-12Distance: 1 mi
Schools provided by the listing agent
- Elementary: Jim Spradley
- Middle: Bill Hays
- High: Rock Hill
- District: Prosper ISD
Source: NTREIS. This data may not be complete. We recommend contacting the local school district to confirm school assignments for this home.
Get a cash offer in 3 minutes
Find out how much your home could sell for in as little as 3 minutes with a no-obligation cash offer.
Estimated market value
$605,800
Get a cash offer in 3 minutes
Find out how much your home could sell for in as little as 3 minutes with a no-obligation cash offer.
Estimated market value
$605,800
- Texas
- Collin County
- Frisco
- 75035
- 11038 Ortega St
