It just does not get more Mid-century than the Disney Streets. Located along the Northaven Trail, this MCM home has been thoughtfully updated for today's lifestyles. As you approach the entry you are greeted by the open & airy living & dining area & open concept kitchen. The kitchen offers an amazing amount of counter space & an island. The vaulted ceilings, exposed beams & wall of floor to ceiling windows flood the spaces with light & draw the eye outward to the terrace. The seamless integration of indoor & outdoor spaces is a hallmark of Mid-century design. There are a total of 4 bedrooms all featuring hardwood floors including two separate primary suites. This stylish MCM home, believed to have been designed & built by Gordon Nichols offers so much beauty in the details such as the floating ceiling that fills the spaces with light, the Nelson Bubble Lamp, the cozy fireplace & the door with diamond shaped windows. Come live your Mid-century Modern dreams in the Disney Streets!
Sold
Price Unknown
11038 Pinocchio Dr, Dallas, TX 75229
4beds
1,990sqft
Single Family Residence
Built in 1955
0.36 Acres Lot
$933,500 Zestimate®
$--/sqft
$5,095 Estimated rent
Home value
$933,500
$859,000 - $1.02M
$5,095/mo
Zestimate® history
Owner options
List your home for rent
$5,095/mo
Rent Zestimate®
Find your next renter with Zillow Rental Manager. Plus, with online applications, you can quickly screen prospective tenants – for free.
$5,095/mo
Rent Zestimate®
Refinance and save
Refinancing to a lower rate could help reduce your monthly payments and save thousands over the life of the loan.
Explore your selling options
Work with a Zillow partner agent
Leverage their expertise and Zillow's premium Showcase listings to get your home seen by more buyers.
Get startedList with your own agent
Get your home in front of millions of buyers by listing it on Zillow.
Learn how to do itSell it yourself
Take full control of how buyers see your home on Zillow by listing For Sale by Owner (FSBO).
List your homeWhat's special
Cozy fireplaceHardwood floorsOutdoor spacesDiamond shaped windowsNelson bubble lampVaulted ceilingsExposed beams
Zillow last checked:
Listing updated:
Listed by:
Ed Murchison 0517250 214-453-1850,
Coldwell Banker Realty 214-453-1850
Bought with:
Reginald Cole
eXp Realty LLC
Source: NTREIS,MLS#: 20574931
Facts & features
Interior
Bedrooms & bathrooms
- Bedrooms: 4
- Bathrooms: 3
- Full bathrooms: 3
Primary bedroom
- Features: Dual Sinks, Double Vanity, En Suite Bathroom, Walk-In Closet(s)
- Level: First
- Dimensions: 16 x 13
Primary bedroom
- Features: Built-in Features
- Level: First
- Dimensions: 16 x 12
Bedroom
- Level: First
- Dimensions: 11 x 10
Bedroom
- Level: First
- Dimensions: 13 x 12
Dining room
- Level: First
- Dimensions: 10 x 9
Kitchen
- Features: Breakfast Bar, Built-in Features, Kitchen Island
- Level: First
- Dimensions: 18 x 15
Living room
- Features: Fireplace
- Level: First
- Dimensions: 20 x 15
Heating
- Central, Natural Gas
Cooling
- Central Air, Electric
Appliances
- Included: Dishwasher, Disposal, Gas Range, Gas Water Heater, Microwave, Vented Exhaust Fan, Wine Cooler
- Laundry: Washer Hookup, Electric Dryer Hookup
Features
- Built-in Features, Chandelier, Decorative/Designer Lighting Fixtures, Double Vanity, High Speed Internet, In-Law Floorplan, Kitchen Island, Open Floorplan, Cable TV, Vaulted Ceiling(s), Walk-In Closet(s)
- Flooring: Tile, Wood
- Has basement: No
- Number of fireplaces: 1
- Fireplace features: Living Room, Masonry, Wood Burning
Interior area
- Total interior livable area: 1,990 sqft
Property
Parking
- Parking features: Circular Driveway, Concrete, Off Street
- Has uncovered spaces: Yes
Features
- Levels: One
- Stories: 1
- Patio & porch: Covered
- Exterior features: Garden
- Pool features: None
- Fencing: Back Yard,Wood
Lot
- Size: 0.36 Acres
- Features: Back Yard, Corner Lot, Backs to Greenbelt/Park, Irregular Lot, Lawn, Landscaped, Level, Subdivision, Sprinkler System, Few Trees
Details
- Parcel number: 00000527518000000
Construction
Type & style
- Home type: SingleFamily
- Architectural style: Contemporary/Modern,Mid-Century Modern,Detached
- Property subtype: Single Family Residence
Materials
- Brick
- Foundation: Pillar/Post/Pier
- Roof: Composition
Condition
- Year built: 1955
Utilities & green energy
- Sewer: Public Sewer
- Water: Public
- Utilities for property: Sewer Available, Water Available, Cable Available
Green energy
- Water conservation: Water-Smart Landscaping
Community & HOA
Community
- Features: Curbs
- Security: Security System
- Subdivision: Midway Hills
HOA
- Has HOA: No
Location
- Region: Dallas
Financial & listing details
- Tax assessed value: $865,880
- Annual tax amount: $16,153
- Date on market: 4/4/2024
- Cumulative days on market: 41 days
- Listing terms: Cash,Conventional
- Exclusions: 5 Nest cameras, fire pit, grill, planters at front door, indoor & outdoor furniture. personal property, art, den & nursery curtains, espresso machine
- Road surface type: Asphalt
Price history
| Date | Event | Price |
|---|---|---|
| 6/18/2024 | Sold | -- |
Source: NTREIS #20574931 Report a problem | ||
| 5/22/2024 | Pending sale | $815,000$410/sqft |
Source: NTREIS #20574931 Report a problem | ||
| 5/17/2024 | Contingent | $815,000$410/sqft |
Source: NTREIS #20574931 Report a problem | ||
| 5/1/2024 | Price change | $815,000-3.2%$410/sqft |
Source: NTREIS #20574931 Report a problem | ||
| 4/4/2024 | Listed for sale | $842,000-5.9%$423/sqft |
Source: NTREIS #20574931 Report a problem | ||
| 10/26/2023 | Listing removed | -- |
Source: NTREIS #20380727 Report a problem | ||
| 7/17/2023 | Listed for sale | $895,000+99.3%$450/sqft |
Source: NTREIS #20380727 Report a problem | ||
| 3/28/2017 | Sold | -- |
Source: Agent Provided Report a problem | ||
| 1/24/2017 | Pending sale | $449,000$226/sqft |
Source: Berkshire HathawayHS PenFed TX #13494534 Report a problem | ||
| 1/19/2017 | Price change | $449,000-1.3%$226/sqft |
Source: Berkshire HathawayHS PenFed TX #13494534 Report a problem | ||
| 12/9/2016 | Price change | $455,000-2.7%$229/sqft |
Source: Berkshire HathawayHS PenFed TX #13494534 Report a problem | ||
| 11/16/2016 | Listed for sale | $467,500$235/sqft |
Source: Berkshire HathawayHS PenFed TX #13494534 Report a problem | ||
Public tax history
| Year | Property taxes | Tax assessment |
|---|---|---|
| 2025 | $19,281 +85.4% | $865,880 |
| 2024 | $10,400 +8.1% | $865,880 +23% |
| 2023 | $9,619 -5.1% | $703,920 +33.6% |
| 2022 | $10,138 +3.2% | $526,970 +16.2% |
| 2021 | $9,827 -2.8% | $453,620 |
| 2020 | $10,109 +4.4% | $453,620 +5% |
| 2019 | $9,687 -4% | $432,060 |
| 2018 | $10,092 +11.9% | $432,060 +6.6% |
| 2017 | $9,015 +9.9% | $405,260 |
| 2016 | $8,203 +18.7% | $405,260 +10.5% |
| 2015 | $6,909 | $366,790 +20% |
| 2014 | $6,909 | $305,770 |
| 2013 | -- | -- |
| 2012 | -- | -- |
| 2011 | -- | -- |
| 2010 | -- | -- |
| 2009 | -- | -- |
| 2008 | -- | -- |
| 2007 | -- | -- |
| 2005 | -- | -- |
| 2004 | -- | -- |
| 2003 | -- | -- |
| 2002 | -- | -- |
| 2001 | -- | -- |
Find assessor info on the county website
Neighborhood: 75229
Nearby homes
- $1,480,1004 bd4 ba3.8k sqft11032 Pinocchio Dr, Dallas, TX 75229Off Market

- $894,200-- bd2 ba2.1k sqft11037 Cinderella Ln, Dallas, TX 75229Off Market
- $860,4003 bd2 ba1.8k sqft11031 Cinderella Ln, Dallas, TX 75229Off Market
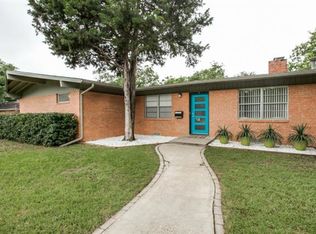
- $1,007,2004 bd3 ba2.1k sqft11024 Pinocchio Dr, Dallas, TX 75229Off Market
- $1,336,3004 bd3 ba2.4k sqft11037 Pinocchio Dr, Dallas, TX 75229Off Market
- $983,3004 bd2 ba1.9k sqft11023 Cinderella Ln, Dallas, TX 75229Off Market
- $1,092,1003 bd3 ba2.7k sqft11031 Pinocchio Dr, Dallas, TX 75229Off Market
- $1,022,1003 bd2 ba2.1k sqft11116 Pinocchio Dr, Dallas, TX 75229Off Market
Nearby schools
GreatSchools rating
- 8/10Harry C Withers Elementary SchoolGrades: PK-6Distance: 0.4 mi
- 6/10Ewell D Walker Middle SchoolGrades: 7-8Distance: 2.3 mi
- 4/10W T White High SchoolGrades: 9-12Distance: 1.3 mi
Schools provided by the listing agent
- Elementary: Withers
- Middle: Walker
- High: White
- District: Dallas ISD
Source: NTREIS. This data may not be complete. We recommend contacting the local school district to confirm school assignments for this home.
Get a cash offer in 3 minutes
Find out how much your home could sell for in as little as 3 minutes with a no-obligation cash offer.
Estimated market value
$933,500
Get a cash offer in 3 minutes
Find out how much your home could sell for in as little as 3 minutes with a no-obligation cash offer.
Estimated market value
$933,500
- Texas
- Dallas County
- Dallas
- 75229
- 11038 Pinocchio Dr
