Amazing townhome! Shows like new! TONS of upgrades! Solar system, custom kitchen, Kinetico whole house water system, Califorinia closets, $40k patio gazebo, oversized 3 car heated garage, premium carpet, 9' ceilings, designer light fixtures, power blinds, and infloor heat with tankless water heater! You will love the tranquil private backyard. The patio is perfect for outdoor dining and entertaining. The open concept white kitchen with large center island is great for making meals or sitting around with family friends. The owner suite boast huge windows, a beautifully tiled shower and heavy 1/2” glass doors. Tall vanity with dual sinks walks through to a DREAM custom closet. The 1/2 story features two spacious bedrooms with a cool loft overlooking the private backyard. The oversized heated/insulated garage has additional storage racks and is spacious enough for a large truck or SUV. You will be impressed by the quality as you tour the neighborhood by the neighbors pride in ownership and beautiful landscapes!
Closed
$550,000
11038 Polk St NE, Blaine, MN 55434
3beds
2,680sqft
Townhouse Detached
Built in 2019
6,882 Square Feet Lot
$553,300 Zestimate®
$205/sqft
$3,085 Estimated rent
Home value
$553,300
$509,000 - $603,000
$3,085/mo
Zestimate® history
Owner options
List your home for rent
$3,085/mo
Rent Zestimate®
Find your next renter with Zillow Rental Manager. Plus, with online applications, you can quickly screen prospective tenants – for free.
$3,085/mo
Rent Zestimate®
Refinance and save
$3,602/mo
Est. payment
Refinancing to a lower rate could help reduce your monthly payments and save thousands over the life of the loan.
$3,602/mo
Est. payment
Explore your selling options
Work with a Zillow partner agent
Leverage their expertise and Zillow's premium Showcase listings to get your home seen by more buyers.
Get startedList with your own agent
Get your home in front of millions of buyers by listing it on Zillow.
Learn how to do itSell it yourself
Take full control of how buyers see your home on Zillow by listing For Sale by Owner (FSBO).
List your homeWhat's special
Zillow last checked:
Listing updated:
Listed by:
Thomas F Meany 612-501-9934,
John Thomas Realty,
Tracy Hammer 763-607-8333
Bought with:
Jessica Rudnitski
RE/MAX Advantage Plus
Source: NorthstarMLS as distributed by MLS GRID,MLS#: 6781156
Facts & features
Interior
Bedrooms & bathrooms
- Bedrooms: 3
- Bathrooms: 3
- Full bathrooms: 1
- 3/4 bathrooms: 1
- 1/2 bathrooms: 1
Bedroom
- Level: Main
- Area: 255 Square Feet
- Dimensions: 15x17
Bedroom 2
- Level: Upper
- Area: 169 Square Feet
- Dimensions: 13x13
Bedroom 3
- Level: Upper
- Area: 168 Square Feet
- Dimensions: 14x12
Primary bathroom
- Level: Main
- Area: 90 Square Feet
- Dimensions: 10x9
Dining room
- Level: Main
- Area: 132 Square Feet
- Dimensions: 12x11
Foyer
- Level: Main
- Area: 345 Square Feet
- Dimensions: 23x15
Garage
- Level: Main
- Area: 696 Square Feet
- Dimensions: 29x24
Kitchen
- Level: Main
- Area: 168 Square Feet
- Dimensions: 12x14
Laundry
- Level: Main
- Area: 72 Square Feet
- Dimensions: 8x9
Living room
- Level: Main
- Area: 432 Square Feet
- Dimensions: 18x24
Loft
- Level: Upper
- Area: 210 Square Feet
- Dimensions: 15x14
Mud room
- Level: Main
- Area: 66 Square Feet
- Dimensions: 6x11
Walk in closet
- Level: Main
- Area: 90 Square Feet
- Dimensions: 10x9
Heating
- Boiler, Forced Air, In-Floor Heating, Radiant
Cooling
- Central Air
Appliances
- Included: Dryer, Water Filtration System, Water Osmosis System, Microwave, Range, Refrigerator, Stainless Steel Appliance(s), Tankless Water Heater, Washer
- Laundry: Main Level
Features
- Basement: None
- Number of fireplaces: 1
- Fireplace features: Living Room
Interior area
- Total structure area: 2,680
- Total interior livable area: 2,680 sqft
- Finished area above ground: 2,680
- Finished area below ground: 0
Property
Parking
- Total spaces: 3
- Parking features: Attached, Garage, Heated Garage, Insulated Garage
- Attached garage spaces: 3
- Details: Garage Dimensions (29x24), Garage Door Height (8), Garage Door Width (16)
Accessibility
- Accessibility features: Doors 36"+, No Stairs External, No Stairs Internal
Features
- Levels: One and One Half
- Stories: 1.5
- Fencing: None
- Waterfront features: Creek/Stream
Lot
- Size: 6,882 Square Feet
- Dimensions: 50 x 120
- Features: Tree Coverage - Light
Details
- Foundation area: 1481
- Parcel number: 183123440063
- Zoning description: Residential-Single Family
Construction
Type & style
- Home type: Townhouse
- Property subtype: Townhouse Detached
Materials
- Frame
- Roof: Age 8 Years or Less
Condition
- New construction: No
- Year built: 2019
Utilities & green energy
- Electric: Circuit Breakers
- Gas: Natural Gas
- Sewer: City Sewer/Connected
- Water: City Water/Connected
Community & HOA
Community
- Subdivision: Creekside Village
HOA
- Has HOA: Yes
- Services included: Lawn Care, Snow Removal, Water
- HOA fee: $185 monthly
- HOA name: getting
- HOA phone: 612-501-9934
Location
- Region: Blaine
Financial & listing details
- Price per square foot: $205/sqft
- Tax assessed value: $477,800
- Annual tax amount: $4,942
- Date on market: 9/1/2025
- Cumulative days on market: 9 days
Price history
| Date | Event | Price |
|---|---|---|
| 10/10/2025 | Sold | $550,000+0%$205/sqft |
Source:  NorthstarMLS as distributed by MLS GRID #6781156 Report a problem NorthstarMLS as distributed by MLS GRID #6781156 Report a problem | ||
| 9/14/2025 | Pending sale | $549,900$205/sqft |
Source: NorthstarMLS as distributed by MLS GRID #6781156 Report a problem | ||
| 9/5/2025 | Listed for sale | $549,900+23.5%$205/sqft |
Source: NorthstarMLS as distributed by MLS GRID #6781156 Report a problem | ||
| 1/15/2020 | Sold | $445,136+354.2%$166/sqft |
Source: Public Record Report a problem | ||
| 7/30/2019 | Sold | $98,000$37/sqft |
Source: Public Record Report a problem | ||
Public tax history
| Year | Property taxes | Tax assessment |
|---|---|---|
| 2025 | $4,942 +9.9% | $477,800 +3.9% |
| 2024 | $4,495 +2.3% | $459,755 +0.5% |
| 2023 | $4,393 +3.8% | $457,400 -0.1% |
| 2022 | $4,234 +3.4% | $458,000 +17.5% |
| 2021 | $4,096 +1372% | $389,931 +387.4% |
| 2019 | $278 | $80,000 |
Find assessor info on the county website
Neighborhood: 55434
Nearby homes
- $462,1003 bd3 ba1.8k sqft11046 Polk St NE, Blaine, MN 55434Off Market
- $494,2003 bd2 ba2.6k sqft11030 Polk St NE, Blaine, MN 55434Off Market
- $470,7003 bd2 ba2.3k sqft11054 Polk St NE, Blaine, MN 55434Off Market
- $485,4003 bd3 ba2.1k sqft11022 Polk St NE, Blaine, MN 55434Off Market
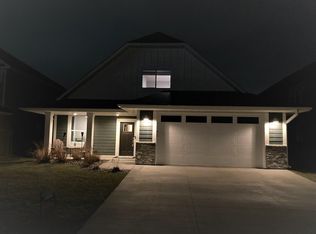
- $469,6003 bd3 ba2.4k sqft11062 Polk St NE, Blaine, MN 55434Off Market
- $462,1003 bd3 ba2.3k sqft11014 Polk St NE, Blaine, MN 55434Off Market
- $450,4002 bd2 ba1.8k sqft11037 Polk St NE, Blaine, MN 55434Off Market
- $481,7003 bd3 ba2.4k sqft11029 Polk St NE, Blaine, MN 55434Off Market
Nearby schools
GreatSchools rating
- 6/10Jefferson Elementary SchoolGrades: K-5Distance: 0.5 mi
- 7/10Northdale Middle SchoolGrades: 6-8Distance: 1.2 mi
- 7/10Blaine Senior High SchoolGrades: 9-12Distance: 2.2 mi
Get a cash offer in 3 minutes
Find out how much your home could sell for in as little as 3 minutes with a no-obligation cash offer.
Estimated market value
$553,300
Get a cash offer in 3 minutes
Find out how much your home could sell for in as little as 3 minutes with a no-obligation cash offer.
Estimated market value
$553,300
- Minnesota
- Anoka County
- Blaine
- 55434
- 11038 Polk St NE
Nearby cities
Nearby zip codes
Other Blaine Topics
