Skip main navigation
Sold for $590,000
  • $590,000

    11038 Unity Lane, Commerce City, CO 80022

    5beds
    3,604sqft
    Single Family Residence
    Built in 2017
    5,227 Square Feet Lot
    $587,600 Zestimate®
    $164/sqft
    $4,068 Estimated rent

    Home value

    $587,600

    $552,000 - $623,000

    $4,068/mo

    Zestimate® history
    Loading
    Loading...

    Owner options

    List your home for rent

    $4,068/mo

    Rent Zestimate®

    Find your next renter with Zillow Rental Manager. Plus, with online applications, you can quickly screen prospective tenants – for free.

    Learn more

    $4,068/mo

    Rent Zestimate®

    Refinance and save

    $3,510/mo

    Est. payment

    Refinancing to a lower rate could help reduce your monthly payments and save thousands over the life of the loan.

    See today's rates

    $3,510/mo

    Est. payment

    Explore your selling options

    Work with a Zillow partner agent

    Leverage their expertise and Zillow's premium Showcase listings to get your home seen by more buyers.

    Get started

    List with your own agent

    Get your home in front of millions of buyers by listing it on Zillow.

    Learn how to do it

    Sell it yourself

    Take full control of how buyers see your home on Zillow by listing For Sale by Owner (FSBO).

    List your home

    What's special

    Gorgeous backyard with privacyBig walk-in pantryBacks to open spaceDedicated storage room downstairs
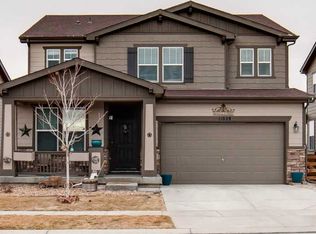
    BACKS TO OPEN SPACE!! Reunion home with a gorgeous backyard with privacy. This home boasts 5 bedrooms, one being on the main floor and a full bathroom for convenience. The main floor is an open concept with spacious room in the living, dining and kitchen. You're welcomed into the home with updated engineered luxury vinyl flooring that is carried throughout the main living areas of the home. Updated light fixtures throughout the home that elevate the look and feel of the home. In the kitchen there are upgraded granite countertops along with a newly installed backsplash! There is plenty of counter space and cabinet space for storage and a big walk-in pantry. The main floor finishes out with a mud room coming in from the garage with another coat closet. The upstairs has a beautiful loft with bookshelves making it a great place for an office, kids playroom or hangout area. The primary bedroom is located upstairs with mountain views, an en-suite that has double sink vanity with updated quartz countertop, a tiled shower with a bench, 2 linen closets and a custom wardrobe organizer in the walk-in closet. There are two more bedrooms upstairs, a full bathroom with updated flooring and quartz countertop and the laundry room with included washer and dryer. The finished basement has a giant great room that has room for a gym and family room. Additionally there is a full bathroom and large bedroom with an over-sized closet. A dedicated storage room downstairs is perfect for all your extras. The backyard Oasis has a full length concrete patio and pergola to sit out on and enjoy your beautiful, peaceful yard. The shed provides extra storage as well! Back on the Market due to buyer financing; no fault of the property or sellers.

    Zillow last checked:

    Listing updated:

    Listed by:

    Stephanie Ryan 303-725-8901 steph@stephaniesellscolorado.com,

    Camber Realty, LTD

    Bought with:

    Tara Sisneros, 100092339

    Keller Williams Preferred Realty

    Source: REcolorado as distributed by MLS GRID,MLS#: 1790573MLS Logo

    Facts & features

    Interior

    Bedrooms & bathrooms
    • Bedrooms: 5
    • Bathrooms: 4
    • Full bathrooms: 3
    • 3/4 bathrooms: 1
    • Main level bathrooms: 1
    • Main level bedrooms: 1
    Bedroom
    • Description: Main Floor Bedroom Currently Being Used As An Office
    • Level: Main
    Bedroom
    • Level: Upper
    Bedroom
    • Level: Upper
    Bedroom
    • Description: Spacious Bedroom With En-Suite And Window Seat
    • Features: Primary Suite
    • Level: Upper
    Bedroom
    • Description: With A Large Closet
    • Level: Basement
    Bathroom
    • Description: On The Main Floor, Updated Quartz Countertop And Updated Flooring
    • Level: Main
    Bathroom
    • Description: Updated Quartz Countertops & Flooring With A Linen Closet
    • Level: Upper
    Bathroom
    • Description: Double Sinks, Quartz Countertops, Bench In Shower, Updated Flooring And A Custom Walk-In Closet. There Is Also 2 Linen Closets In The Bathroom For Extra Storage!
    • Features: Primary Suite
    • Level: Upper
    Bathroom
    • Description: Updated Quartz Countertops & Flooring
    • Level: Basement
    Dining room
    • Description: Open Concept On The Main Floor With Access To The Patio
    • Level: Main
    Great room
    • Description: Massive Great Room In The Basement With Lots Of Possibilities
    • Level: Basement
    Kitchen
    • Description: Granite Countertops, Lots Of Counter Space With New Backsplash
    • Level: Main
    Laundry
    • Description: Washer And Dryer Are Included
    • Level: Upper
    Living room
    • Description: Updated Engineered Vinyl Flooring And High Ceilings
    • Level: Main
    Loft
    • Description: Great Bonus Space With Bookshelves, Window Seat And Updated Flooring
    • Level: Upper
    Mud room
    • Description: Next To The Garage With Bench And Coat Closet
    • Level: Main
    Utility room
    • Description: Big Storage Area Off The Great Room
    • Level: Basement
    Heating
    • Forced Air
    Cooling
    • Central Air
    Appliances
    • Included: Dishwasher, Dryer, Microwave, Oven, Range, Refrigerator, Washer, Water Softener
    Features
    • Ceiling Fan(s), Granite Counters, Quartz Counters
    • Flooring: Carpet, Vinyl
    • Windows: Window Coverings
    • Basement: Finished
    Interior area
    • Total structure area: 3,604
    • Total interior livable area: 3,604 sqft
    • Finished area above ground: 2,462
    • Finished area below ground: 1,029

    Property

    Parking
    • Total spaces: 2
    • Parking features: Garage - Attached
    • Attached garage spaces: 2
    Features
    • Levels: Two
    • Stories: 2
    • Patio & porch: Patio
    • Fencing: Full
    • Has view: Yes
    • View description: Mountain(s), Plains
    Lot
    • Size: 5,227 Square Feet
    • Features: Open Space
    Details
    • Parcel number: R0187586
    • Special conditions: Standard

    Construction

    Type & style
    • Home type: SingleFamily
    • Property subtype: Single Family Residence
    Materials
    • Frame
    • Roof: Composition
    Condition
    • Year built: 2017

    Utilities & green energy

    • Water: Public

    Community & HOA

    Community
    • Security: Radon Detector
    • Subdivision: Reunion D
    HOA
    • Has HOA: Yes
    • Amenities included: Park, Playground, Pool
    • Services included: Maintenance Grounds, Recycling, Trash
    • HOA fee: $33 monthly
    • HOA name: Reunion Metropolitan District
    • HOA phone: 303-288-5431
    Location
    • Region: Commerce City

    Financial & listing details

    • Price per square foot: $164/sqft
    • Tax assessed value: $642,000
    • Annual tax amount: $8,872
    • Date on market: 2/11/2026
    • Listing terms: Cash,Conventional,FHA,VA Loan
    • Exclusions: Personal Property
    • Ownership: Individual

    Price history

    DateEventPrice
    7/8/2026Sold$590,000$164/sqft
    Source: REcolorado as distributed by MLS GRID #1790573 Report a problem
    6/13/2026Pending sale$590,000$164/sqft
    Source: REcolorado as distributed by MLS GRID #1790573 Report a problem
    5/26/2026Price change$590,000-0.8%$164/sqft
    Source: REcolorado as distributed by MLS GRID #1790573 Report a problem
    4/10/2026Listed for sale$595,000$165/sqft
    Source: REcolorado as distributed by MLS GRID #1790573 Report a problem
    4/7/2026Pending sale$595,000$165/sqft
    Source: REcolorado as distributed by MLS GRID #1790573 Report a problem
    3/29/2026Price change$595,000-2.5%$165/sqft
    Source: REcolorado as distributed by MLS GRID #1790573 Report a problem
    2/11/2026Listed for sale$610,000+1.7%$169/sqft
    Source: REcolorado as distributed by MLS GRID #1790573 Report a problem
    10/27/2025Listing removed$600,000$166/sqft
    Source: REcolorado as distributed by MLS GRID #1790573 Report a problem
    10/8/2025Listed for sale$600,000+39.6%$166/sqft
    Source: REcolorado as distributed by MLS GRID #1790573 Report a problem
    9/8/2025Listing removed$3,500$1/sqft
    Source: Zillow Rentals Report a problem
    8/22/2025Listed for rent$3,500$1/sqft
    Source: Zillow Rentals Report a problem
    3/8/2018Sold$429,895$119/sqft
    Source: Public Record Report a problem

    Public tax history

    YearProperty taxesTax assessment
    2025$8,830 +0.3%$40,130 -11.6%
    2024$8,803 +16.3%$45,400
    2023$7,566 +2.1%$45,400 +32.4%
    2022$7,407 $34,300 -2.8%
    2021-- $35,290 +5.4%
    2020$6,960 $33,480 -0.1%
    2019$6,960 +83.2%$33,530 +91.1%
    2018$3,799 $17,550 +66%
    2017$3,799 $10,570 +140.8%
    2016-- $4,390
    Find assessor info on the county website

    Neighborhood: 80022

    Nearby schools

    GreatSchools rating
    Schools provided by the listing agent
    • Elementary: Reunion
    • Middle: Otho Stuart
    • High: Prairie View
    • District: School District 27-J

    Source: REcolorado as distributed by MLS GRID. This data may not be complete. We recommend contacting the local school district to confirm school assignments for this home.

    Get a cash offer in 3 minutes
    Find out how much your home could sell for in as little as 3 minutes with a no-obligation cash offer.
    Estimated market value
    $587,600
    Get a cash offer in 3 minutes
    Find out how much your home could sell for in as little as 3 minutes with a no-obligation cash offer.
    Estimated market value
    $587,600