Skip main navigation
Sold for $629,000
  • $629,000

    11038 W 82nd Place, Arvada, CO 80005

    6beds
    2,704sqft
    Single Family Residence
    Built in 1964
    0.52 Acres Lot
    $836,300 Zestimate®
    $233/sqft
    $4,004 Estimated rent

    Home value

    $836,300

    $778,000 - $903,000

    $4,004/mo

    Zestimate® history
    Loading
    Loading...

    Owner options

    List your home for rent

    $4,004/mo

    Rent Zestimate®

    Find your next renter with Zillow Rental Manager. Plus, with online applications, you can quickly screen prospective tenants – for free.

    Learn more

    $4,004/mo

    Rent Zestimate®

    Refinance and save

    $3,643/mo

    Est. payment

    Refinancing to a lower rate could help reduce your monthly payments and save thousands over the life of the loan.

    See today's rates

    $3,643/mo

    Est. payment

    Explore your selling options

    Work with a Zillow partner agent

    Leverage their expertise and Zillow's premium Showcase listings to get your home seen by more buyers.

    Get started

    List with your own agent

    Get your home in front of millions of buyers by listing it on Zillow.

    Learn how to do it

    Sell it yourself

    Take full control of how buyers see your home on Zillow by listing For Sale by Owner (FSBO).

    List your home

    What's special

    Mid century brick ranchClassic charmQuick access to shoppingJefferson countyUnique neighborhoodNewer furnaceUpdated windows
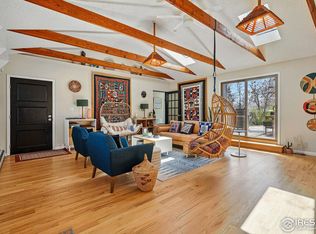
    Unique opportunity to buy a home on a huge lot in the heart of Arvada at an affordable price. The Bridle Dale Community is an unincorporated area of Jefferson County in the heart of Arvada near Standley Lake. This unique neighborhood offers country style living with quick access to shopping, dining and recreation. The neighborhood tracts to Sierra Elementary and Ralston Valley High School. The home is a mid century brick ranch with classic charm and essential updates. The newer furnace, air conditioner, water heater and updated windows allow you to make improvements you want, not that you need. Off Street behind fence parking/storage for your RV, Boat, or other toys. Attention Horse Lovers, this property has the space to board one horse, or horses can be boarded nearby at the Bridledale Undevelopment Corporation (bridledale.org) with immediate access to 36 acres of pasture and connecting trails to Standley Lake. Come see this house!

    Zillow last checked:

    Listing updated:

    Listed by:

    David Mayeranderson 303-916-6102 David@RealtyProsCO.com,

    Realty Professionals LLC

    Bought with:

    Tabatha Ratliff, 100039867

    Berkshire Hathaway HomeServices Colorado Real Estate, LLC - Brighton

    Source: REcolorado as distributed by MLS GRID,MLS#: 7193560MLS Logo

    Facts & features

    Interior

    Bedrooms & bathrooms
    • Bedrooms: 6
    • Bathrooms: 2
    • Full bathrooms: 1
    • 1/2 bathrooms: 1
    • Main level bathrooms: 2
    • Main level bedrooms: 3
    Primary bedroom
    • Level: Main
    • Area: 154 Square Feet
    • Dimensions: 14 x 11
    Bedroom
    • Level: Main
    • Area: 90 Square Feet
    • Dimensions: 10 x 9
    Bedroom
    • Level: Main
    • Area: 125 Square Feet
    • Dimensions: 12.5 x 10
    Bedroom
    • Description: Non-Conforming Bedroom
    • Level: Basement
    • Area: 115.5 Square Feet
    • Dimensions: 10.5 x 11
    Bedroom
    • Description: Non-Conforming Bedroom
    • Level: Basement
    • Area: 132 Square Feet
    • Dimensions: 12 x 11
    Bedroom
    • Description: Non-Conforming Bedroom
    • Level: Basement
    • Area: 162 Square Feet
    • Dimensions: 13.5 x 12
    Bathroom
    • Description: Access From Primary Bedroom
    • Level: Main
    • Area: 56 Square Feet
    • Dimensions: 7 x 8
    Bathroom
    • Description: Next To Full Bath
    • Level: Main
    • Area: 21 Square Feet
    • Dimensions: 7 x 3
    Den
    • Level: Basement
    • Area: 168.75 Square Feet
    • Dimensions: 13.5 x 12.5
    Dining room
    • Level: Main
    • Area: 132 Square Feet
    • Dimensions: 11 x 12
    Family room
    • Level: Main
    • Area: 250 Square Feet
    • Dimensions: 20 x 12.5
    Kitchen
    • Level: Main
    • Area: 116 Square Feet
    • Dimensions: 14.5 x 8
    Laundry
    • Level: Basement
    • Area: 60 Square Feet
    • Dimensions: 5 x 12
    Heating
    • Forced Air
    Cooling
    • Central Air
    Appliances
    • Included: Dishwasher, Dryer, Gas Water Heater, Microwave, Refrigerator, Self Cleaning Oven, Washer
    Features
    • Ceiling Fan(s), No Stairs
    • Flooring: Carpet, Laminate, Wood
    • Windows: Double Pane Windows, Window Coverings
    • Basement: Finished,Full,Sump Pump
    • Number of fireplaces: 1
    • Fireplace features: Family Room
    • Common walls with other units/homes: No Common Walls
    Interior area
    • Total structure area: 2,704
    • Total interior livable area: 2,704 sqft
    • Finished area above ground: 1,352
    • Finished area below ground: 1,352

    Property

    Parking
    • Total spaces: 4
    • Parking features: Concrete, Exterior Access Door, Oversized
    • Attached garage spaces: 2
    • Details: Off Street Spaces: 2
    Features
    • Levels: One
    • Stories: 1
    • Exterior features: Private Yard, Rain Gutters
    Lot
    • Size: 0.52 Acres
    • Residential vegetation: Grassed
    Details
    • Parcel number: 057855
    • Zoning: R-1
    • Special conditions: Standard
    • Horses can be raised: Yes

    Construction

    Type & style
    • Home type: SingleFamily
    • Architectural style: Traditional
    • Property subtype: Single Family Residence
    Materials
    • Brick, Frame
    • Foundation: Concrete Perimeter
    • Roof: Composition
    Condition
    • Year built: 1964

    Utilities & green energy

    • Electric: 220 Volts
    • Water: Public
    • Utilities for property: Electricity Connected, Natural Gas Connected

    Community & HOA

    Community
    • Security: Carbon Monoxide Detector(s), Smoke Detector(s)
    • Subdivision: Bridle Dale
    HOA
    • Has HOA: No
    Location
    • Region: Arvada

    Financial & listing details

    • Price per square foot: $233/sqft
    • Tax assessed value: $741,115
    • Annual tax amount: $2,535
    • Date on market: 9/7/2023
    • Listing terms: Cash,Conventional,FHA,VA Loan
    • Exclusions: Seller's Personal Property, Chair Swing On Back Patio
    • Ownership: Individual
    • Electric utility on property: Yes
    • Road surface type: Paved

    Price history

    DateEventPrice
    10/30/2023Sold$629,000$233/sqft
    Source: REcolorado as distributed by MLS GRID #7193560 Report a problem
    10/3/2023Pending sale$629,000$233/sqft
    Source: REcolorado as distributed by MLS GRID #7193560 Report a problem
    9/29/2023Listed for sale$629,000$233/sqft
    Source: REcolorado as distributed by MLS GRID #7193560 Report a problem
    9/11/2023Pending sale$629,000$233/sqft
    Source: REcolorado as distributed by MLS GRID #7193560 Report a problem
    9/7/2023Listed for sale$629,000$233/sqft
    Source: REcolorado as distributed by MLS GRID #7193560 Report a problem

    Public tax history

    YearProperty taxesTax assessment
    2025$3,966 +18.7%$46,320 +10.8%
    2024$3,341 +31.8%$41,789
    2023$2,535 -1.3%$41,789 +25.6%
    2022$2,569 +18.1%$33,262 -2.8%
    2021$2,175 $34,219 +13.7%
    2020$2,175 +1.5%$30,087
    2019$2,143 +4.8%$30,087 +5.9%
    2018$2,046 $28,422
    2017$2,046 +0.2%$28,422 -3.5%
    2016$2,041 +100%$29,466
    2015$1,020 -24.6%$29,466 +37.2%
    2014$1,354 -11.3%$21,481
    2013$1,526 -32.7%$21,481 -8%
    2012$2,267 -9.4%$23,347
    2011$2,502 +5.9%$23,347 -10%
    2010$2,364 +52.5%$25,930
    2009$1,550 +0.2%$25,930 +4%
    2008$1,547 -30%$24,930
    2007$2,211 +1.2%$24,930 +4%
    2006$2,184 +8.1%$23,970 +7.9%
    2005$2,020 +9.2%$22,220
    2004$1,850 -6.8%$22,220
    2003$1,984 +2.1%$22,220 -5.2%
    2002$1,943 +7.5%$23,450 +21%
    2001$1,807 -1%$19,380
    2000$1,825 $19,380
    Find assessor info on the county website

    Neighborhood: 80005

    Nearby schools

    GreatSchools rating
    Schools provided by the listing agent
    • Elementary: Sierra
    • Middle: Oberon
    • High: Ralston Valley
    • District: Jefferson County R-1

    Source: REcolorado as distributed by MLS GRID. This data may not be complete. We recommend contacting the local school district to confirm school assignments for this home.

    Get a cash offer in 3 minutes
    Find out how much your home could sell for in as little as 3 minutes with a no-obligation cash offer.
    Estimated market value
    $836,300
    Get a cash offer in 3 minutes
    Find out how much your home could sell for in as little as 3 minutes with a no-obligation cash offer.
    Estimated market value
    $836,300