Nestled within a gated community in San Antonio's desirable Northwest Corridor, this beautifully maintained and thoughtfully updated 4-bedroom, 3-bath home offers the perfect blend of comfort, style, and everyday convenience. The true showstopper is the lush backyard oasis, lovingly cultivated with vegetable gardens, mature landscaping, and several fruit trees. Whether enjoying your morning coffee on the patio, entertaining friends, or simply relaxing among the blooms, this peaceful outdoor sanctuary offers a rare sense of tranquility seldom found in the city. Inside, you'll find a versatile floor plan designed for comfortable everyday living. The spacious family room features a stone fireplace and flows seamlessly into the kitchen and dining areas, creating an inviting space for gathering and entertaining. A downstairs guest bedroom and full bath provide the perfect accommodation for visitors, multigenerational living, or a private home office. Rich wood flooring, soaring ceilings, and abundant natural light enhance the home's warm and welcoming atmosphere. Upstairs, the oversized primary suite offers a relaxing retreat with a spacious bath and generous closet space. A large gameroom provides endless possibilities as a media room, playroom, fitness area, hobby room, or second living space. This exceptional home has been lovingly maintained and also includes a smart irrigation system, smart garage door system, a water softener, and much more. Ideally located near USAA, UTSA, the Medical Center, La Cantera, The Rim, SeaWorld, major employers, shopping, dining, and entertainment, you'll enjoy the perfect balance of peaceful living and everyday convenience.
Sold
Price Unknown
11038 Wilson Oaks, San Antonio, TX 78249
4beds
2,707sqft
Single Family Residence
Built in 2001
7,230 Square Feet Lot
$413,500 Zestimate®
$--/sqft
$2,495 Estimated rent
Home value
$413,500
Estimated sales range
Not available
$2,495/mo
Zestimate® history
Owner options
List your home for rent
$2,495/mo
Rent Zestimate®
Find your next renter with Zillow Rental Manager. Plus, with online applications, you can quickly screen prospective tenants – for free.
$2,495/mo
Rent Zestimate®
Refinance and save
$147/mo
Est. payment
Refinancing to a lower rate could help reduce your monthly payments and save thousands over the life of the loan.
$147/mo
Est. payment
Explore your selling options
Work with a Zillow partner agent
Leverage their expertise and Zillow's premium Showcase listings to get your home seen by more buyers.
Get startedList with your own agent
Get your home in front of millions of buyers by listing it on Zillow.
Learn how to do itSell it yourself
Take full control of how buyers see your home on Zillow by listing For Sale by Owner (FSBO).
List your homeWhat's special
Stone fireplaceLush backyard oasisRich wood flooringAbundant natural lightSpacious family roomVegetable gardensVersatile floor plan
Zillow last checked:
Listing updated:
Listed by:
MaryAlice Ramirez TREC #570380 (210) 627-7379,
Better Homes and Gardens Winans
Source: LERA MLS,MLS#: 1990262
Facts & features
Interior
Bedrooms & bathrooms
- Bedrooms: 4
- Bathrooms: 3
- Full bathrooms: 3
Primary bedroom
- Level: Upper
- Area: 208
- Dimensions: 16 x 13
Bedroom 2
- Area: 120
- Dimensions: 12 x 10
Bedroom 3
- Area: 110
- Dimensions: 11 x 10
Bedroom 4
- Area: 100
- Dimensions: 10 x 10
Primary bathroom
- Features: Tub/Shower Separate, Separate Vanity, Soaking Tub
- Area: 132
- Dimensions: 12 x 11
Dining room
- Area: 140
- Dimensions: 14 x 10
Kitchen
- Area: 200
- Dimensions: 20 x 10
Living room
- Area: 336
- Dimensions: 21 x 16
Heating
- Central, Electric
Cooling
- Two Central
Appliances
- Included: Cooktop, Built-In Oven, Self Cleaning Oven, Microwave, Refrigerator, Disposal, Dishwasher, Water Softener Owned, Vented Exhaust Fan, Gas Water Heater, Plumb for Water Softener
- Laundry: Main Level, In Kitchen, Washer Hookup, Dryer Connection
Features
- Two Living Area, Separate Dining Room, Eat-in Kitchen, Two Eating Areas, Breakfast Bar, Pantry, Game Room, Utility Room Inside, All Bedrooms Upstairs, Secondary Bedroom Down, High Ceilings, Open Floorplan, High Speed Internet, Ceiling Fan(s)
- Flooring: Carpet, Laminate
- Windows: Double Pane Windows, Solar Screens
- Has basement: No
- Number of fireplaces: 1
- Fireplace features: One
Interior area
- Total interior livable area: 2,707 sqft
Property
Parking
- Total spaces: 2
- Parking features: Two Car Garage, Garage Door Opener
- Garage spaces: 2
Features
- Levels: Two
- Stories: 2
- Exterior features: Sprinkler System
- Pool features: None, Community
- Fencing: Privacy
Lot
- Size: 7,230 Square Feet
- Features: Rolling Slope, Curbs, Street Gutters, Sidewalks, Streetlights
- Residential vegetation: Mature Trees, Mature Trees (ext feat)
Details
- Additional structures: Shed(s)
- Parcel number: 146150030660
Construction
Type & style
- Home type: SingleFamily
- Property subtype: Single Family Residence
Materials
- Stone, Fiber Cement
- Foundation: Slab
- Roof: Composition
Condition
- Pre-Owned
- New construction: No
- Year built: 2001
Details
- Builder name: Ryland
Utilities & green energy
- Water: Water System
- Utilities for property: City Garbage service
Community & HOA
Community
- Security: Smoke Detector(s), Controlled Access
- Subdivision: Creekview Forest
HOA
- Has HOA: Yes
- HOA fee: $147 quarterly
- HOA name: GOODWIN MANAGEMENT
Location
- Region: San Antonio
Financial & listing details
- Tax assessed value: $360,000
- Annual tax amount: $8,245
- Date on market: 6/9/2026
- Cumulative days on market: 20 days
- Listing terms: Conventional,FHA,VA Loan,Cash,Relocation Property
- Road surface type: Paved
Price history
| Date | Event | Price |
|---|---|---|
| 7/17/2026 | Sold | -- |
Source:  LERA MLS #1990262 Report a problem LERA MLS #1990262 Report a problem | ||
| 6/29/2026 | Pending sale | $419,999$155/sqft |
Source: LERA MLS #1990262 Report a problem | ||
| 6/25/2026 | Contingent | $419,999$155/sqft |
Source: LERA MLS #1990262 Report a problem | ||
| 6/9/2026 | Listed for sale | $419,999$155/sqft |
Source: LERA MLS #1990262 Report a problem | ||
| 3/20/2008 | Sold | -- |
Source: LERA MLS #683180 Report a problem | ||
Public tax history
| Year | Property taxes | Tax assessment |
|---|---|---|
| 2025 | $6,022 -6.2% | $360,000 |
| 2024 | $6,423 -1% | $360,000 +1.4% |
| 2023 | $6,484 -12.8% | $355,000 +5.8% |
| 2022 | $7,438 +115.6% | $335,500 +10% |
| 2021 | $3,449 | $305,000 +8.9% |
| 2020 | $3,449 -49.4% | $280,000 +1.8% |
| 2019 | $6,818 | $275,000 +2.2% |
| 2018 | $6,818 +3.8% | $269,000 +4.3% |
| 2017 | $6,568 +0.1% | $257,900 +0.3% |
| 2016 | $6,560 +12.9% | $257,130 +4.8% |
| 2015 | $5,808 | $245,245 +10% |
| 2014 | $5,808 | $222,950 +3.5% |
| 2013 | -- | $215,310 +4.8% |
| 2012 | -- | $205,530 -1.8% |
| 2011 | -- | $209,360 -1.8% |
| 2010 | -- | $213,120 -1.2% |
| 2009 | -- | $215,810 -4.3% |
| 2008 | -- | $225,550 +3.9% |
| 2007 | -- | $217,040 +12.6% |
| 2006 | -- | $192,800 -0.3% |
| 2005 | -- | $193,380 |
| 2004 | -- | -- |
| 2003 | -- | -- |
| 2002 | -- | -- |
Find assessor info on the county website
Neighborhood: Creekview Estates
Nearby homes
- $359,2004 bd2 ba2.2k sqft11042 Wilson Oaks, San Antonio, TX 78249Off Market
- $360,9004 bd2 ba2.2k sqft11034 Wilson Oaks, San Antonio, TX 78249Off Market
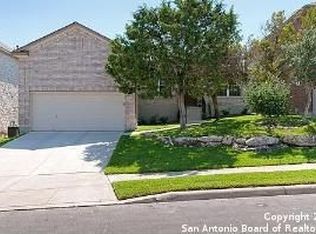
- $356,1003 bd2 ba2.2k sqft11046 Wilson Oaks, San Antonio, TX 78249Off Market
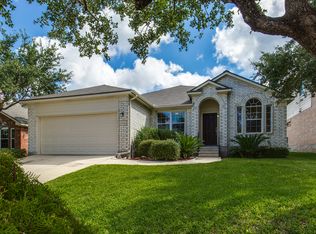
- $437,2005 bd2 ba3.4k sqft11030 Wilson Oaks, San Antonio, TX 78249Off Market
- $282,9003 bd2 ba1.7k sqft11031 Rivera Cv, San Antonio, TX 78249Off Market
- $248,0003 bd2 ba1.6k sqft11027 Rivera Cv, San Antonio, TX 78249Off Market
- $284,1003 bd2 ba1.7k sqft11035 Rivera Cv, San Antonio, TX 78249Off Market
- $281,0003 bd2 ba2.3k sqft11023 Rivera Cv, San Antonio, TX 78249Off Market
Nearby schools
GreatSchools rating
- 6/10Wanke Elementary SchoolGrades: PK-5Distance: 0.6 mi
- 6/10Stinson Middle SchoolGrades: 6-8Distance: 1 mi
- 8/10Brandeis High SchoolGrades: 9-12Distance: 1 mi
Schools provided by the listing agent
- Elementary: Wanke
- Middle: Stinson Katherine
- High: Louis D Brandeis
- District: Northside
Source: LERA MLS. This data may not be complete. We recommend contacting the local school district to confirm school assignments for this home.
Get a cash offer in 3 minutes
Find out how much your home could sell for in as little as 3 minutes with a no-obligation cash offer.
Estimated market value
$413,500
Get a cash offer in 3 minutes
Find out how much your home could sell for in as little as 3 minutes with a no-obligation cash offer.
Estimated market value
$413,500
- Texas
- Bexar County
- San Antonio
- 78249
- Creekview Estates
- 11038 Wilson Oaks
