Welcome to your charming ranch-style retreat, nestled near the picturesque Geist area! This inviting home offers a perfect blend of comfort and functionality, boasting three spacious bedrooms and two full bathrooms. Step inside to discover newly installed flooring throughout the home, creating a fresh and modern ambiance. The open floor plan with cathedral ceilings enhances the sense of space and airiness, making it ideal for both relaxing evenings and lively gatherings. The heart of the home lies in its well-appointed kitchen, featuring ample counter space, sleek appliances, and a convenient breakfast bar. Skylights bathe the space in natural light, creating a warm and inviting atmosphere for culinary adventures. Escape to the tranquility of the primary suite, complete with its own private bathroom and ample closet space. Two additional bedrooms offer flexibility for guests, a home office, or a cozy den. Outside, you'll find a private oasis awaiting your enjoyment. A newly installed privacy fence encloses the spacious backyard, providing the perfect setting for outdoor entertaining or peaceful relaxation. A brand-new shed offers additional storage space, while garden beds beckon to those with a green thumb, ready to cultivate their own slice of paradise. Conveniently located near Fort Harrison State Park, outdoor enthusiasts will appreciate easy access to hiking trails, picnicking areas, and scenic views. Whether you're exploring the great outdoors or simply enjoying the comforts of home, this ranch-style gem offers the perfect backdrop for your next chapter. Additional upgrades include a new roof in 2020, new siding in 2022, a new shed for extra storage installed in 2022, and a new water heater and water softener in 2022. Don't miss out on the opportunity to make this house your home sweet home. Schedule your showing today and experience the best of suburban living near Geist!
Sold
$277,000
11039 Baycreek Dr, Indianapolis, IN 46236
3beds
1,468sqft
Residential, Single Family Residence
Built in 1990
0.26 Acres Lot
$294,800 Zestimate®
$189/sqft
$1,878 Estimated rent
Home value
$294,800
$280,000 - $310,000
$1,878/mo
Zestimate® history
Owner options
List your home for rent
$1,878/mo
Rent Zestimate®
Find your next renter with Zillow Rental Manager. Plus, with online applications, you can quickly screen prospective tenants – for free.
$1,878/mo
Rent Zestimate®
Refinance and save
$1,741/mo
Est. payment
Refinancing to a lower rate could help reduce your monthly payments and save thousands over the life of the loan.
$1,741/mo
Est. payment
Explore your selling options
Work with a Zillow partner agent
Leverage their expertise and Zillow's premium Showcase listings to get your home seen by more buyers.
Get startedList with your own agent
Get your home in front of millions of buyers by listing it on Zillow.
Learn how to do itSell it yourself
Take full control of how buyers see your home on Zillow by listing For Sale by Owner (FSBO).
List your homeWhat's special
Spacious bedroomsOpen floor planWell-appointed kitchenCathedral ceilingsSpacious backyardNewly installed flooring throughoutNatural light
Zillow last checked:
Listing updated:
Listed by:
Dempsey Kaurich 630-200-7181,
F.C. Tucker Company
Bought with:
Tara Cardinal
Compass Indiana, LLC
Stephen Clark
Compass Indiana, LLC
Source: MIBOR as distributed by MLS GRID,MLS#: 21956317
Facts & features
Interior
Bedrooms & bathrooms
- Bedrooms: 3
- Bathrooms: 2
- Full bathrooms: 2
- Main level bathrooms: 2
- Main level bedrooms: 3
Primary bedroom
- Features: Vinyl Plank
- Level: Main
- Area: 168 Square Feet
- Dimensions: 12x14
Bedroom 2
- Features: Carpet
- Level: Main
- Area: 110 Square Feet
- Dimensions: 11x10
Bedroom 3
- Features: Carpet
- Level: Main
- Area: 100 Square Feet
- Dimensions: 10x10
Kitchen
- Features: Tile-Ceramic
- Level: Main
- Area: 130 Square Feet
- Dimensions: 13x10
Living room
- Features: Vinyl Plank
- Level: Main
- Area: 306 Square Feet
- Dimensions: 17x18
Heating
- Forced Air
Cooling
- Has cooling: Yes
Appliances
- Included: Dishwasher, Dryer, Electric Water Heater, Disposal, MicroHood, Microwave, Convection Oven, Electric Oven, Refrigerator, Washer
Features
- Attic Access, Breakfast Bar, Cathedral Ceiling(s), Ceiling Fan(s), Eat-in Kitchen, Pantry
- Windows: Skylight(s)
- Has basement: No
- Attic: Access Only
- Number of fireplaces: 1
- Fireplace features: Living Room, Wood Burning
Interior area
- Total structure area: 1,468
- Total interior livable area: 1,468 sqft
Property
Parking
- Total spaces: 2
- Parking features: Attached
- Attached garage spaces: 2
Features
- Levels: One
- Stories: 1
- Patio & porch: Deck
- Fencing: Fenced,Privacy
Lot
- Size: 0.26 Acres
- Features: Mature Trees
Details
- Additional structures: Barn Mini
- Parcel number: 490128100028000407
- Horse amenities: None
Construction
Type & style
- Home type: SingleFamily
- Architectural style: Ranch
- Property subtype: Residential, Single Family Residence
Materials
- Vinyl With Brick
- Foundation: Slab
Condition
- New construction: No
- Year built: 1990
Utilities & green energy
- Water: Municipal/City
- Utilities for property: Electricity Connected, Sewer Connected, Water Connected
Community & HOA
Community
- Subdivision: Bay Ridge
HOA
- Has HOA: No
Location
- Region: Indianapolis
Financial & listing details
- Price per square foot: $189/sqft
- Tax assessed value: $267,300
- Annual tax amount: $2,260
- Date on market: 2/21/2024
- Cumulative days on market: 2 days
- Electric utility on property: Yes
Price history
| Date | Event | Price |
|---|---|---|
| 3/18/2024 | Sold | $277,000+0.7%$189/sqft |
Source:  MIBOR as distributed by MLS GRID #21956317 Report a problem MIBOR as distributed by MLS GRID #21956317 Report a problem | ||
| 2/23/2024 | Pending sale | $275,000$187/sqft |
Source: MIBOR as distributed by MLS GRID #21956317 Report a problem | ||
| 2/21/2024 | Listed for sale | $275,000+55.8%$187/sqft |
Source: MIBOR as distributed by MLS GRID #21956317 Report a problem | ||
| 4/10/2020 | Sold | $176,500+7%$120/sqft |
Source: MIBOR as distributed by MLS GRID #21698313 Report a problem | ||
| 3/9/2020 | Pending sale | $165,000$112/sqft |
Source: MIBOR REALTOR Association #21698313 Report a problem | ||
| 3/6/2020 | Listed for sale | $165,000+17.9%$112/sqft |
Source: MIBOR REALTOR Association #21698313 Report a problem | ||
| 11/20/2015 | Sold | $139,900$95/sqft |
Source: MIBOR as distributed by MLS GRID #21371069 Report a problem | ||
| 10/8/2015 | Pending sale | $139,900$95/sqft |
Source: F.C. Tucker Company #21371069 Report a problem | ||
| 8/28/2015 | Listed for sale | $139,900$95/sqft |
Source: F.C. Tucker Company #21371069 Report a problem | ||
| 8/25/2015 | Pending sale | $139,900$95/sqft |
Source: F.C. Tucker Company #21371069 Report a problem | ||
| 8/14/2015 | Listed for sale | $139,900+7.6%$95/sqft |
Source: F.C. Tucker Company #21371069 Report a problem | ||
| 4/19/2010 | Sold | $130,000-1.5%$89/sqft |
Source: Public Record Report a problem | ||
| 2/17/2010 | Listed for sale | $132,000+8.2%$90/sqft |
Source: F. C. Tucker Company, Inc #21008090 Report a problem | ||
| 8/25/2003 | Sold | $122,000$83/sqft |
Source: Agent Provided Report a problem | ||
Public tax history
| Year | Property taxes | Tax assessment |
|---|---|---|
| 2025 | $2,559 +7.1% | $267,300 +13.7% |
| 2024 | $2,390 +5.7% | $235,100 +6.4% |
| 2023 | $2,261 +22.2% | $220,900 +7.3% |
| 2022 | $1,851 +1.8% | $205,800 +22.9% |
| 2021 | $1,818 +19.1% | $167,400 +2.7% |
| 2020 | $1,527 +8% | $163,000 +6.7% |
| 2019 | $1,414 +1% | $152,700 +8% |
| 2018 | $1,400 +2.7% | $141,400 +1% |
| 2017 | $1,364 +6% | $140,000 +7.2% |
| 2016 | $1,287 +8.5% | $130,600 +5.4% |
| 2014 | $1,186 -8.6% | $123,900 +0.7% |
| 2013 | $1,297 | $123,000 -5.2% |
| 2012 | $1,297 | $129,700 +3.4% |
| 2011 | -- | $125,400 -2% |
| 2010 | $1,243 +23.4% | $128,000 +5.7% |
| 2009 | $1,007 | $121,100 -1.5% |
| 2007 | -- | $122,900 |
| 2006 | -- | $122,900 +16.4% |
| 2005 | -- | $105,600 |
| 2004 | -- | $105,600 |
| 2003 | -- | $105,600 +61.5% |
| 2002 | -- | $65,400 +200% |
| 2001 | -- | $21,800 |
| 2000 | -- | $21,800 |
Find assessor info on the county website
Neighborhood: 46236
Nearby homes
- $307,7004 bd3 ba1.7k sqft11033 Baycreek Dr, Indianapolis, IN 46236Off Market
- $325,5003 bd3 ba1.9k sqft7836 Eyford Ln, Indianapolis, IN 46236Off Market
- $266,3003 bd2 ba1.4k sqft7828 Eyford Ln, Indianapolis, IN 46236Off Market
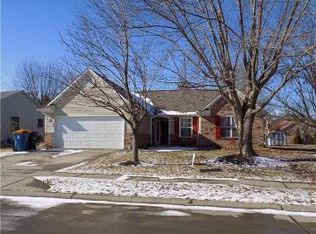
- $354,0004 bd3 ba3.1k sqft11027 Baycreek Dr, Indianapolis, IN 46236Off Market
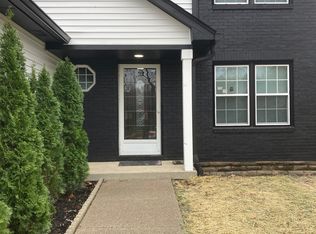
- $287,5003 bd2 ba1.3k sqft11036 Baycreek Dr, Indianapolis, IN 46236Off Market
- $282,800-- bd1 ba1.3k sqft7820 Eyford Ln, Indianapolis, IN 46236Off Market
- $309,500-- bd1 ba2.1k sqft11042 Baycreek Dr, Indianapolis, IN 46236Off Market
- $260,100-- bd1 ba1.5k sqft11030 Baycreek Dr, Indianapolis, IN 46236Off Market
Nearby schools
GreatSchools rating
- 6/10Amy Beverland Elementary SchoolGrades: 1-6Distance: 0.7 mi
- 3/10Belzer Middle SchoolGrades: 7-8Distance: 4.6 mi
- 3/10Lawrence Central High SchoolGrades: 9-12Distance: 4.5 mi
Schools provided by the listing agent
- Elementary: Amy Beverland Elementary
- Middle: Fall Creek Valley Middle School
- High: Lawrence North High School
Source: MIBOR as distributed by MLS GRID. This data may not be complete. We recommend contacting the local school district to confirm school assignments for this home.
Get a cash offer in 3 minutes
Find out how much your home could sell for in as little as 3 minutes with a no-obligation cash offer.
Estimated market value
$294,800
Get a cash offer in 3 minutes
Find out how much your home could sell for in as little as 3 minutes with a no-obligation cash offer.
Estimated market value
$294,800
- Indiana
- Marion County
- Lawrence
- 46236
- 11039 Baycreek Dr
Nearby cities
Nearby zip codes
Other Lawrence Topics
