11039 E Colorado Dr has features you want! 4 Bedrooms and 2 Baths on the 2nd Floor. Primary Bedroom Suite is Large, has the EnSuite 3/4 Bath with Walk-In closet! Entertaining on the Main Level is a Breeze! The Large Living Room even has a space for a Home Office. Formal Dining Room, and Remodeled 1/2 Bath! Open Kitchen with Quartz Counters, and New Tile Backsplash! Kitchen also features an Eating Space and all the Storage you could ever need! Keep walking and you enter the Vaulted Family Room with Cozy Fireplace! Entire Main Floor has Easy to Maintain, New Laminate Floors too! More Bonuses are a Deep, 2 Car Attached Garage, Covered front and rear Patios, Large, Sprinklered Lot, Newer Furnace, Water Heater and A/C too! Full unfinished Basement has Rough-In for another bath, and is ready for your Man Cave, Craft Room, Gym or just Storage for the Holiday stuff, Ski Equipment, or Both!! Walk to All Schools, 5 Minutes to Shopping, Restaurants, Light Rail, I-225 and more!! Come see at the Open house Sunday the 14th, 12 to 2pm. You will be glad you did!
Sold for $595,000
$595,000
11039 E Colorado Drive, Aurora, CO 80012
4beds
3,260sqft
Single Family Residence
Built in 1981
0.25 Acres Lot
$592,400 Zestimate®
$183/sqft
$3,406 Estimated rent
Home value
$592,400
$557,000 - $628,000
$3,406/mo
Zestimate® history
Owner options
List your home for rent
$3,406/mo
Rent Zestimate®
Find your next renter with Zillow Rental Manager. Plus, with online applications, you can quickly screen prospective tenants – for free.
$3,406/mo
Rent Zestimate®
Refinance and save
$3,447/mo
Est. payment
Refinancing to a lower rate could help reduce your monthly payments and save thousands over the life of the loan.
$3,447/mo
Est. payment
Explore your selling options
Work with a Zillow partner agent
Leverage their expertise and Zillow's premium Showcase listings to get your home seen by more buyers.
Get startedList with your own agent
Get your home in front of millions of buyers by listing it on Zillow.
Learn how to do itSell it yourself
Take full control of how buyers see your home on Zillow by listing For Sale by Owner (FSBO).
List your homeWhat's special
Zillow last checked:
Listing updated:
Listed by:
Rick Dire 720-260-9979 ricky@diresellsdenver.com,
Realty One Group Premier
Bought with:
Jonathan Stahl, 100091681
Your Castle Real Estate Inc
Source: REcolorado as distributed by MLS GRID,MLS#: 3764287
Facts & features
Interior
Bedrooms & bathrooms
- Bedrooms: 4
- Bathrooms: 3
- Full bathrooms: 1
- 3/4 bathrooms: 1
- 1/2 bathrooms: 1
- Main level bathrooms: 1
Bedroom
- Description: Great Size, Ensuite, Walk-In Closet
- Level: Upper
Bedroom
- Level: Upper
Bedroom
- Level: Upper
Bedroom
- Description: Used As A Gym Now
- Level: Upper
Bathroom
- Description: New Fixtures
- Level: Main
Bathroom
- Description: Remodeled, Large Shower
- Features: En Suite Bathroom
- Level: Upper
Bathroom
- Description: Nice Size For Family To Use
- Level: Upper
Dining room
- Description: Comfortable Place For Meals
- Level: Main
Family room
- Description: Vaulted, Fireplace
- Level: Main
Kitchen
- Description: Open, Remodeled, Quartz Counters, Storage, Eating Space
- Level: Main
Laundry
- Level: Basement
Living room
- Description: New Flooring, Has Office Space Too!
- Level: Main
Heating
- Forced Air
Cooling
- Central Air
Appliances
- Included: Dishwasher, Disposal, Electric Water Heater, Microwave, Oven, Range, Refrigerator
- Laundry: In Unit
Features
- Ceiling Fan(s), Eat-in Kitchen, High Ceilings, Open Floorplan, Primary Suite, Quartz Counters, Vaulted Ceiling(s)
- Flooring: Carpet, Laminate, Tile
- Windows: Bay Window(s), Double Pane Windows, Window Coverings
- Basement: Bath/Stubbed,Full,Sump Pump,Unfinished
- Number of fireplaces: 1
- Fireplace features: Family Room
Interior area
- Total structure area: 3,260
- Total interior livable area: 3,260 sqft
- Finished area above ground: 2,271
- Finished area below ground: 0
Property
Parking
- Total spaces: 2
- Parking features: Concrete, Oversized
- Attached garage spaces: 2
Features
- Levels: Two
- Stories: 2
- Entry location: Ground
- Patio & porch: Covered, Front Porch, Patio
- Exterior features: Garden, Private Yard
Lot
- Size: 0.25 Acres
- Features: Landscaped, Many Trees, Sprinklers In Front, Sprinklers In Rear
Details
- Parcel number: 031202493
- Zoning: SFR
- Special conditions: Standard
Construction
Type & style
- Home type: SingleFamily
- Architectural style: Traditional
- Property subtype: Single Family Residence
Materials
- Brick
- Foundation: Concrete Perimeter
- Roof: Composition
Condition
- Updated/Remodeled
- Year built: 1981
Utilities & green energy
- Electric: 110V, 220 Volts
- Sewer: Public Sewer
- Utilities for property: Cable Available, Electricity Connected, Natural Gas Connected
Community & HOA
Community
- Security: Carbon Monoxide Detector(s), Smoke Detector(s)
- Subdivision: Lees Sub/Village East
HOA
- Has HOA: No
Location
- Region: Aurora
Financial & listing details
- Price per square foot: $183/sqft
- Tax assessed value: $590,900
- Annual tax amount: $3,179
- Date on market: 6/8/2026
- Listing terms: Cash,Conventional,FHA,VA Loan
- Exclusions: Washer And Dryer Are Negotiable
- Ownership: Individual
- Electric utility on property: Yes
- Road surface type: Paved
Price history
| Date | Event | Price |
|---|---|---|
| 7/13/2026 | Sold | $595,000-0.8%$183/sqft |
Source:  REcolorado as distributed by MLS GRID #3764287 Report a problem REcolorado as distributed by MLS GRID #3764287 Report a problem | ||
| 6/16/2026 | Pending sale | $600,000$184/sqft |
Source: REcolorado as distributed by MLS GRID #3764287 Report a problem | ||
| 6/8/2026 | Listed for sale | $600,000+257.1%$184/sqft |
Source: REcolorado as distributed by MLS GRID #3764287 Report a problem | ||
| 9/9/1993 | Sold | $168,000$52/sqft |
Source: Public Record Report a problem | ||
Public tax history
| Year | Property taxes | Tax assessment |
|---|---|---|
| 2025 | $2,834 +13.4% | $36,931 +2.2% |
| 2024 | $2,499 +19.2% | $36,126 -10.1% |
| 2023 | $2,097 -0.6% | $40,198 +38.8% |
| 2022 | $2,110 | $28,954 -2.8% |
| 2021 | -- | $29,787 +1.1% |
| 2020 | $2,116 +12.3% | $29,466 |
| 2019 | $1,884 | $29,466 +15.3% |
| 2018 | $1,884 +1.5% | $25,553 |
| 2017 | $1,857 | $25,553 +16.8% |
| 2016 | -- | $21,874 |
| 2015 | -- | $21,874 +34.9% |
| 2014 | $1,613 +19.5% | $16,215 -16.3% |
| 2013 | $1,350 | $19,370 |
| 2012 | -- | $19,370 |
| 2011 | $1,436 +2.7% | $19,370 +4.7% |
| 2010 | $1,398 -8.7% | $18,500 |
| 2009 | $1,532 | $18,500 -7.7% |
| 2008 | -- | $20,043 |
| 2007 | -- | $20,043 -1.2% |
| 2006 | -- | $20,290 |
| 2005 | -- | $20,290 -5.3% |
| 2002 | $1,579 +6.6% | $21,420 +12.3% |
| 2001 | $1,481 | $19,070 |
Find assessor info on the county website
Neighborhood: Village East
Nearby homes
- $528,4004 bd2 ba1.9k sqft11049 E Colorado Dr, Aurora, CO 80012Off Market
- $477,3003 bd2 ba1.8k sqft11029 E Colorado Dr, Aurora, CO 80012Off Market
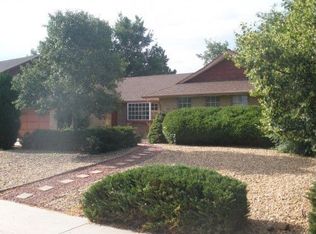
- $522,7004 bd3 ba2.2k sqft11038 E Mexico Ave, Aurora, CO 80012Off Market
- $521,8004 bd3 ba2k sqft11059 E Colorado Dr, Aurora, CO 80012Off Market
- $491,4005 bd3 ba1.4k sqft11048 E Mexico Ave, Aurora, CO 80012Off Market
- $509,7004 bd2 ba1.8k sqft11028 E Mexico Ave, Aurora, CO 80012Off Market
- $590,9004 bd4 ba2.2k sqft11019 E Colorado Dr, Aurora, CO 80012Off Market
- $643,3004 bd4 ba3.7k sqft11040 E Colorado Dr, Aurora, CO 80012Off Market
Nearby schools
GreatSchools rating
- 3/10Ponderosa Elementary SchoolGrades: PK-5Distance: 0.1 mi
- 3/10Prairie Middle SchoolGrades: 6-8Distance: 1 mi
- 6/10Overland High SchoolGrades: 9-12Distance: 0.8 mi
Schools provided by the listing agent
- Elementary: Ponderosa
- Middle: Prairie
- High: Overland
- District: Cherry Creek 5
Source: REcolorado as distributed by MLS GRID. This data may not be complete. We recommend contacting the local school district to confirm school assignments for this home.
Get a cash offer in 3 minutes
Find out how much your home could sell for in as little as 3 minutes with a no-obligation cash offer.
Estimated market value
$592,400
Get a cash offer in 3 minutes
Find out how much your home could sell for in as little as 3 minutes with a no-obligation cash offer.
Estimated market value
$592,400
- Colorado
- Arapahoe County
- Aurora
- 80012
- Village East
- 11039 E Colorado Drive
Nearby cities
Nearby neighborhoods
Nearby zip codes
Other Aurora Topics
