Convenience meets tranquility in this Brownsboro estate on over 8 sprawling acres. Natural light abounds in the cathedral style, signature of local designer Janey Angelo’s custom-built homes. This regal farm estate features 4 bedrooms, 3.5bathrooms, mother in-law suite with a separate kitchenette, and a game room with a second floor loft that can be used as an additional office or bedroom. The separate master wing of the home includes a bedroom with ensuite bathroom, walk-in closet, and additional office or personal gym that has its own private entrance. The beautiful open kitchen features a custom hand laid tile back splash, cross beamed ceiling, above & below cabinet lighting, an enormous quartz island and a fluted farmhouse sink overlooking the pool and pastures beyond. Additionally, it features an ice maker, a dual oven, gas cook top, ample cabinet space and a spacious walk-in pantry. This luxury home is fitted with all the upgrades, including 8-foot solidwood doors, custom built-in shelving, exposed wood beams, ceramic tile flooring, whole home surround sound and intercom, radiant barrier, foam insulation, quad-zoned AC/Heat, tankless water heaters, and a whole home generator. Outside you’ll enjoy an oversized covered brick patio overlooking a heated, inground diving pool and spa, bordered by a gazebo and natural gas fire pit, with two self-lighting firebowl water features as a backdrop. The grounds also include a pond, several acres of pastures, ample parking space, a two-car garage, a separate single car garage with an EV Charger, and a 42x30x16pole barn ready to be utilized as your shop or horse barn with room for 2 stalls. Exterior luxury extras include evening uplighting, meticulous landscape and flower beds, black gravel framed tile pathway, lawn sprinklers, hardiboard siding and trim, plus gutters with french drains. A stone gate entrance, security gate, large circle drive, and porte-cochere embellish the estate’s prestigious presence.
Sold
Price Unknown
11039 Fm 607 N, Brownsboro, TX 75756
4beds
4,231sqft
Single Family Residence
Built in 2022
8.34 Acres Lot
$849,500 Zestimate®
$--/sqft
$5,311 Estimated rent
Home value
$849,500
Estimated sales range
Not available
$5,311/mo
Zestimate® history
Owner options
List your home for rent
$5,311/mo
Rent Zestimate®
Find your next renter with Zillow Rental Manager. Plus, with online applications, you can quickly screen prospective tenants – for free.
$5,311/mo
Rent Zestimate®
Refinance and save
Refinancing to a lower rate could help reduce your monthly payments and save thousands over the life of the loan.
Explore your selling options
Work with a Zillow partner agent
Leverage their expertise and Zillow's premium Showcase listings to get your home seen by more buyers.
Get startedList with your own agent
Get your home in front of millions of buyers by listing it on Zillow.
Learn how to do itSell it yourself
Take full control of how buyers see your home on Zillow by listing For Sale by Owner (FSBO).
List your homeWhat's special
Zillow last checked:
Listing updated:
Listed by:
Aly Nish 903-749-0895,
Coldwell Banker Apex, REALTORS
Bought with:
NON MEMBER AGENT
Source: GTARMLS,MLS#: 25000451
Facts & features
Interior
Bedrooms & bathrooms
- Bedrooms: 4
- Bathrooms: 4
- Full bathrooms: 3
- 1/2 bathrooms: 1
Rooms
- Room types: Game Room, Office, Utility Room, Mother-in-Law Suite, 2 Living Areas
Primary bedroom
- Features: Master Bedroom Split
Bedroom
- Features: Guest Bedroom Split, Walk-In Closet(s)
- Level: Main
Bathroom
- Features: Shower Only, Tub Only, Walk-In Closet(s), Ceramic Tile
Dining room
- Features: Formal Living Combo
Heating
- Central/Gas
Cooling
- Central Electric, Zoned-3 or more
Appliances
- Included: Dishwasher, Disposal, Microwave, Refrigerator, Ice Maker, Double Oven, Gas Cooktop, Instant Hot Water
Features
- Ceiling Fan(s), Sound System, Smart Home, Vaulted Ceiling(s), Pantry, Kitchen Island
- Windows: Blinds
- Has fireplace: Yes
- Fireplace features: Gas Log
Interior area
- Total structure area: 4,231
- Total interior livable area: 4,231 sqft
Property
Parking
- Total spaces: 3
- Parking features: Garage
- Garage spaces: 3
Features
- Levels: One and One Half
- Stories: 1.5
- Patio & porch: Patio Covered
- Exterior features: Sprinkler System, Gutter(s), Lighting
- Pool features: In Ground, Chlorine, Diving Board
- Has spa: Yes
- Spa features: Outdoor
- Fencing: Partial,Stone
Lot
- Size: 8.34 Acres
Details
- Additional structures: Gazebo, Stable(s), Barn(s)
- Parcel number: 216777
- Special conditions: None
Construction
Type & style
- Home type: SingleFamily
- Architectural style: Traditional,Contemporary
- Property subtype: Single Family Residence
Materials
- Wood Frame, Wood Based Siding
- Foundation: Slab
- Roof: Composition
Condition
- New Construction
- New construction: Yes
- Year built: 2022
Community & HOA
Community
- Security: Security Gate, Security Lights, Smoke Detector(s)
- Subdivision: C Hopfeld Sur
Location
- Region: Brownsboro
Financial & listing details
- Tax assessed value: $1,075,530
- Annual tax amount: $19,683
- Date on market: 9/17/2025
Price history
| Date | Event | Price |
|---|---|---|
| 5/21/2025 | Sold | -- |
Source:  GTARMLS #25000451 Report a problem GTARMLS #25000451 Report a problem | ||
| 4/25/2025 | Pending sale | $1,150,000$272/sqft |
Source: GTARMLS #25000451 Report a problem | ||
| 1/10/2025 | Price change | $1,150,000-3.8%$272/sqft |
Source: GTARMLS #25000451 Report a problem | ||
| 5/9/2024 | Price change | $1,195,000-8.1%$282/sqft |
Source: GTARMLS #24003661 Report a problem | ||
| 3/15/2024 | Listed for sale | $1,300,000$307/sqft |
Source: GTARMLS #24003661 Report a problem | ||
Public tax history
| Year | Property taxes | Tax assessment |
|---|---|---|
| 2025 | $19,924 +1.2% | $1,075,530 -2.2% |
| 2024 | $19,684 -6.1% | $1,100,000 |
| 2023 | $20,963 +1059.2% | $1,100,000 +1269% |
| 2022 | $1,808 +125.8% | $80,350 |
| 2021 | $801 -89.8% | -- |
| 2020 | $7,868 -6.7% | -- |
| 2019 | $8,434 +27.9% | $328,600 +16.1% |
| 2018 | $6,597 +1.8% | $283,000 +1.7% |
| 2017 | $6,482 +0.7% | $278,310 |
| 2016 | $6,435 +2.5% | $278,310 |
| 2015 | $6,278 +7.9% | $278,310 +10% |
| 2014 | $5,820 | $253,000 |
| 2013 | -- | $253,000 |
| 2012 | -- | $253,000 +0.6% |
| 2011 | -- | $251,580 +31.5% |
| 2010 | -- | $191,350 |
| 2009 | -- | $191,350 -43.7% |
| 2008 | -- | $340,170 +46.5% |
| 2007 | -- | $232,240 +5509.7% |
| 2003 | -- | $4,140 -95.6% |
| 2002 | -- | $93,700 +4.2% |
| 2001 | -- | $89,890 |
| 2000 | -- | -- |
| 1999 | -- | -- |
Find assessor info on the county website
Neighborhood: 75756
Nearby homes
- $9,750-- bd-- ba-- sqft11042 Fm 607 N, Brownsboro, TX 75756Off Market
- $264,8004 bd2 ba1.6k sqft10981 Fm 607 N, Brownsboro, TX 75756Off Market
- $--4 bd2 ba1.7k sqft10965 Fm 607 N, Brownsboro, TX 75756For Rent

- $264,8004 bd2 ba1.6k sqft10965 Fm 607 N #77F0DD4A4, Brownsboro, TX 75756Off Market
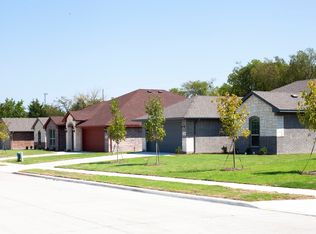
- $267,6004 bd2 ba1.7k sqft10965 Fm 607 N #EDF2E80BA, Brownsboro, TX 75756Off Market
- $315,000-- bd-- ba1.7k sqft10965 Meadow Creek Dr, Brownsboro, TX 75756Off Market
- $259,2003 bd2 ba1.5k sqft10916 Meadow Creek Dr, Brownsboro, TX 75756Off Market
- $32,442-- bd1 ba552 sqftHwy 607, Brownsboro, TX 75756Off Market
Nearby schools
GreatSchools rating
- 6/10Brownsboro Intermediate SchoolGrades: 4-6Distance: 0.4 mi
- 7/10Brownsboro Junior High SchoolGrades: 7-8Distance: 0.7 mi
- 4/10Brownsboro High SchoolGrades: 9-12Distance: 0.2 mi
Schools provided by the listing agent
- Elementary: Brownsboro
- Middle: Brownsboro
- High: Brownsboro
Source: GTARMLS. This data may not be complete. We recommend contacting the local school district to confirm school assignments for this home.
- Texas
- Henderson County
- Brownsboro
- 75756
- 11039 Fm 607 N
Nearby cities
Nearby zip codes
Other Brownsboro Topics
