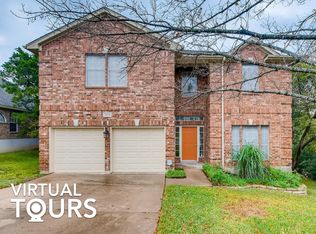
Single-story homes are hard to find in Great Hills — especially those backing to private green space. Tucked away on a quiet cul-de-sac street, this home offers an exceptional combination of privacy, natural surroundings, and an oversized homesite in the heart of Northwest Austin. Adding to its uniqueness, the sale includes a second adjoining lot behind the home (.13 acres), creating a sense of space and flexibility that’s increasingly difficult to find in the area. Inside, the home lives comfortably with high ceilings, multiple living areas, a dedicated formal dining room, and a fireplace that anchors the main living space. The kitchen opens seamlessly to the family room across a sprawling breakfast bar and is filled with natural light from a large skylight overhead. Privately positioned on the opposite side of the home from the secondary bedrooms, the spacious primary suite offers a peaceful retreat with a walk-in closet, double vanity, and separate shower / tub — creating a layout that balances both comfort and functionality for everyday living. Out back, an expansive deck, and a private fenced yard create an effortless extension of the living space — ideal for quiet mornings overlooking the greenbelt or relaxed evenings gathered with friends. Lovingly maintained by its longtime owner, the home has been thoughtfully updated over the years with fresh 2025 interior paint and new luxury vinyl flooring. Along the way meaningful improvements have been added like energy efficient triple-pane windows, newer HVAC, and a standing-seam metal roof. Zoned to highly regarded Davis Elementary, Murchison Middle, and Anderson High, with easy access to The Arboretum, The Domain, Great Hills trails and park, and major employers along MoPac and Loop 360, this is a rare opportunity to enjoy single-story living with space, privacy, and one of Northwest Austin’s most established settings.
Active under contract
Price cut: $20K (6/9)
$750,000
11039 Galleria Cv, Austin, TX 78759
4beds
2,289sqft
Single Family Residence
Built in 1994
9,796 Square Feet Lot
$-- Zestimate®
$328/sqft
$-- HOA
What's special
High ceilingsPrivate fenced yardDedicated formal dining roomSprawling breakfast barLarge skylight overheadOversized homesiteSingle-story home
- 54 days |
- 633 |
- 29 |
Likely to sell faster than
Zillow last checked:
Listing updated:
Listed by:
John Dunham (512) 431-3654,
Compass RE Texas, LLC (512) 575-3644
Source: Unlock MLS,MLS#: 9129305
Facts & features
Interior
Bedrooms & bathrooms
- Bedrooms: 4
- Bathrooms: 2
- Full bathrooms: 2
- Main level bedrooms: 4
Primary bedroom
- Description: Private suite separated from the other guest bedrooms with views to backyard.
- Features: Coffered Ceiling(s)
- Level: Main
Primary bathroom
- Features: Double Vanity, Soaking Tub, Separate Shower
- Level: Main
Kitchen
- Description: Spacious kitchen with large skylight with moody uplighting.
- Features: Kitchn - Breakfast Area, Breakfast Bar, Open to Family Room, Pantry
- Level: Main
Living room
- Description: Main living area tucked at rear of home with views to backyard / deck, anchored by fireplace and views into kitchen.
- Features: Coffered Ceiling(s)
- Level: Main
Heating
- Central
Cooling
- Ceiling Fan(s), Central Air
Appliances
- Included: Dishwasher, Disposal, Gas Range, Microwave
Features
- Breakfast Bar, Built-in Features, Cedar Closet(s), Ceiling Fan(s), High Ceilings, Laminate Counters, Double Vanity, Entrance Foyer, High Speed Internet, Low Flow Plumbing Fixtures, Multiple Dining Areas, Multiple Living Areas, No Interior Steps, Open Floorplan, Pantry, Primary Bedroom on Main, Walk-In Closet(s)
- Flooring: Tile, Vinyl
- Windows: Triple Pane Windows, Window Coverings
- Number of fireplaces: 1
- Fireplace features: Family Room, Wood Burning
Interior area
- Total interior livable area: 2,289 sqft
Property
Parking
- Total spaces: 2
- Parking features: Driveway, Garage, Garage Faces Front
- Garage spaces: 2
Accessibility
- Accessibility features: None
Features
- Levels: One
- Stories: 1
- Patio & porch: Deck
- Exterior features: Gutters Full, Private Yard
- Pool features: None
- Fencing: Back Yard
- Has view: Yes
- View description: Neighborhood, Park/Greenbelt, Trees/Woods
- Waterfront features: None
Lot
- Size: 9,796 Square Feet
- Features: Back to Park/Greenbelt, Back Yard, Cul-De-Sac, Landscaped, Level, Public Maintained Road, Sprinkler - Automatic
Details
- Additional structures: Outbuilding
- Has additional parcels: Yes
- Parcel number: 360645
- Special conditions: Standard
Construction
Type & style
- Home type: SingleFamily
- Property subtype: Single Family Residence
Materials
- Foundation: Slab
- Roof: Metal
Condition
- Resale
- New construction: No
- Year built: 1994
Utilities & green energy
- Sewer: Public Sewer
- Water: Public
- Utilities for property: Cable Connected, Electricity Connected, Internet-Fiber, Natural Gas Connected, Sewer Connected, Underground Utilities, Water Connected
Community & HOA
Community
- Features: Google Fiber, Park, Underground Utilities
- Subdivision: Sierra Vista
HOA
- Has HOA: No
Location
- Region: Austin
Financial & listing details
- Price per square foot: $328/sqft
- Tax assessed value: $821,990
- Annual tax amount: $13,177
- Date on market: 5/15/2026
- Listing terms: Cash,Conventional,FHA,VA Loan
- Electric utility on property: Yes
Estimated market value
Not available
Estimated sales range
Not available
Not available
Price history
| Date | Event | Price |
|---|---|---|
| 6/18/2026 | Contingent | $750,000$328/sqft |
Source: | ||
| 6/9/2026 | Price change | $750,000-2.6%$328/sqft |
Source: | ||
| 5/15/2026 | Listed for sale | $770,000$336/sqft |
Source: | ||
| 6/29/2025 | Listing removed | $3,400$1/sqft |
Source: Unlock MLS #2003930 Report a problem | ||
| 4/18/2025 | Listed for rent | $3,400-5.6%$1/sqft |
Source: Unlock MLS #2003930 Report a problem | ||
| 3/9/2024 | Listing removed | -- |
Source: Zillow Rentals Report a problem | ||
| 2/18/2024 | Price change | $3,600-5.3%$2/sqft |
Source: Zillow Rentals Report a problem | ||
| 1/13/2024 | Listed for rent | $3,800+5.6%$2/sqft |
Source: Zillow Rentals Report a problem | ||
| 11/15/2023 | Listing removed | -- |
Source: Zillow Rentals Report a problem | ||
| 10/11/2023 | Price change | $3,600-10%$2/sqft |
Source: Zillow Rentals Report a problem | ||
| 6/29/2023 | Price change | $4,000-4.8%$2/sqft |
Source: Zillow Rentals Report a problem | ||
| 6/5/2023 | Price change | $4,200-6.7%$2/sqft |
Source: Zillow Rentals Report a problem | ||
| 5/29/2023 | Listed for rent | $4,500$2/sqft |
Source: Zillow Rentals Report a problem | ||
Public tax history
| Year | Property taxes | Tax assessment |
|---|---|---|
| 2025 | $13,177 +11% | $785,754 +10% |
| 2024 | $11,870 +21.4% | $714,322 +10% |
| 2023 | $9,778 -4.3% | $649,384 +10% |
| 2022 | $10,216 | $590,349 +10% |
| 2021 | -- | $536,681 +10% |
| 2020 | $9,850 +3.7% | $487,892 |
| 2019 | $9,499 +13.4% | $487,892 +6.4% |
| 2018 | $8,377 | $458,339 +10% |
| 2017 | $8,377 +21.5% | $416,672 +10% |
| 2016 | $6,897 | $378,793 +10% |
| 2015 | $6,897 | $344,357 +10% |
| 2014 | $6,897 | $313,052 +10% |
| 2013 | -- | $284,593 -0.9% |
| 2012 | -- | $287,169 -7.5% |
| 2011 | -- | $310,450 -7.3% |
| 2010 | -- | $335,000 +3.5% |
| 2009 | -- | $323,801 +4.2% |
| 2008 | -- | $310,791 +6.3% |
| 2007 | -- | $292,490 +7.5% |
| 2006 | -- | $271,974 +4.9% |
| 2005 | -- | $259,149 -3% |
| 2002 | $6,221 | $267,300 |
Find assessor info on the county website
Monthly payment
Est. payment$--/mo
Payment breakdown
Explore the cost of this home by adjusting the details. Changes won't be saved.All calculations are estimates and provided by Zillow, Inc. for informational purposes only. Actual amounts may vary.
HOA fees may include property taxes on listings classified as Co-Ops. Contact the listing agent and/or owner for fee details.
Mortgage interest rates are dependent on a number of factors, including credit score, down payment, and repayment length. Interest rate data provided by Zillow Group Marketplace, Inc. as of 1/1/1970 from various mortgage lenders with which we have lead or other similar arrangements; the Estimated Payment is an average of those rates.
See how much you could borrow to make a competitive offer.
Climate risks
Neighborhood: 78759
Nearby schools
GreatSchools rating
- 6/10Davis Elementary SchoolGrades: PK-5Distance: 1.1 mi
- 8/10Murchison Middle SchoolGrades: 6-8Distance: 4.2 mi
- 8/10Anderson High SchoolGrades: 9-12Distance: 2.7 mi
Schools provided by the listing agent
- Elementary: Davis
- Middle: Murchison
- High: Anderson
- District: Austin ISD
Source: Unlock MLS. This data may not be complete. We recommend contacting the local school district to confirm school assignments for this home.
A local agent can set up tours, give advice and negotiate with sellers.
A local lender can help you make sure your offer is ready when you are.
- Texas
- Travis County
- Austin
- 78759
- 11039 Galleria Cv