Elegance Meets Modern Luxury in Brookstone - Welcome to your masterpiece. Nestled in the highly sought-after, upscale subdivision of Brookstone, this stunning new construction home offers over 3,500 square feet of meticulously designed living space. From the soaring high ceilings to the sophisticated crown molding and designer gold finishes, every inch of this 5-bedroom, 4.5-bath residence exudes luxury.
The Heart of the Home - Designed for the modern entertainer, the expansive open floor plan seamlessly connects the living and dining areas.
Chef's Dream Kitchen: Featuring sleek quartz countertops, premium stainless steel appliances, a professional-grade gas stove, and a spacious walk-in pantry.
Wine Lovers' Retreat: A dedicated wine cabinet sits just off the kitchen, perfect for housing your private collection.
Sophisticated Living: Relax by the electric fireplace in the great room, accented by chic recessed lighting and durable, high-end LVP flooring throughout.
Thoughtful Main-Level Living: The first floor is intelligently designed to accommodate family and guests with ease: The Master Suite: A true sanctuary featuring its own private fireplace and a spa-inspired ensuite bath with a massive walk-in closet.
Guest Wing: Includes a Jack-and-Jill suite with a shared bath, plus a third bedroom located conveniently next to an additional full bathroom.
Versatile Upper Level - Head upstairs to find a massive bonus room--the perfect canvas for a home theater, gym, or playroom. Down the hall, a private 5th bedroom and a full bathroom offer a secluded space for guests or a home office.
Unrivaled Outdoor Living - Step outside to an entertainer's paradise. The covered outdoor living area is a showstopper, featuring:
Full Outdoor Kitchen for al fresco dining.
Cozy electric fireplace and elegant tongue-and-groove ceilings.
Convenience: A rare outdoor half-bath ensures you never have to miss a moment of the action.
Experience the Brookstone lifestyle. This home isn't just a place to live; it's a statement of style and comfort.
Closed
Price Unknown
11039 Grace Cv, Gulfport, MS 39503
5beds
3,561sqft
Residential, Single Family Residence
Built in 2026
0.28 Acres Lot
$785,400 Zestimate®
$--/sqft
$4,469 Estimated rent
Home value
$785,400
$746,000 - $825,000
$4,469/mo
Zestimate® history
Owner options
List your home for rent
$4,469/mo
Rent Zestimate®
Find your next renter with Zillow Rental Manager. Plus, with online applications, you can quickly screen prospective tenants – for free.
$4,469/mo
Rent Zestimate®
Refinance and save
$400/mo
Est. payment
Refinancing to a lower rate could help reduce your monthly payments and save thousands over the life of the loan.
$400/mo
Est. payment
Explore your selling options
Work with a Zillow partner agent
Leverage their expertise and Zillow's premium Showcase listings to get your home seen by more buyers.
Get startedList with your own agent
Get your home in front of millions of buyers by listing it on Zillow.
Learn how to do itSell it yourself
Take full control of how buyers see your home on Zillow by listing For Sale by Owner (FSBO).
List your homeWhat's special
Designer gold finishesExpansive open floor planSpacious walk-in pantrySoaring high ceilingsDedicated wine cabinetMassive walk-in closetSpa-inspired ensuite bath
Zillow last checked:
Listing updated:
Listed by:
Denise L Bush 228-380-0291,
Denise Bush Properties, LLC
Bought with:
Jonathan DuBose, S60619
The Real Estate Group
Source: MLS United,MLS#: 4134875
Facts & features
Interior
Bedrooms & bathrooms
- Bedrooms: 5
- Bathrooms: 5
- Full bathrooms: 4
- 1/2 bathrooms: 1
Heating
- Central
Cooling
- Ceiling Fan(s), Central Air
Appliances
- Included: Built-In Gas Range, Dishwasher, Disposal, Microwave, Refrigerator, Tankless Water Heater, Wine Cooler
- Laundry: Laundry Room
Features
- Bookcases, Breakfast Bar, Built-in Features, Ceiling Fan(s), Crown Molding, Double Vanity, Eat-in Kitchen, High Ceilings, Kitchen Island, Open Floorplan, Pantry, Primary Downstairs, Recessed Lighting, Soaking Tub, Walk-In Closet(s)
- Flooring: Vinyl
- Doors: Dead Bolt Lock(s)
- Windows: Insulated Windows
- Has fireplace: Yes
- Fireplace features: Electric, Living Room, Master Bedroom, Other, Outside
Interior area
- Total structure area: 3,561
- Total interior livable area: 3,561 sqft
Property
Parking
- Total spaces: 2
- Parking features: Driveway, Garage Faces Side, Paved
- Garage spaces: 2
- Has uncovered spaces: Yes
Features
- Levels: Two
- Stories: 2
- Patio & porch: Front Porch
- Exterior features: Outdoor Kitchen
- Fencing: None
Lot
- Size: 0.28 Acres
- Features: Cleared, Landscaped
Details
- Parcel number: 1009n01002.072
Construction
Type & style
- Home type: SingleFamily
- Architectural style: Traditional
- Property subtype: Residential, Single Family Residence
Materials
- Brick, HardiPlank Type
- Foundation: Slab
- Roof: Architectural Shingles
Condition
- Move In Ready
- New construction: Yes
- Year built: 2026
Utilities & green energy
- Sewer: Public Sewer
- Water: Public
- Utilities for property: Electricity Connected, Sewer Connected, Water Connected
Community & HOA
Community
- Features: Lake, Sidewalks, Street Lights
- Security: Smoke Detector(s)
- Subdivision: Brookestone - Gulfport
HOA
- Has HOA: Yes
- Services included: Other
- HOA fee: $400 annually
Location
- Region: Gulfport
Financial & listing details
- Tax assessed value: $28,000
- Annual tax amount: $554
- Date on market: 1/2/2026
- Electric utility on property: Yes
Price history
| Date | Event | Price |
|---|---|---|
| 6/30/2026 | Sold | -- |
Source: MLS United #4134875 Report a problem | ||
| 6/26/2026 | Pending sale | $799,000$224/sqft |
Source: MLS United #4134875 Report a problem | ||
| 4/7/2026 | Price change | $799,000-10%$224/sqft |
Source: MLS United #4134875 Report a problem | ||
| 2/17/2026 | Price change | $887,750-1.1%$249/sqft |
Source: MLS United #4134875 Report a problem | ||
| 1/2/2026 | Listed for sale | $897,750$252/sqft |
Source: MLS United #4134875 Report a problem | ||
Public tax history
| Year | Property taxes | Tax assessment |
|---|---|---|
| 2024 | $554 -2.4% | $4,200 |
| 2023 | $568 | $4,200 |
| 2022 | $568 | $4,200 |
| 2021 | -- | -- |
Find assessor info on the county website
Neighborhood: 39503
Nearby homes
- $--0.3 Acres11033 Grace Cv, Gulfport, MS 39503Sold
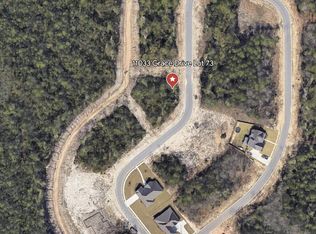
- $--0.28 Acres11039 Grace Cv #72, Gulfport, MS 39503Sold

- $70,0000.26 Acres11038 Grace Cv, Gulfport, MS 39503Off Market
- $--0.29 Acres11033 Grace Dr LOT 73, Gulfport, MS 39503Sold
- $--0.27 Acres11045 Grace Cv, Gulfport, MS 39503Sold
- $70,000-- sqft11027 Grace Cv, Gulfport, MS 39503Off Market
- $70,000-- sqft11044 Grace Cv, Gulfport, MS 39503Off Market
- $75,000-- sqft11051 Grace Cv, Gulfport, MS 39503Off Market
Nearby schools
GreatSchools rating
- 10/10Bayou View Elementary SchoolGrades: K-5Distance: 2 mi
- 7/10Bayou View Middle SchoolGrades: 6-8Distance: 2.3 mi
- 8/10Gulfport High SchoolGrades: 9-12Distance: 2.4 mi
Schools provided by the listing agent
- High: Gulfport
Source: MLS United. This data may not be complete. We recommend contacting the local school district to confirm school assignments for this home.
Sell for more on Zillow
Get a Zillow Showcase℠ listing at no additional cost and you could sell for .
$785,400
2% more
+$15,708
With Zillow Showcase(estimated)
$801,108
- Mississippi
- Harrison County
- Gulfport
- 39503
- 11039 Grace Cv
Nearby cities
Nearby zip codes
Other Gulfport Topics
