Discover the perfect blend of space, style, and comfort in this stunning all-brick home, nestled on a nearly one-acre corner lot in the beautiful Tamarack Fairways Subdivision. Featuring 5 spacious bedrooms with the potential for 2 additional bedrooms in the basement and 4 full bathrooms, this home offers exceptional flexibility for living, entertaining, and growing. Rich hardwood floors and custom trim work flow throughout the main level, creating a warm and welcoming atmosphere. Step into the updated kitchen, highlighted by professional-grade stainless steel appliances, upscale finishes, and a large skylight that fills the space with natural light. The kitchen opens directly to a bright sunroom, creating the perfect flow for everyday living and entertaining. Three spacious bedrooms, including one of the home's two primary suites, are conveniently located on the main level. An optional second primary suite, featuring a newly renovated private ensuite, offers a peaceful second-floor retreat-ideal for added privacy or multigenerational living. The inviting family room features a vaulted ceiling, an additional skylight, and a cozy fireplace, creating an open and welcoming atmosphere. The expansive full finished basement offers incredible versatility with 2 additional bedrooms, a dedicated office, and a full bathroom, along with abundant storage space-perfect for guests, extended family, or work-from-home needs. Step outside to your private backyard oasis, designed for both relaxation and entertaining. This expansive corner lot provides exceptional privacy and features a heated salt-water inground pool, a dedicated pool house ideal for storage and pool equipment, and ample space for outdoor dining, gatherings, and summer celebrations. Whether hosting large events or enjoying quiet evenings, this outdoor setting delivers resort-style living at home. With its solid brick construction, thoughtful modern updates, generous layout, and impressive indoor-outdoor living, this home is a rare find. Move-in ready and built to impress, it's a must-see opportunity in a highly desirable neighborhood.
Closed
$790,000
11039 Royal Porthcawl Dr, Naperville, IL 60564
5beds
3,215sqft
Single Family Residence
Built in 1991
0.82 Acres Lot
$799,600 Zestimate®
$246/sqft
$4,616 Estimated rent
Home value
$799,600
$736,000 - $864,000
$4,616/mo
Zestimate® history
Owner options
List your home for rent
$4,616/mo
Rent Zestimate®
Find your next renter with Zillow Rental Manager. Plus, with online applications, you can quickly screen prospective tenants – for free.
$4,616/mo
Rent Zestimate®
Refinance and save
$6,034/mo
Est. payment
Refinancing to a lower rate could help reduce your monthly payments and save thousands over the life of the loan.
$6,034/mo
Est. payment
Explore your selling options
Work with a Zillow partner agent
Leverage their expertise and Zillow's premium Showcase listings to get your home seen by more buyers.
Get startedList with your own agent
Get your home in front of millions of buyers by listing it on Zillow.
Learn how to do itSell it yourself
Take full control of how buyers see your home on Zillow by listing For Sale by Owner (FSBO).
List your homeWhat's special
All-brick homeCozy fireplaceHeated salt-water inground poolUpscale finishesExpansive full finished basementSolid brick constructionRich hardwood floors
Zillow last checked:
Listing updated:
Listed by:
Jennifer Anteliz 630-267-4418,
Baird & Warner
Bought with:
Liz Ruiz
@properties Christies International Real Estate
Source: MRED as distributed by MLS GRID,MLS#: 12532076
Facts & features
Interior
Bedrooms & bathrooms
- Bedrooms: 5
- Bathrooms: 4
- Full bathrooms: 4
Rooms
- Room types: Bedroom 5, Office, Loft, Sun Room, Recreation Room, Storage
Primary bedroom
- Features: Flooring (Carpet), Window Treatments (Blinds), Bathroom (Full)
- Level: Main
- Area: 247 Square Feet
- Dimensions: 19X13
Bedroom 2
- Features: Flooring (Carpet), Window Treatments (Curtains/Drapes)
- Level: Main
- Area: 156 Square Feet
- Dimensions: 13X12
Bedroom 3
- Features: Flooring (Carpet), Window Treatments (Curtains/Drapes)
- Level: Main
- Area: 156 Square Feet
- Dimensions: 13X12
Bedroom 4
- Features: Flooring (Carpet), Window Treatments (Blinds)
- Level: Second
- Area: 195 Square Feet
- Dimensions: 15X13
Bedroom 5
- Features: Flooring (Carpet)
- Level: Basement
- Area: 156 Square Feet
- Dimensions: 13X12
Dining room
- Features: Flooring (Hardwood)
- Level: Main
- Area: 156 Square Feet
- Dimensions: 13X12
Family room
- Features: Flooring (Hardwood), Window Treatments (Curtains/Drapes, Skylight(s))
- Level: Main
- Area: 425 Square Feet
- Dimensions: 25X17
Kitchen
- Features: Kitchen (Eating Area-Breakfast Bar, Island, Pantry-Closet, Custom Cabinetry, Granite Counters, Updated Kitchen), Flooring (Hardwood), Window Treatments (Skylight(s))
- Level: Main
- Area: 324 Square Feet
- Dimensions: 18X18
Laundry
- Features: Flooring (Hardwood)
- Level: Main
- Area: 72 Square Feet
- Dimensions: 6X12
Living room
- Features: Flooring (Hardwood), Window Treatments (Curtains/Drapes)
- Level: Main
- Area: 221 Square Feet
- Dimensions: 17X13
Loft
- Features: Flooring (Carpet)
- Level: Second
- Area: 120 Square Feet
- Dimensions: 15X8
Office
- Features: Flooring (Carpet)
- Level: Basement
- Area: 156 Square Feet
- Dimensions: 13X12
Other
- Features: Flooring (Carpet)
- Level: Basement
- Area: 750 Square Feet
- Dimensions: 30X25
Storage
- Features: Flooring (Other)
- Level: Basement
- Area: 156 Square Feet
- Dimensions: 13X12
Sun room
- Features: Flooring (Hardwood)
- Level: Main
- Area: 224 Square Feet
- Dimensions: 16X14
Heating
- Natural Gas
Cooling
- Central Air
Appliances
- Included: Double Oven, Microwave, Dishwasher, Refrigerator, High End Refrigerator, Freezer, Washer, Dryer, Disposal, Stainless Steel Appliance(s), Range Hood, Water Softener, Humidifier
- Laundry: Main Level, Gas Dryer Hookup, Sink
Features
- Cathedral Ceiling(s), 1st Floor Bedroom, 1st Floor Full Bath, Walk-In Closet(s), Granite Counters
- Flooring: Hardwood
- Windows: Screens, Skylight(s)
- Basement: Finished,Rec/Family Area,Sleeping Area,Full
- Attic: Dormer,Unfinished
- Number of fireplaces: 1
- Fireplace features: Gas Starter, Family Room
Interior area
- Total structure area: 5,922
- Total interior livable area: 3,215 sqft
- Finished area below ground: 2,707
Property
Parking
- Total spaces: 3
- Parking features: Concrete, Garage Door Opener, Yes, Garage Owned, Attached, Garage
- Attached garage spaces: 3
- Has uncovered spaces: Yes
Accessibility
- Accessibility features: No Disability Access
Features
- Patio & porch: Patio, Porch
- Pool features: In Ground
- Has spa: Yes
- Spa features: Outdoor Hot Tub
- Fencing: Invisible
Lot
- Size: 0.82 Acres
- Features: Corner Lot
Details
- Additional structures: Pool House
- Parcel number: 0701163050020000
- Special conditions: None
- Other equipment: Water-Softener Owned, Ceiling Fan(s), Sump Pump, Sprinkler-Lawn
Construction
Type & style
- Home type: SingleFamily
- Architectural style: Ranch
- Property subtype: Single Family Residence
Materials
- Brick
- Roof: Asphalt
Condition
- New construction: No
- Year built: 1991
Details
- Builder model: CUSTOM
Utilities & green energy
- Electric: 200+ Amp Service
- Sewer: Septic Tank
- Water: Well
Community & HOA
Community
- Features: Park, Sidewalks, Street Lights, Street Paved
- Security: Carbon Monoxide Detector(s)
- Subdivision: Tamarack Fairways
HOA
- Has HOA: Yes
- Services included: None
- HOA fee: $300 annually
Location
- Region: Naperville
Financial & listing details
- Price per square foot: $246/sqft
- Annual tax amount: $13,943
- Date on market: 1/19/2026
- Listing terms: Conventional
- Ownership: Fee Simple
Price history
| Date | Event | Price |
|---|---|---|
| 3/2/2026 | Sold | $790,000-1.1%$246/sqft |
Source:  MRED as distributed by MLS GRID #12532076 Report a problem MRED as distributed by MLS GRID #12532076 Report a problem | ||
| 2/4/2026 | Contingent | $799,000$249/sqft |
Source: MRED as distributed by MLS GRID #12532076 Report a problem | ||
| 1/19/2026 | Listed for sale | $799,000+39.9%$249/sqft |
Source: MRED as distributed by MLS GRID #12532076 Report a problem | ||
| 6/30/2021 | Sold | $571,000$178/sqft |
Source: MRED as distributed by MLS GRID #11060881 Report a problem | ||
Public tax history
Tax history is unavailable.
Neighborhood: Tamarack
Nearby homes
- $804,0004 bd4 ba3.2k sqft11039 S Royal Porthcawl Dr, Naperville, IL 60564Off Market

- $753,2004 bd3 ba3.6k sqft24359 W Ainsdale Ct, Naperville, IL 60564Off Market
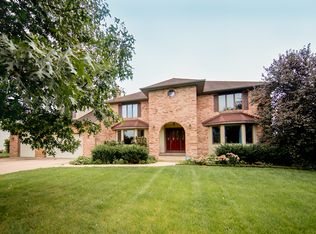
- $709,6004 bd3 ba3.6k sqft24359 Ainsdale Ct, Naperville, IL 60564Off Market

- $792,600-- bd3 ba3.6k sqft11057 S Royal Porthcawl Dr, Naperville, IL 60564Off Market
- $1,116,6004 bd4 ba4.7k sqft24414 W Ainsdale Ct, Naperville, IL 60564Off Market
- $1,105,1004 bd5 ba4.7k sqft24414 Ainsdale Ct, Naperville, IL 60564Off Market
- $970,6005 bd4 ba4.2k sqft24347 W Ainsdale Ct, Naperville, IL 60564Off Market
- $797,000-- bd2 ba3.3k sqft11028 S Royal Porthcawl Dr, Naperville, IL 60564Off Market
Nearby schools
GreatSchools rating
- 8/10Freedom Elementary SchoolGrades: K-5Distance: 0.7 mi
- 8/10Heritage Grove Middle SchoolGrades: 6-8Distance: 1.7 mi
- 9/10Plainfield North High SchoolGrades: 9-12Distance: 1.2 mi
Schools provided by the listing agent
- Elementary: Freedom Elementary School
- Middle: Heritage Grove Middle School
- High: Plainfield North High School
- District: 202
Source: MRED as distributed by MLS GRID. This data may not be complete. We recommend contacting the local school district to confirm school assignments for this home.
Get a cash offer in 3 minutes
Find out how much your home could sell for in as little as 3 minutes with a no-obligation cash offer.
Estimated market value
$799,600
Get a cash offer in 3 minutes
Find out how much your home could sell for in as little as 3 minutes with a no-obligation cash offer.
Estimated market value
$799,600
- Illinois
- Will County
- Naperville
- 60564
- Tamarack
- 11039 Royal Porthcawl Dr
Nearby cities
Nearby neighborhoods
Nearby zip codes
Other Naperville Topics
