Skip main navigation
Closed
  • $459,211

    11039 STAPLETON Drive, Jacksonville, FL 32222

    4beds
    2,716sqft
    Single Family Residence
    Built in 2022
    6,000 Square Feet Lot
    $435,400 Zestimate®
    $169/sqft
    $2,757 Estimated rent

    Home value

    $435,400

    $414,000 - $457,000

    $2,757/mo

    Zestimate® history
    Loading
    Loading...

    Owner options

    List your home for rent

    $2,757/mo

    Rent Zestimate®

    Find your next renter with Zillow Rental Manager. Plus, with online applications, you can quickly screen prospective tenants – for free.

    Learn more

    $2,757/mo

    Rent Zestimate®

    Refinance and save

    $3,843/mo

    Est. payment

    Refinancing to a lower rate could help reduce your monthly payments and save thousands over the life of the loan.

    See today's rates

    $3,843/mo

    Est. payment

    Explore your selling options

    Work with a Zillow partner agent

    Leverage their expertise and Zillow's premium Showcase listings to get your home seen by more buyers.

    Get started

    List with your own agent

    Get your home in front of millions of buyers by listing it on Zillow.

    Learn how to do it

    Sell it yourself

    Take full control of how buyers see your home on Zillow by listing For Sale by Owner (FSBO).

    List your home

    What's special

    Oversized islandEnsuite bathGuest bathLap sidingStacked stone accentsBreakfast nookGorgeous water views
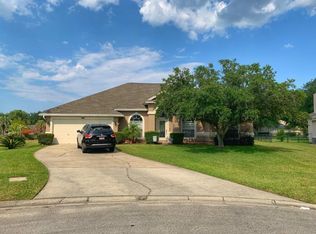
    If buyer finances through KBHS, then buyer can receive a RATE BUY DOWN paid by the Seller up to $10,000 pending loan program guidelines. Receive up to $10,000 in closing cost assistance with the use of KBHS. To describe this property in two words, extraordinary views! Positioned in front of the expansive treelined pond and across the street from wooded conservation you will find a 2,716 sq. ft. 2-story masterpiece with 4 bedrooms, 2.5 baths and a loft! The home does not lack in curb appeal or design. Classic black shutters on white Allura board® lap siding with front porch featuring stacked stone accents! Created to entertain, the first floor has 9-ft. ceilings throughout its open concept featuring formal and informal living and dining areas. The kitchen is bright and modern with white Woodmont cabinetry, quartz countertops, a subway tile backsplash, sleek black hardware and tile floors. Overlooking the breakfast nook and great room everyone will flock to the oversized island with seating for the whole family. Open stair rails lead you upstairs where owners will enjoy the stunning waterfront views from their own retreat, bedroom with tray ceilings, attached sitting area with walk in closet and ensuite bath featuring a glass enclosed shower and Emser® Contessa tiles! In addition, the three guest rooms feature walk in closets and the guest bath has tile flooring, 2 sinks set in quartz with a fiberglass tub and shower. The whole family will utilize the upstairs loft to relax after a long day. Finally, the covered back patio again with gorgeous water views has a fully irrigated yard with St. Augustine sod! Copper Ridge has it all, community pool, playgrounds, sidewalks for jogging and walking and a dog park for your best friend. Come see for yourself, you will not be sorry! his home is Energy Star Certified by the third-party inspector.

    Zillow last checked:

    Listing updated:

    Listed by:

    HOWARD FLASCHEN 904-237-5311,

    ROUND TABLE REALTY 904-469-7653,

    KEITH FRANCIS 904-874-2066

    Bought with:

    NON MLS (realMLS)

    NON MLS (realMLS)

    Source: realMLS,MLS#: 1184608MLS Logo

    Facts & features

    Interior

    Bedrooms & bathrooms
    • Bedrooms: 4
    • Bathrooms: 3
    • Full bathrooms: 2
    • 1/2 bathrooms: 1
    Heating
    • Central
    Cooling
    • Central Air
    Appliances
    • Included: Dishwasher, Gas Range, Microwave, Tankless Water Heater
    • Laundry: Electric Dryer Hookup, Washer Hookup
    Features
    • Breakfast Bar, Breakfast Nook, Eat-in Kitchen, Entrance Foyer, Kitchen Island, Pantry, Primary Bathroom - Shower No Tub, Split Bedrooms, Walk-In Closet(s)
    • Flooring: Carpet, Tile
    Interior area
    • Total interior livable area: 2,716 sqft

    Property

    Parking
    • Total spaces: 2
    • Parking features: Additional Parking, Attached, Garage
    • Attached garage spaces: 2
    Features
    • Stories: 2
    • Patio & porch: Covered, Front Porch, Patio
    • Has view: Yes
    • View description: Protected Preserve, Water
    • Has water view: Yes
    • Water view: Water
    • Waterfront features: Pond
    Lot
    • Size: 6,000 Square Feet
    • Dimensions: 120 x 50
    Details
    • Parcel number: 0

    Construction

    Type & style
    • Home type: SingleFamily
    • Architectural style: Traditional
    • Property subtype: Single Family Residence
    Materials
    • Fiber Cement, Frame
    • Roof: Shingle
    Condition
    • Under Construction
    • New construction: Yes
    • Year built: 2022

    Utilities & green energy

    • Sewer: Public Sewer
    • Water: Public
    • Utilities for property: Natural Gas Available
    Green energy
    • Energy efficient items: Appliances, Doors, HVAC, Lighting, Windows

    Community & HOA

    Community
    • Subdivision: Copper Ridge
    HOA
    • Has HOA: Yes
    • Amenities included: Pool, Clubhouse, Jogging Path, Playground
    • HOA fee: $700 quarterly
    Location
    • Region: Jacksonville

    Financial & listing details

    • Price per square foot: $169/sqft
    • Tax assessed value: $393,857
    • Annual tax amount: $7,248
    • Date on market: 8/3/2022
    • Listing terms: Cash,Conventional,FHA,VA Loan
    • Road surface type: Asphalt

    Price history

    DateEventPrice
    7/27/2023Sold$459,211-3.1%$169/sqft
    Source: realMLS #1184608 Report a problem
    8/10/2022Pending sale$473,990$175/sqft
    Source: realMLS #1184608 Report a problem
    7/22/2022Listed for sale$473,990$175/sqft
    Source: KB Home Report a problem

    Public tax history

    YearProperty taxesTax assessment
    2024$7,248 +537.3%$393,857 +556.4%
    2023$1,137 $60,000
    Find assessor info on the county website

    Neighborhood: Chimney Lakes

    Nearby schools

    GreatSchools rating
    Schools provided by the listing agent
    • Elementary: Enterprise
    • Middle: Charger Academy
    • High: Westside High School

    Source: realMLS. This data may not be complete. We recommend contacting the local school district to confirm school assignments for this home.

    Get a cash offer in 3 minutes
    Find out how much your home could sell for in as little as 3 minutes with a no-obligation cash offer.
    Estimated market value
    $435,400
    Get a cash offer in 3 minutes
    Find out how much your home could sell for in as little as 3 minutes with a no-obligation cash offer.
    Estimated market value
    $435,400