Skip main navigation
Sold for $780,500
  • $780,500

    11039 W 65th Way, Arvada, CO 80004

    4beds
    3,137sqft
    Single Family Residence
    Built in 1975
    8,937 Square Feet Lot
    $749,900 Zestimate®
    $249/sqft
    $3,838 Estimated rent

    Home value

    $749,900

    Estimated sales range

    Not available

    $3,838/mo

    Zestimate® history
    Loading
    Loading...

    Owner options

    List your home for rent

    $3,838/mo

    Rent Zestimate®

    Find your next renter with Zillow Rental Manager. Plus, with online applications, you can quickly screen prospective tenants – for free.

    Learn more

    $3,838/mo

    Rent Zestimate®

    Refinance and save

    $4,522/mo

    Est. payment

    Refinancing to a lower rate could help reduce your monthly payments and save thousands over the life of the loan.

    See today's rates

    $4,522/mo

    Est. payment

    Explore your selling options

    Work with a Zillow partner agent

    Leverage their expertise and Zillow's premium Showcase listings to get your home seen by more buyers.

    Get started

    List with your own agent

    Get your home in front of millions of buyers by listing it on Zillow.

    Learn how to do it

    Sell it yourself

    Take full control of how buyers see your home on Zillow by listing For Sale by Owner (FSBO).

    List your home

    What's special

    Expansive main floorTwo living spacesTons of storage
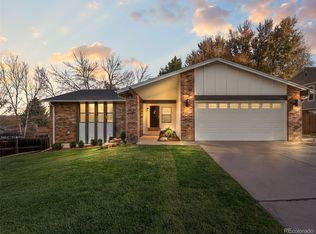
    Welcome to your new sanctuary in the heart of Arvada! This delightful residence at 11039 West 65th Way offers not just a home, but a lifestyle enriched by the natural beauty and community spirit of its surroundings. Featuring 4 spacious bedrooms and 4 bathrooms plus a walk out finished basement this home is tastefully updated and ready to move in for anyone looking to enjoy the best of Colorado living. You will feel right at home on the expansive main floor with two living spaces, tons of storage and beautiful windows bringing in lots of light. Step outside, and you'll discover a neighborhood brimming with pride of ownership and recreational opportunities. You will love the deck, perfect for entertaining and relaxing. If you’re an avid hiker or biker, the Ralston Creek Trail is nearby, offering miles of pathways through lush landscapes, perfect for morning jogs or evening strolls with the family and a quick bike ride to Olde Town Arvada. This home is ideally situated within walking distance of some of the area schools, including Campbell Early Learning Center, Lincoln Academy and Arvada West High School. The local parks are another highlight, with Davis Lane, Oak Park and Apex Park and Community Center just around the corner. Enjoy access to playgrounds, sports fields, and community events that foster connection among neighbors. The perks and upgrades of the home will bring you peace of mind to move right in: Leased solar panels ($215 monthly), RV parking, 3 phase electrical and new fence. Washer/dryer, trampoline and zipline are negotiable. Whether you're enjoying a quiet evening in your backyard, exploring the nearby trails, or engaging with the community, this home at 11039 West 65th Way is a perfect blend of comfort and convenience. Don’t miss your chance to own a piece of this beautiful Arvada neighborhood. Recently appraised for $845k!!

    Zillow last checked:

    Listing updated:

    Listed by:

    Kathryn Tighe 720-327-9350 kathryn@coloradohomerealty.com,

    Colorado Home Realty,

    Joe Seehusen 612-701-3456,

    Colorado Home Realty

    Bought with:

    Rodney Gallegos, 100070677

    Keller Williams Advantage Realty LLC

    Sarah Gallegos, 40021712

    Keller Williams Advantage Realty LLC

    Source: REcolorado as distributed by MLS GRID,MLS#: 1605142MLS Logo

    Facts & features

    Interior

    Bedrooms & bathrooms
    • Bedrooms: 4
    • Bathrooms: 4
    • Full bathrooms: 2
    • 3/4 bathrooms: 1
    • 1/2 bathrooms: 1
    • Main level bathrooms: 1
    Primary bedroom
    • Level: Upper
    • Area: 189.1 Square Feet
    • Dimensions: 15.5 x 12.2
    Bedroom
    • Level: Upper
    • Area: 131 Square Feet
    • Dimensions: 13.1 x 10
    Bedroom
    • Level: Upper
    • Area: 117 Square Feet
    • Dimensions: 11.7 x 10
    Bedroom
    • Level: Upper
    • Area: 105 Square Feet
    • Dimensions: 10.5 x 10
    Bathroom
    • Level: Upper
    • Area: 63 Square Feet
    • Dimensions: 10 x 6.3
    Bathroom
    • Level: Upper
    • Area: 67.41 Square Feet
    • Dimensions: 10.7 x 6.3
    Bathroom
    • Level: Main
    • Area: 36 Square Feet
    • Dimensions: 7.2 x 5
    Bathroom
    • Level: Basement
    • Area: 49.56 Square Feet
    • Dimensions: 8.4 x 5.9
    Dining room
    • Level: Main
    • Area: 112.11 Square Feet
    • Dimensions: 11.1 x 10.1
    Family room
    • Level: Main
    • Area: 256.54 Square Feet
    • Dimensions: 20.2 x 12.7
    Family room
    • Level: Basement
    • Area: 391 Square Feet
    • Dimensions: 34 x 11.5
    Kitchen
    • Level: Main
    • Area: 102.6 Square Feet
    • Dimensions: 10.8 x 9.5
    Living room
    • Level: Main
    • Area: 238.68 Square Feet
    • Dimensions: 20.4 x 11.7
    Heating
    • Forced Air, Natural Gas
    Cooling
    • Central Air
    Appliances
    • Included: Dishwasher, Microwave, Oven, Refrigerator
    Features
    • Ceiling Fan(s), Eat-in Kitchen, Vaulted Ceiling(s)
    • Flooring: Carpet, Tile, Wood
    • Windows: Double Pane Windows, Window Coverings
    • Basement: Finished,Partial,Walk-Out Access
    • Number of fireplaces: 1
    • Fireplace features: Family Room
    Interior area
    • Total structure area: 3,137
    • Total interior livable area: 3,137 sqft
    • Finished area above ground: 1,999
    • Finished area below ground: 0

    Property

    Parking
    • Total spaces: 7
    • Parking features: Garage - Attached
    • Attached garage spaces: 2
    • Details: Off Street Spaces: 4, RV Spaces: 1
    Features
    • Levels: Two
    • Stories: 2
    • Patio & porch: Deck
    • Fencing: Full
    Lot
    • Size: 8,937 sqft
    • Features: Corner Lot, Sprinklers In Front, Sprinklers In Rear
    Details
    • Parcel number: 127822
    • Special conditions: Standard

    Construction

    Type & style
    • Home type: SingleFamily
    • Property subtype: Single Family Residence
    Materials
    • Frame
    • Foundation: Slab
    • Roof: Composition
    Condition
    • Year built: 1975

    Utilities & green energy

    • Sewer: Public Sewer
    • Water: Public

    Community & neighborhood

    Location
    • Region: Arvada
    • Subdivision: Oakwood

    Other

    Other facts
    • Listing terms: Cash,Conventional,FHA,VA Loan
    • Ownership: Individual
    • Road surface type: Paved

    Price history

    DateEventPrice
    3/17/2025Sold$780,500-2.4%$249/sqft
    Source: REcolorado as distributed by MLS GRID #1605142 Report a problem
    2/25/2025Pending sale$799,900$255/sqft
    Source: REcolorado as distributed by MLS GRID #1605142 Report a problem
    2/13/2025Listed for sale$799,900$255/sqft
    Source: REcolorado as distributed by MLS GRID #1605142 Report a problem
    10/28/2024Listing removed$799,900$255/sqft
    Source: REcolorado as distributed by MLS GRID #1605142 Report a problem
    10/25/2024Price change$799,900-1.2%$255/sqft
    Source: REcolorado as distributed by MLS GRID #1605142 Report a problem
    10/1/2024Price change$809,900-1.2%$258/sqft
    Source: REcolorado as distributed by MLS GRID #1605142 Report a problem
    9/20/2024Price change$819,900-2.4%$261/sqft
    Source: REcolorado as distributed by MLS GRID #1605142 Report a problem
    9/12/2024Listed for sale$839,900+193.2%$268/sqft
    Source: REcolorado as distributed by MLS GRID #1605142 Report a problem
    8/21/2012Sold$286,500+2.3%$91/sqft
    Source: Public Record Report a problem
    11/4/2010Sold$280,000-3.4%$89/sqft
    Source: Public Record Report a problem
    7/24/2010Price change$289,990-1.7%$92/sqft
    Source: POOLE PROPERTIES #888461 Report a problem
    5/30/2010Listed for sale$294,990+3.5%$94/sqft
    Source: New Millenium Homes & Nationwide Home Loans #888461 Report a problem
    10/3/2009Listing removed$284,990-1.7%$91/sqft
    Source: Owner Report a problem
    4/3/2009Listed for sale$289,990+9%$92/sqft
    Source: Owner Report a problem
    12/29/2004Sold$266,000$85/sqft
    Source: Public Record Report a problem

    Public tax history

    YearProperty taxesTax assessment
    2025$3,977 -0.1%$42,372 +3.2%
    2024$3,982 +23.8%$41,056
    2023$3,217 -1.6%$41,056 +25%
    2022$3,270 +5.7%$32,848 -2.8%
    2021$3,093 $33,794 +5.4%
    2020$3,093 +1.4%$32,050
    2019$3,051 +6.4%$32,050 +9.4%
    2018$2,869 $29,300
    2017$2,869 +10.7%$29,300 +8.9%
    2016$2,591 $26,910
    2015$2,591 +18.3%$26,910 +24.4%
    2014$2,190 +2.2%$21,635
    2013$2,144 +2.1%$21,635 +1.2%
    2012$2,099 +2.6%$21,376
    2011$2,047 +5.7%$21,376 +1.9%
    2010$1,936 -9.9%$20,980
    2009$2,149 +0%$20,980 -9.8%
    2008$2,149 +13.4%$23,250
    2007$1,895 +1%$23,250 +14.5%
    2006$1,876 -4.1%$20,300 -4.2%
    2005$1,957 +9.3%$21,190
    2004$1,791 +4.7%$21,190 -2%
    2003$1,710 +1.7%$21,620 +8.6%
    2002$1,681 +6.7%$19,910 +19.4%
    2001$1,574 -1%$16,680
    2000$1,590 $16,680

    Find assessor info on the county website

    Neighborhood: Northwest Arvada

    Nearby schools

    GreatSchools rating
    Schools provided by the listing agent
    • Elementary: Campbell
    • Middle: Oberon
    • High: Arvada West
    • District: Jefferson County R-1

    Source: REcolorado as distributed by MLS GRID. This data may not be complete. We recommend contacting the local school district to confirm school assignments for this home.

    Get a cash offer in 3 minutes
    Find out how much your home could sell for in as little as 3 minutes with a no-obligation cash offer.
    Estimated market value
    $749,900
    Get a cash offer in 3 minutes
    Find out how much your home could sell for in as little as 3 minutes with a no-obligation cash offer.
    Estimated market value
    $749,900