Situated on a cul-de-sac street within Strongsville's Meadowood community, this beautifully remodeled 2-bedroom, 2-bath ranch cluster home offers the perfect blend of comfort, style, and convenience. Set in a low-maintenance neighborhood where landscaping and snow removal are taken care of, this home lets you enjoy more time doing what you love. Step inside to find a completely updated interior featuring brand-new luxury vinyl plank flooring, plush carpeting, fresh paint throughout, and all-new interior and exterior lighting. The spacious, open-concept layout is anchored by a light-filled great room with a modern wood-burning fireplace with built-ins—perfect for relaxing or entertaining guests. The eat-in kitchen has been tastefully refreshed with refaced cabinetry, large center island, stylish backsplash, new quartz countertops, pantry storage and a full suite of brand-new stainless steel appliances, offering a modern yet welcoming space to cook and gather. Both bedrooms are generously sized, including a primary suite with a large walk-in closet and an updated private bath w/ custom tiled walk-in shower & double sink vanity. A second updated full bath adds flexibility, whether you’re accommodating guests or setting up a home office. A dedicated laundry room, 2 car attached garage, plus a new hot water tank and energy-efficient windows. Outside, enjoy your own private, fenced-in courtyard with a patio ideal for morning coffee, grilling, or a quiet evening retreat. As part of the Meadowood community, you’ll also have access to amenities like a clubhouse, pool, tennis courts, and playground. Conveniently located near shopping, dining, and major highways, this move-in-ready home truly has it all. Agent Owned.
Closed
$295,000
11039 Westwind Ct, Strongsville, OH 44149
2beds
1,440sqft
Multi Family, Single Family Residence
Built in 1979
3,789 Square Feet Lot
$308,900 Zestimate®
$205/sqft
$2,159 Estimated rent
Home value
$308,900
$281,000 - $337,000
$2,159/mo
Zestimate® history
Owner options
List your home for rent
$2,159/mo
Rent Zestimate®
Find your next renter with Zillow Rental Manager. Plus, with online applications, you can quickly screen prospective tenants – for free.
$2,159/mo
Rent Zestimate®
Refinance and save
$2,694/mo
Est. payment
Refinancing to a lower rate could help reduce your monthly payments and save thousands over the life of the loan.
$2,694/mo
Est. payment
Explore your selling options
Work with a Zillow partner agent
Leverage their expertise and Zillow's premium Showcase listings to get your home seen by more buyers.
Get startedList with your own agent
Get your home in front of millions of buyers by listing it on Zillow.
Learn how to do itSell it yourself
Take full control of how buyers see your home on Zillow by listing For Sale by Owner (FSBO).
List your homeWhat's special
Open-concept layoutPrivate fenced-in courtyardCul-de-sac streetPrimary suiteStylish backsplashNew quartz countertopsDedicated laundry room
Zillow last checked:
Listing updated:
Listed by:
Sylvia Incorvaia 216-316-1893 sylvia@incteamrealestate.com,
EXP Realty, LLC.
Bought with:
Alex Dargay, 2019000272
RE/MAX Above & Beyond
Source: MLS Now,MLS#: 5132342 Originating MLS: Akron Cleveland Association of REALTORS
Originating MLS: Akron Cleveland Association of REALTORSFacts & features
Interior
Bedrooms & bathrooms
- Bedrooms: 2
- Bathrooms: 2
- Full bathrooms: 2
- Main level bathrooms: 2
- Main level bedrooms: 2
Primary bedroom
- Level: First
Bedroom
- Level: First
Primary bathroom
- Level: First
Bathroom
- Level: First
Eat in kitchen
- Level: First
Great room
- Level: First
Laundry
- Level: First
Heating
- Electric, Heat Pump
Cooling
- Electric, Heat Pump
Appliances
- Included: Dishwasher, Microwave, Range, Refrigerator
- Laundry: Main Level
Features
- Ceiling Fan(s), Double Vanity, Eat-in Kitchen, Kitchen Island, Pantry, Stone Counters, Recessed Lighting, Walk-In Closet(s)
- Has basement: No
- Number of fireplaces: 1
- Fireplace features: Great Room, Wood Burning
Interior area
- Total structure area: 1,440
- Total interior livable area: 1,440 sqft
- Finished area above ground: 1,440
Property
Parking
- Total spaces: 2
- Parking features: Attached, Garage
- Attached garage spaces: 2
Features
- Levels: One
- Stories: 1
- Patio & porch: Patio
- Exterior features: Courtyard
- Has private pool: Yes
- Pool features: Community
- Fencing: Fenced
Lot
- Size: 3,789 Square Feet
Details
- Parcel number: 39108079
Construction
Type & style
- Home type: SingleFamily
- Architectural style: Cluster Home,Ranch
- Property subtype: Multi Family, Single Family Residence
Materials
- Vinyl Siding
- Foundation: Slab
- Roof: Asphalt,Fiberglass
Condition
- Updated/Remodeled
- Year built: 1979
Utilities & green energy
- Sewer: Public Sewer
- Water: Public
Community & HOA
Community
- Features: Clubhouse, Playground, Tennis Court(s), Pool
HOA
- Has HOA: Yes
- Services included: Maintenance Grounds, Pool(s), Recreation Facilities, Snow Removal
- HOA fee: $600 annually
- HOA name: Meadowood
- Second HOA fee: $165 quarterly
Location
- Region: Strongsville
Financial & listing details
- Price per square foot: $205/sqft
- Annual tax amount: $3,574
- Date on market: 6/20/2025
- Cumulative days on market: 12 days
- Listing terms: Cash,Conventional
Price history
| Date | Event | Price |
|---|---|---|
| 7/23/2025 | Sold | $295,000+0%$205/sqft |
Source:  MLS Now #5132342 Report a problem MLS Now #5132342 Report a problem | ||
| 7/2/2025 | Pending sale | $294,999$205/sqft |
Source: MLS Now #5132342 Report a problem | ||
| 6/24/2025 | Contingent | $294,999$205/sqft |
Source: MLS Now #5132342 Report a problem | ||
| 6/20/2025 | Listed for sale | $294,999+51.3%$205/sqft |
Source: MLS Now #5132342 Report a problem | ||
| 3/6/2025 | Sold | $195,000-2.5%$135/sqft |
Source: MLS Now #5101030 Report a problem | ||
| 2/22/2025 | Pending sale | $200,000$139/sqft |
Source: MLS Now #5101030 Report a problem | ||
| 2/20/2025 | Listed for sale | $200,000$139/sqft |
Source: MLS Now #5101030 Report a problem | ||
Public tax history
Tax history is unavailable.
Neighborhood: 44149
Nearby homes
- $295,0002 bd2 ba1.4k sqft11039 Westwind Ct, Strongsville, OH 44136Sold
- $327,4002 bd2 ba-- sqft11037 Westwind Ct, Strongsville, OH 44149Off Market

- $256,3002 bd2 ba1.4k sqft11037 Westwind Ct, Strongsville, OH 44136Off Market

- $327,4002 bd2 ba-- sqft11035 Westwind Ct, Strongsville, OH 44149Off Market
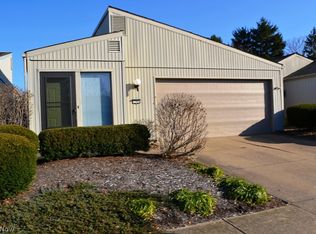
- $269,4002 bd2 ba1.7k sqft11035 Westwind Ct, Strongsville, OH 44136Off Market
- $263,8002 bd2 ba1.4k sqft11033 Westwind Ct, Strongsville, OH 44149Off Market
- $272,0002 bd2 ba1.4k sqft11033 Westwind Ct, Strongsville, OH 44149Off Market
- $235,0002 bd2 ba1.5k sqft11030 Southwind Ct, Strongsville, OH 44136Sold
Nearby schools
GreatSchools rating
- 7/10Surrarrer Elementary SchoolGrades: K-5Distance: 0.8 mi
- 8/10Strongsville Middle SchoolGrades: 6-8Distance: 2.1 mi
- 9/10Strongsville High SchoolGrades: 9-12Distance: 2.3 mi
Schools provided by the listing agent
- District: Strongsville CSD - 1830
Source: MLS Now. This data may not be complete. We recommend contacting the local school district to confirm school assignments for this home.
Get a cash offer in 3 minutes
Find out how much your home could sell for in as little as 3 minutes with a no-obligation cash offer.
Estimated market value
$308,900
Get a cash offer in 3 minutes
Find out how much your home could sell for in as little as 3 minutes with a no-obligation cash offer.
Estimated market value
$308,900
- Ohio
- Cuyahoga County
- Strongsville
- 44149
- 11039 Westwind Ct
Nearby cities
Nearby zip codes
Other Strongsville Topics
