Just blocks to the plentiful shops and restaurants on Magazine Street in one direction and the St Charles Avenue Streetcar Line in the other direction, this beautiful one-level double with historic exterior details in a fantastic Uptown neighborhood is just one block from the Uptown side of Napoleon Ave and is a great investment opportunity. A short Streetcar ride to the University District and downtown! Each side has two walk-through bedrooms and one bathroom, plus a cozy kitchen and a separate laundry area.
Very well maintained property with new roof and new French drain system in place, gorgeous hardwood floors, granite, stainless and tile kitchens and decorative fireplaces. Consistently rented with long term tenants. Washers and dryers in both units. Small back patios. All measurements approximate and to be verified by Buyer.
Closed
Price Unknown
1104-06 Jena St, New Orleans, LA 70115
4beds
1,645sqft
Duplex, Multi Family, Multi Family
Built in 1920
-- sqft lot
$511,600 Zestimate®
$--/sqft
$2,671 Estimated rent
Home value
$511,600
$466,000 - $558,000
$2,671/mo
Zestimate® history
Owner options
List your home for rent
$2,671/mo
Rent Zestimate®
Find your next renter with Zillow Rental Manager. Plus, with online applications, you can quickly screen prospective tenants – for free.
$2,671/mo
Rent Zestimate®
Refinance and save
Refinancing to a lower rate could help reduce your monthly payments and save thousands over the life of the loan.
Explore your selling options
Work with a Zillow partner agent
Leverage their expertise and Zillow's premium Showcase listings to get your home seen by more buyers.
Get startedList with your own agent
Get your home in front of millions of buyers by listing it on Zillow.
Learn how to do itSell it yourself
Take full control of how buyers see your home on Zillow by listing For Sale by Owner (FSBO).
List your homeWhat's special
Zillow last checked:
Listing updated:
Listed by:
Suzanne Lamore 504-729-8818,
REVE, REALTORS
Bought with:
Liz Tardo
Nola Home Realty Group
Source: GSREIN,MLS#: 2450760
Facts & features
Interior
Bedrooms & bathrooms
- Bedrooms: 4
- Bathrooms: 2
- Full bathrooms: 2
Bedroom
- Description: Flooring: Wood
- Level: Lower
- Dimensions: 13.0000 x 11.0000
Bedroom
- Description: Flooring: Wood
- Level: Lower
- Dimensions: 13.0000 x 11.0000
Bedroom
- Description: Flooring: Wood
- Level: Lower
- Dimensions: 13.0000 x 11.0000
Bedroom
- Description: Flooring: Wood
- Level: Lower
- Dimensions: 13.0000 x 11.0000
Bathroom
- Description: Flooring: Tile
- Level: Lower
- Dimensions: 7.0000 x 6.0000
Bathroom
- Description: Flooring: Tile
- Level: Lower
- Dimensions: 7.0000 x 6.0000
Kitchen
- Description: Flooring: Tile
- Level: Lower
- Dimensions: 10.0000 x 11.0000
Kitchen
- Description: Flooring: Tile
- Level: Lower
- Dimensions: 10.0000 x 11.0000
Laundry
- Description: Flooring: Tile
- Level: Lower
- Dimensions: 5.0000 x 6.0000
Laundry
- Description: Flooring: Tile
- Level: Lower
- Dimensions: 5.0000 x 6.0000
Living room
- Description: Flooring: Wood
- Level: Lower
- Dimensions: 13.0000 x 11.0000
Living room
- Description: Flooring: Wood
- Level: Lower
- Dimensions: 13.0000 x 11.0000
Heating
- Central, Dual System
Cooling
- Central Air
Appliances
- Laundry: Common Area
Interior area
- Total interior livable area: 1,645 sqft
Property
Parking
- Parking features: None
Features
- Levels: One
- Stories: 1
- Patio & porch: Porch
- Exterior features: Courtyard, Porch
- Pool features: None
Lot
- Size: 2,370 Square Feet
- Dimensions: 30 x 79
- Features: City Lot, Rectangular Lot
Details
- Special conditions: None
Construction
Type & style
- Home type: MultiFamily
- Property subtype: Duplex, Multi Family, Multi Family
Materials
- Wood Siding
- Foundation: Raised
- Roof: Asphalt,Shingle
Condition
- Very Good Condition
- Year built: 1920
Utilities & green energy
- Sewer: Public Sewer
- Water: Public
Community & HOA
HOA
- HOA name: n/a
Location
- Region: New Orleans
Financial & listing details
- Date on market: 5/30/2024
- Tenant pays: Electricity, Gas, Water
Price history
| Date | Event | Price |
|---|---|---|
| 8/16/2024 | Sold | -- |
Source:  GSREIN #2450760 Report a problem GSREIN #2450760 Report a problem | ||
| 8/2/2024 | Pending sale | $525,000$319/sqft |
Source: GSREIN #2450760 Report a problem | ||
| 7/19/2024 | Contingent | $525,000$319/sqft |
Source: GSREIN #2450760 Report a problem | ||
| 7/19/2024 | Listed for sale | $525,000$319/sqft |
Source: GSREIN #2450760 Report a problem | ||
| 7/19/2024 | Contingent | $525,000$319/sqft |
Source: GSREIN #2450760 Report a problem | ||
| 7/16/2024 | Price change | $525,000-4.5%$319/sqft |
Source: GSREIN #2450760 Report a problem | ||
| 7/4/2024 | Price change | $550,000-2.7%$334/sqft |
Source: GSREIN #2450760 Report a problem | ||
| 6/18/2024 | Listed for sale | $565,000$343/sqft |
Source: GSREIN #2450760 Report a problem | ||
Public tax history
Tax history is unavailable.
Neighborhood: West Riverside
Nearby homes
- $--1 bd1 ba780 sqft714-16 Jena St #714, New Orleans, LA 70115Off Market

- $--2 bd1 ba1.1k sqft820-22 Jena St #820, New Orleans, LA 70115Off Market
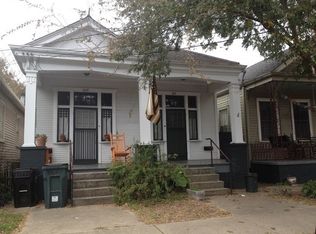
- $--1 bd1 ba1.1k sqft823-25 Jena St #825, New Orleans, LA 70115Off Market

- $--1 bd1 ba750 sqft612 Jena St, New Orleans, LA 70115Off Market
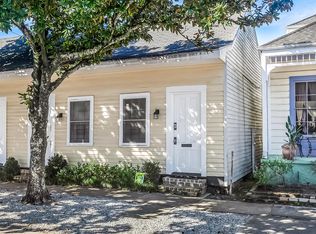
- $312,9001 bd1 ba835 sqft610 Jena St, New Orleans, LA 70115Off Market
- $260,4001 bd1 ba650 sqft624 Jena St, New Orleans, LA 70115Off Market
- $--1 bd1 ba734 sqft622 Jena St, New Orleans, LA 70115Sold
- $567,5002 bd2 ba1k sqft4436 Laurel St, New Orleans, LA 70115Off Market
- $469,8006 bd2 ba1.9k sqft4437 Annunciation St, New Orleans, LA 70115Off Market
Nearby schools
GreatSchools rating
- 7/10Benjamin Franklin Elementary Math And ScienceGrades: PK-8Distance: 0.8 mi
- 2/10Rooted SchoolGrades: 9-10Distance: 0.6 mi
- 8/10Mary McLeod Bethune Elementary School of Literature & TechnologyGrades: PK-8Distance: 5.9 mi
Get a cash offer in 3 minutes
Find out how much your home could sell for in as little as 3 minutes with a no-obligation cash offer.
Estimated market value
$511,600
Get a cash offer in 3 minutes
Find out how much your home could sell for in as little as 3 minutes with a no-obligation cash offer.
Estimated market value
$511,600
- Louisiana
- Orleans Parish
- New Orleans
- 70115
- West Riverside
- 1104-06 Jena St
Nearby cities
Nearby neighborhoods
Nearby zip codes
Other New Orleans Topics
