Skip main navigation
Sold for $420,000
  • $420,000

    1104 104th Ave, Greeley, CO 80634

    2beds
    2,313sqft
    Single Family Residence
    Built in 2020
    5,000 Square Feet Lot
    $436,900 Zestimate®
    $182/sqft
    $2,479 Estimated rent

    Home value

    $436,900

    $415,000 - $459,000

    $2,479/mo

    Zestimate® history
    Loading
    Loading...

    Owner options

    List your home for rent

    $2,479/mo

    Rent Zestimate®

    Find your next renter with Zillow Rental Manager. Plus, with online applications, you can quickly screen prospective tenants – for free.

    Learn more

    $2,479/mo

    Rent Zestimate®

    Refinance and save

    $2,857/mo

    Est. payment

    Refinancing to a lower rate could help reduce your monthly payments and save thousands over the life of the loan.

    See today's rates

    $2,857/mo

    Est. payment

    Explore your selling options

    Work with a Zillow partner agent

    Leverage their expertise and Zillow's premium Showcase listings to get your home seen by more buyers.

    Get started

    List with your own agent

    Get your home in front of millions of buyers by listing it on Zillow.

    Learn how to do it

    Sell it yourself

    Take full control of how buyers see your home on Zillow by listing For Sale by Owner (FSBO).

    List your home

    What's special

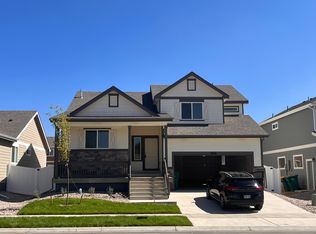
    Beautiful ranch style home in the Promontory Subdivision with great curb appeal! Aspen built home features 2 bedrooms, 2 bathrooms, and an oversized 2 car garage with 220 charging station! Stainless Steel kitchen appliances included, along with Clothes Washer & Clothes Dryer! Granite in the kitchen. Primary bath also has Granite and double sinks! Tankless water heater. AC. Front and back yard sprinkler! Rough-ins in basement. You don't want to miss this well-maintained home!

    Zillow last checked:

    Listing updated:

    Listed by:

    Erin Brady 970-978-8698,

    C3 Real Estate Solutions, LLC

    Bought with:

    April Balvin

    eXp Realty - Northern CO

    Source: IRES as distributed by MLS GRID,MLS#: 989348MLS Logo

    Facts & features

    Interior

    Bedrooms & bathrooms
    • Bedrooms: 2
    • Bathrooms: 2
    • Full bathrooms: 1
    • 3/4 bathrooms: 1
    • Main level bathrooms: 2
    Primary bedroom
    • Description: Carpet
    • Features: 3/4 Primary Bath
    • Level: Main
    • Area: 144 Square Feet
    • Dimensions: 12 x 12
    Bedroom 2
    • Description: Carpet
    • Level: Main
    • Area: 100 Square Feet
    • Dimensions: 10 x 10
    Dining room
    • Description: Laminate
    • Level: Main
    • Area: 81 Square Feet
    • Dimensions: 9 x 9
    Kitchen
    • Description: Laminate
    • Level: Main
    • Area: 120 Square Feet
    • Dimensions: 10 x 12
    Laundry
    • Description: Vinyl
    • Level: Main
    • Area: 25 Square Feet
    • Dimensions: 5 x 5
    Living room
    • Description: Carpet
    • Level: Main
    • Area: 252 Square Feet
    • Dimensions: 14 x 18
    Heating
    • Forced Air
    Appliances
    • Included: Electric Range, Dishwasher, Refrigerator, Washer, Dryer, Microwave
    • Laundry: Washer/Dryer Hookup
    Features
    • Eat-in Kitchen, Open Floorplan, Pantry, Walk-In Closet(s), Kitchen Island
    • Basement: Full,Unfinished
    Interior area
    • Total structure area: 1,156
    • Total interior livable area: 2,313 sqft
    • Finished area above ground: 1,156

    Property

    Parking
    • Total spaces: 2
    • Parking features: Garage - Attached
    • Attached garage spaces: 2
    • Details: Attached
    Features
    • Levels: One
    • Stories: 1
    • Patio & porch: Patio
    • Exterior features: Sprinkler System
    Lot
    • Size: 5,000 Square Feet
    • Features: Paved, Curbs, Gutters, Sidewalks
    Details
    • Parcel number: R1985703
    • Zoning: RES
    • Special conditions: Private Owner

    Construction

    Type & style
    • Home type: SingleFamily
    • Property subtype: Single Family Residence
    Materials
    • Frame
    • Roof: Shingle
    Condition
    • New construction: No
    • Year built: 2020

    Utilities & green energy

    • Electric: REA
    • Gas: Atmos
    • Sewer: Public Sewer
    • Water: City
    • Utilities for property: Natural Gas Available, Electricity Available
    Green energy
    • Energy efficient items: Windows, High Efficiency Furnace, Thermostat

    Community & HOA

    Community
    • Features: Park
    • Security: Security System
    • Subdivision: Promontory
    HOA
    • Has HOA: Yes
    • Services included: Common Amenities
    • HOA fee: $396 annually
    Location
    • Region: Greeley

    Financial & listing details

    • Price per square foot: $182/sqft
    • Tax assessed value: $464,738
    • Annual tax amount: $3,100
    • Date on market: 6/7/2023
    • Listing terms: Cash,Conventional,FHA,VA Loan
    • Exclusions: Sellers Personal Property, planted strawberry and tomato plants, and all the pots and planters
    • Electric utility on property: Yes

    Price history

    DateEventPrice
    7/31/2023Sold$420,000-2.3%$182/sqft
    Source: IRES as distributed by MLS GRID #989348 Report a problem
    6/7/2023Listed for sale$430,000+29.5%$186/sqft
    Source: IRES as distributed by MLS GRID #989348 Report a problem
    5/28/2020Sold$332,000$144/sqft
    Source: IRES as distributed by MLS GRID #896093 Report a problem
    4/2/2020Pending sale$332,000$144/sqft
    Source: RE/MAX Alliance #896093 Report a problem
    4/2/2020Listed for sale$332,000$144/sqft
    Source: RE/MAX Alliance #896093 Report a problem

    Public tax history

    YearProperty taxesTax assessment
    2026$4,263 +23.2%$28,440 -2.1%
    2025$3,459 +5.8%$29,040 +3.7%
    2024$3,268 +5.4%$28,010 -1%
    2023$3,100 +4.8%$28,290 +25.9%
    2022$2,958 +134.2%$22,470 -2.8%
    2021$1,263 $23,120 +131%
    2020$1,263 +19952.1%$10,010 +182%
    2019$6 -98.6%$3,550 +35400%
    2018$445 +6968.3%$10
    2017$6 -0.9%$10
    2016$6 +2.6%$10
    2015$6 $10
    2010-- $10
    2009-- $10
    2008-- $10
    2007-- $10
    2006-- $10
    2005-- $10 -98.3%
    2004-- $580
    Find assessor info on the county website

    Neighborhood: 80634

    Nearby schools

    GreatSchools rating
    Schools provided by the listing agent
    • Elementary: Skyview
    • Middle: Severance
    • High: Severance High School

    Source: IRES as distributed by MLS GRID. This data may not be complete. We recommend contacting the local school district to confirm school assignments for this home.

    Get a cash offer in 3 minutes
    Find out how much your home could sell for in as little as 3 minutes with a no-obligation cash offer.
    Estimated market value
    $436,900
    Get a cash offer in 3 minutes
    Find out how much your home could sell for in as little as 3 minutes with a no-obligation cash offer.
    Estimated market value
    $436,900