Skip main navigation
Off market
  • Zestimate®
    $906,200

    1104 109th Ave SE, Bellevue, WA 98004

    3beds
    1,640sqft
    Townhouse
    Built in 1976
    14 Acres Lot
    $906,200 Zestimate®
    $553/sqft
    $3,786 Estimated rent

    Home value

    $906,200

    $852,000 - $961,000

    $3,786/mo

    Zestimate® history
    Loading
    Loading...

    Owner options

    List your home for rent

    $3,786/mo

    Rent Zestimate®

    Find your next renter with Zillow Rental Manager. Plus, with online applications, you can quickly screen prospective tenants – for free.

    Learn more

    $3,786/mo

    Rent Zestimate®

    Refinance and save

    $6,608/mo

    Est. payment

    Refinancing to a lower rate could help reduce your monthly payments and save thousands over the life of the loan.

    See today's rates

    $6,608/mo

    Est. payment

    Explore your selling options

    Work with a Zillow partner agent

    Leverage their expertise and Zillow's premium Showcase listings to get your home seen by more buyers.

    Get started

    List with your own agent

    Get your home in front of millions of buyers by listing it on Zillow.

    Learn how to do it

    Sell it yourself

    Take full control of how buyers see your home on Zillow by listing For Sale by Owner (FSBO).

    List your home

    What's special

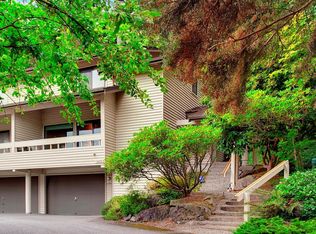
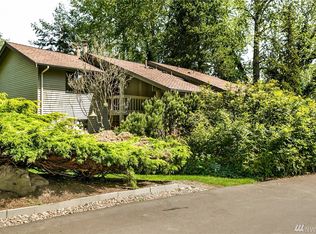
    PLEASE contact us directly by emailing timandedyshome@gmail.com and don't click "contact agent" above. Your agent is welcome too! Beautiful newly remodeled townhome in desirable location in downtown Bellevue. Nestled in the woods and just a short 20-minute walk to Bellevue Square, the cinema, and a host of restaurants and shopping, as well as Surrey Downs park and the new Light Rail being less than ½ mile away, this townhome has it all. This WEST BELLEVUE home has a ton of character with lots of windows and skylights bringing in natural light, creative angles and exposed beams, and many amenities both inside and out. We love our remodeled townhome that was completed in 2017, featuring my dream kitchen and a new master bedroom/bathroom. The kitchen has no upper cabinets, and the large windows overlook the beautifully landscaped yard and greenbelt on one side and into the open great room on the other. The vaulted ceiling and white subway tile wall and backsplash make the kitchen exceptionally bright. A pantry with custom glass door adds a great amount of storage and every cabinet, drawer, and pull out was well thought out and custom-made. The undercabinet lighting is delightful and saves on electricity. The new master bedroom and bath is full of character, with an angled ceiling and exposed beam running all the way through. The bathroom floor is warmed and the undercounter lighting automatically lights when you go in, making it easier to find your way in the middle of the night and not disturb your partner. The Toto toilet helps too in that it opens and lights automatically when you walk up, and you won’t yelp when sitting down since the seat is warm. The large shower with a glass ceiling and double heads makes this master suite a delight. You’ll love the heated towel bar! As a bonus, there is a second master suite on the lower level for privacy all around. There are a lot of extras outside the home too, such as hot and cold water in the front to make bathing the pups easier. The deck and back patio have hose bibs to make it effortless to water the flowerpots. There are electrical outlets in the eaves and front patio for holiday lights and on the back deck and patios too! The gas hookup on the back deck makes it convenient to run a barbeque without ever running out of gas! The landscape boasts many specimen plants and flowers, a flagstone patio where we sit around the firepit with friends, and steps bordering a landscaped hill leading to the backyard. Just this year we installed three beautiful conifers to add beauty and privacy to the home. There is a sprinkler system to keep everything green and healthy. To top it off we recently invested in expanding our deck to a large polymer deck that requires no maintenance with a covered paver patio below. By the way, the squirrels love peanuts! And don’t worry about the HOA fees, they cover water, sewer, garbage, insurance, landscape maintenance, external structure maintenance, pool/jacuzzi/sport court maintenance, and club house maintenance. We're happy to schedule a private showing if you cannot attend the open house. Remember, email us at timandedyshome@gmail.com. We look forward to hearing from you. Tim and Edy

    This property is not currently displayed as for sale or rent on Zillow. This may be different from what's on other websites or public sources.

    Facts & features

    Interior

    Bedrooms & bathrooms
    • Bedrooms: 3
    • Bathrooms: 3
    • Full bathrooms: 2
    • 1/2 bathrooms: 1
    Heating
    • Heat pump, Electric, Gas
    Cooling
    • Central
    Appliances
    • Included: Dishwasher, Dryer, Garbage disposal, Microwave, Range / Oven, Refrigerator, Washer
    Features
    • Flooring: Tile, Carpet, Hardwood, Slate
    • Basement: None
    • Has fireplace: Yes
    Interior area
    • Total interior livable area: 1,640 sqft

    Property

    Parking
    • Total spaces: 4
    • Parking features: Garage - Attached, Off-street
    Features
    • Exterior features: Wood
    • Has spa: Yes
    • Has view: Yes
    • View description: Territorial, City, Mountain
    Lot
    • Size: 14 Acres
    Details
    • Parcel number: 0662900570

    Construction

    Type & style
    • Home type: Townhouse
    Materials
    • wood frame
    • Roof: Composition
    Condition
    • Year built: 1976

    Community & HOA

    HOA
    • Has HOA: Yes
    • HOA fee: $787 monthly
    Location
    • Region: Bellevue

    Financial & listing details

    • Price per square foot: $553/sqft
    • Tax assessed value: $756,000
    • Annual tax amount: $5,636

    Price history

    DateEventPrice
    9/27/2023Sold$1,100,000$671/sqft
    Source: NWMLS as distributed by MLS GRID #2157310 Report a problem
    9/8/2023Pending sale$1,100,000$671/sqft
    Source: NWMLS as distributed by MLS GRID #2157310 Report a problem
    9/1/2023Listed for sale$1,100,000+5.1%$671/sqft
    Source: NWMLS as distributed by MLS GRID #2157310 Report a problem
    7/2/2021Sold$1,047,000+13%$638/sqft
    Source: NWMLS as distributed by MLS GRID #1801952 Report a problem
    6/3/2021Pending sale$926,665$565/sqft
    Source: Owner Report a problem
    5/21/2021Listed for sale$926,665+86.9%$565/sqft
    Source: Owner Report a problem
    5/25/2007Sold$495,900+103.2%$302/sqft
    Source: NWMLS as distributed by MLS GRID #27067508 Report a problem
    5/18/2001Sold$244,000+8.4%$149/sqft
    Source: NWMLS as distributed by MLS GRID #21048009 Report a problem
    5/12/2000Sold$225,000$137/sqft
    Source: Public Record Report a problem

    Public tax history

    YearProperty taxesTax assessment
    2025$5,636 +7.7%$756,000 +6.2%
    2024$5,235 -18.1%$712,000 -12.7%
    2023$6,391 +18.8%$816,000 +7.7%
    2022$5,378 +7.5%$758,000 +24.7%
    2021$5,003 +1.4%$608,000 +9.4%
    2020$4,936 -3.1%$556,000 -4.6%
    2019$5,093 +13.2%$583,000 +6.8%
    2018$4,498 +2.9%$546,000 +15.2%
    2017$4,371 +34.8%$474,000 +25.1%
    2016$3,242 $379,000 +7.7%
    2015$3,242 $352,000 -3.3%
    2014$3,242 $364,000 +26.8%
    2013$3,242 $287,000 +16.7%
    2012-- $246,000 -11.5%
    2011-- $278,000 -22.8%
    2010-- $360,000
    2009-- $360,000 +4.3%
    2007-- $345,000 +29.7%
    2006-- $266,000 +5.6%
    2005-- $252,000 +38.2%
    2001$1,738 +17.8%$182,300 +30.2%
    2000$1,476 $140,000
    Find assessor info on the county website

    Neighborhood: Downtown

    Nearby schools

    GreatSchools rating
    Get a cash offer in 3 minutes
    Find out how much your home could sell for in as little as 3 minutes with a no-obligation cash offer.
    Estimated market value

    $906,200

    Get a cash offer in 3 minutes
    Find out how much your home could sell for in as little as 3 minutes with a no-obligation cash offer.
    Estimated market value

    $906,200