Skip main navigation
Off market
  • Zestimate®
    $349,400

    1104 16th Ave, Longview, WA 98632

    2beds
    --sqft
    Single Family Residence
    Built in ----
    -- sqft lot
    $349,400 Zestimate®
    $--/sqft
    $1,721 Estimated rent

    Home value

    $349,400

    $321,000 - $374,000

    $1,721/mo

    Zestimate® history
    Loading
    Loading...

    Owner options

    List your home for rent

    $1,721/mo

    Rent Zestimate®

    Find your next renter with Zillow Rental Manager. Plus, with online applications, you can quickly screen prospective tenants – for free.

    Learn more

    $1,721/mo

    Rent Zestimate®

    Refinance and save

    $2,277/mo

    Est. payment

    Refinancing to a lower rate could help reduce your monthly payments and save thousands over the life of the loan.

    See today's rates

    $2,277/mo

    Est. payment

    Explore your selling options

    Work with a Zillow partner agent

    Leverage their expertise and Zillow's premium Showcase listings to get your home seen by more buyers.

    Get started

    List with your own agent

    Get your home in front of millions of buyers by listing it on Zillow.

    Learn how to do it

    Sell it yourself

    Take full control of how buyers see your home on Zillow by listing For Sale by Owner (FSBO).

    List your home

    What's special

    Patio areaPlenty of kitchen storageDetached single-car garageCeiling fansFresh interior paintFenced yardNew laminate flooring throughout

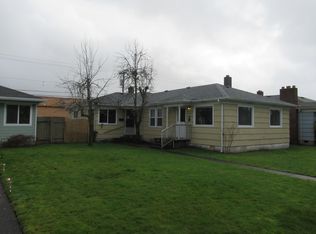
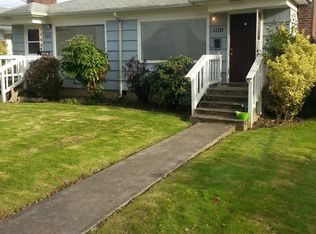
    Make yourself at home in this inviting 2-bedroom, 1-bathroom home conveniently located in Longview, Washington! This home features fresh interior paint and new laminate flooring throughout, creating a clean and updated feel. The kitchen comes equipped with a refrigerator, stove, and plenty of cabinet storage. Ceiling fans provide added comfort throughout the home. Enjoy the convenience of a laundry room with washer and dryer hookups, a detached single-car garage, and a fenced yard with a patio area. Located near downtown Longview, shopping centers, a hospital, and a local coffee shop, this home offers convenient access to nearby amenities. Home Features 2 bedrooms, 1 bathroom Fresh interior paint New laminate flooring throughout Kitchen with refrigerator and stove Plenty of kitchen storage Ceiling fans Laundry room with washer and dryer hookups Detached single-car garage Fenced yard Patio area Convenient location near downtown, shopping, hospital, and coffee shop Pet Policy Dogs under 25 lbs welcome Maximum of 2 pets Applicable pet deposit required Monthly pet rent applies Rental Requirements & Policies Renters insurance required No smoking permitted Tenant responsible for yard maintenance Tenant responsible for utilities Initial lease term: 11 months Subsequent lease term: 6 months Contact us today to view this home!

    This property is not currently displayed as for sale or rent on Zillow. This may be different from what's on other websites or public sources.

    Zillow last checked:

    Listing updated:

    Source: Zillow Rentals

    Facts & features

    Interior

    Bedrooms & bathrooms
    • Bedrooms: 2
    • Bathrooms: 1
    • Full bathrooms: 1
    Appliances
    • Included: Range, Refrigerator, Stove, Washer/Dryer Hookups
    • Laundry: Hookups
    Features
    • Ceiling Fan(s), Storage
    • Flooring: Laminate

    Property

    Parking
    • Parking features: Garage
    • Has garage: Yes
    • Details: Contact manager
    Features
    • Patio & porch: Patio
    • Exterior features: 11 Month Initial Lease. 6 Month Lease After., Close To Coffee Shop, Close To Hospital, Close To Shopping Centers., Dogs Under 25 Lbs, Downtown, Fresh Paint, No Cats Prerferred., No Smoking Unit, Pet Friendly Unit With A $200 Deposit And $50 Pet Rent Per Animal - 2 Pets Max., Renters Insurance Required, Storage, Tenant Responsible For Yard Care And Utiltiies
    • Fencing: Fenced Yard
    Details
    • Additional structures: Garage(s), Storage
    • Parcel number: 09388

    Construction

    Type & style
    • Home type: SingleFamily
    • Property subtype: Single Family Residence

    Community & HOA

    Community
    • Deposit fee: $1,295
    Location
    • Region: Longview

    Financial & listing details

    • Tax assessed value: $334,420
    • Annual tax amount: $2,832
    • Date on market: 11/4/2026
    • Date available: 11/04/2026
    • Lease term: Contact For Details

    Price history

    DateEventPrice
    11/12/2026Listing removed$1,295
    Source: Zillow Rentals Report a problem
    11/5/2026Listed for rent$1,295
    Source: Zillow Rentals Report a problem
    3/13/2020Sold$244,000-0.4%
    Source: NWMLS as distributed by MLS GRID #1561339 Report a problem
    2/11/2020Pending sale$245,000
    Source: Windermere Kelso/Longview #1561339 Report a problem
    2/6/2020Listed for sale$245,000+44.1%
    Source: Windermere Kelso/Longview #1561339 Report a problem
    9/21/2011Listing removed$170,000
    Source: Kathy & Steve Real Estate, Inc. #11159561 Report a problem
    7/24/2011Listed for sale$170,000
    Source: Kathy & Steve Real Estate, Inc. #11159561 Report a problem

    Public tax history

    YearProperty taxesTax assessment
    2025$2,832 -1.7%$334,420 +0.6%
    2024$2,882 +16.4%$332,450 +16.1%
    2023$2,476 -17.6%$286,330 -5.2%
    2022$3,006 $302,190
    2021$3,006 +30.5%$302,190 +45%
    2020$2,303 +19.1%$208,380 +13.5%
    2019$1,934 $183,590
    2018-- $183,590 +31%
    2017$1,841 +4.1%$140,150
    2016$1,768 $140,150
    2015$1,768 -7.3%$140,150
    2013$1,908 $140,150 -5.4%
    2011-- $148,120
    2010-- $148,120 +3.6%
    2006-- $143,000
    Find assessor info on the county website

    Neighborhood: New West Side

    Nearby schools

    GreatSchools rating
    Sell for more on Zillow
    Get a Zillow Showcase℠ listing at no additional cost and you could sell for .
    $349,400
    2% more
    +$6,988
    With Zillow Showcase(estimated)

    $356,388

    Sell for more on Zillow
    Get a Zillow Showcase℠ listing at no additional cost and you could sell for .
    $349,400
    2% more
    +$6,988
    With Zillow Showcase(estimated)

    $356,388