Welcome to the perfect blend of character, charm, and modern comfort. This beautifully updated home offers both stylish upgrades and thoughtful details throughout. The main level showcases real hardwood floors and a warm, inviting wood-burning fireplace, ideal for cozy evenings. The updated kitchen features stainless steel appliances, butcher block countertops, and plenty of storage, making it a dream for home cooks and entertainers alike. Off the master bedroom, you'll love the fabulous office/sunroom—a bright and versatile space for work or relaxation. The front bedroom, complete with a closet, easily doubles as a second office or guest room.
The basement has been significantly renovated to include: Two large bedrooms with new oversized egress windows, separate seating/study area, walk-in closets, heated floors, as well as a completely updated bathroom with new tile, plumbing, large walk-in shower, and heated floors.
Additional upgrades include: New furnace and AC unit (July 2022), New lighting in the family room and master bedroom, with extra canned lighting in the family area, Windows replaced in the kitchen in and in the upstairs bath in 2025, New sod in both the front and backyard, Redone concrete front steps and front sidewalk and a new paver sidewalk in the backyard.
Outdoor features include a backyard firepit, pond, and a spacious yard—perfect for entertaining. The large wall from the neighboring auto shop provides a quiet and secluded backyard retreat.
The attic is very well insulated, adding comfort and energy efficiency year-round.
Located conveniently between downtown Minneapolis and St. Paul, with easy access to 35W, Hwy 280, and public transportation, including the University of Minnesota and numerous paved trails. You're just minutes from top-rated restaurants, breweries, and endless recreation.
Don’t miss this opportunity to own a thoughtfully updated home in a fantastic location!
Closed
$350,000
1104 21st Ave SE, Minneapolis, MN 55414
4beds
1,588sqft
Single Family Residence
Built in 1916
5,227 Square Feet Lot
$350,400 Zestimate®
$220/sqft
$2,454 Estimated rent
Home value
$350,400
$322,000 - $382,000
$2,454/mo
Zestimate® history
Owner options
List your home for rent
$2,454/mo
Rent Zestimate®
Find your next renter with Zillow Rental Manager. Plus, with online applications, you can quickly screen prospective tenants – for free.
$2,454/mo
Rent Zestimate®
Refinance and save
$2,214/mo
Est. payment
Refinancing to a lower rate could help reduce your monthly payments and save thousands over the life of the loan.
$2,214/mo
Est. payment
Explore your selling options
Work with a Zillow partner agent
Leverage their expertise and Zillow's premium Showcase listings to get your home seen by more buyers.
Get startedList with your own agent
Get your home in front of millions of buyers by listing it on Zillow.
Learn how to do itSell it yourself
Take full control of how buyers see your home on Zillow by listing For Sale by Owner (FSBO).
List your homeWhat's special
Real hardwood floorsWood-burning fireplacePlenty of storageHeated floorsBackyard firepitSpacious yardStainless steel appliances
Zillow last checked:
Listing updated:
Listed by:
Charles Glasser 763-218-2573,
RE/MAX Results
Bought with:
Joe Allen
RE/MAX Results
Source: NorthstarMLS as distributed by MLS GRID,MLS#: 6729886
Facts & features
Interior
Bedrooms & bathrooms
- Bedrooms: 4
- Bathrooms: 2
- Full bathrooms: 2
Bedroom
- Level: Main
- Area: 110 Square Feet
- Dimensions: 10x11
Bedroom 2
- Level: Main
- Area: 70 Square Feet
- Dimensions: 7x10
Bedroom 3
- Level: Basement
Bedroom 4
- Level: Basement
Dining room
- Level: Main
- Area: 143 Square Feet
- Dimensions: 13x11
Kitchen
- Level: Main
- Area: 144 Square Feet
- Dimensions: 8x18
Living room
- Level: Main
- Area: 156 Square Feet
- Dimensions: 12x13
Porch
- Level: Main
- Area: 63 Square Feet
- Dimensions: 9x7
Sun room
- Level: Main
- Area: 88 Square Feet
- Dimensions: 8x11
Heating
- Baseboard, Forced Air, Fireplace(s)
Cooling
- Central Air
Appliances
- Included: Cooktop, Dishwasher, Dryer, Exhaust Fan, Microwave, Range, Refrigerator, Washer
Features
- Basement: Finished,Full
- Number of fireplaces: 1
- Fireplace features: Brick, Living Room, Wood Burning
Interior area
- Total structure area: 1,588
- Total interior livable area: 1,588 sqft
- Finished area above ground: 1,088
- Finished area below ground: 500
Property
Parking
- Total spaces: 2
- Parking features: Detached Garage, Concrete
- Garage spaces: 2
- Details: Garage Dimensions (23x23)
Accessibility
- Accessibility features: None
Features
- Levels: One
- Stories: 1
- Fencing: Chain Link,Wood
Lot
- Size: 5,227 Square Feet
- Dimensions: 40 x 126.5
Details
- Foundation area: 765
- Parcel number: 1902923210024
- Zoning description: Residential-Single Family
Construction
Type & style
- Home type: SingleFamily
- Property subtype: Single Family Residence
Materials
- Roof: Age Over 8 Years,Asphalt
Condition
- New construction: No
- Year built: 1916
Utilities & green energy
- Gas: Natural Gas
- Sewer: City Sewer/Connected
- Water: City Water/Connected
Community & HOA
Community
- Subdivision: Glencar Add
HOA
- Has HOA: No
Location
- Region: Minneapolis
Financial & listing details
- Price per square foot: $220/sqft
- Tax assessed value: $258,700
- Annual tax amount: $3,732
- Date on market: 6/20/2025
- Cumulative days on market: 45 days
Price history
| Date | Event | Price |
|---|---|---|
| 8/27/2025 | Sold | $350,000+0%$220/sqft |
Source:  NorthstarMLS as distributed by MLS GRID #6729886 Report a problem NorthstarMLS as distributed by MLS GRID #6729886 Report a problem | ||
| 8/4/2025 | Pending sale | $349,900$220/sqft |
Source: NorthstarMLS as distributed by MLS GRID #6729886 Report a problem | ||
| 7/13/2025 | Price change | $349,900-2.8%$220/sqft |
Source: NorthstarMLS as distributed by MLS GRID #6729886 Report a problem | ||
| 6/20/2025 | Listed for sale | $359,900+58.5%$227/sqft |
Source: NorthstarMLS as distributed by MLS GRID #6729886 Report a problem | ||
| 3/30/2021 | Sold | $227,000+0.9%$143/sqft |
Source: NorthstarMLS as distributed by MLS GRID #5703007 Report a problem | ||
| 2/15/2021 | Pending sale | $224,900$142/sqft |
Source: NorthstarMLS as distributed by MLS GRID #5703007 Report a problem | ||
| 2/12/2021 | Listed for sale | $224,900+28.5%$142/sqft |
Source: NorthstarMLS as distributed by MLS GRID #5703007 Report a problem | ||
| 11/20/2017 | Sold | $175,000-7.9%$110/sqft |
Source: NorthstarMLS as distributed by MLS GRID #4870958 Report a problem | ||
| 11/10/2017 | Listed for sale | $190,000$120/sqft |
Source: Edina Realty, Inc., a Berkshire Hathaway affiliate #4870958 Report a problem | ||
| 11/10/2017 | Pending sale | $190,000$120/sqft |
Source: Edina Realty, Inc., a Berkshire Hathaway affiliate #4870958 Report a problem | ||
| 9/8/2017 | Price change | $190,000-5%$120/sqft |
Source: Edina Realty, Inc., a Berkshire Hathaway affiliate #4870958 Report a problem | ||
| 8/31/2017 | Listed for sale | $200,000$126/sqft |
Source: Edina Realty, Inc., a Berkshire Hathaway affiliate #4870958 Report a problem | ||
Public tax history
| Year | Property taxes | Tax assessment |
|---|---|---|
| 2025 | $3,732 +6.2% | $258,700 -4.5% |
| 2024 | $3,514 +5.1% | $271,000 -3.2% |
| 2023 | $3,343 +26.8% | $280,000 +5.3% |
| 2022 | $2,636 +8% | $266,000 +28.5% |
| 2021 | $2,440 -7.8% | $207,000 +3.8% |
| 2020 | $2,646 +8.4% | $199,500 |
| 2019 | $2,440 -7.8% | $199,500 +6.1% |
| 2018 | $2,646 +16.1% | $188,000 +15.3% |
| 2017 | $2,280 +3.3% | $163,000 +10.1% |
| 2016 | $2,207 +9% | $148,000 |
| 2015 | $2,026 -4.8% | $148,000 |
| 2014 | $2,128 -5.1% | $148,000 +5% |
| 2013 | $2,241 -1.6% | $141,000 -3.1% |
| 2012 | $2,278 -11.7% | $145,500 -10.2% |
| 2011 | $2,581 +15.3% | $162,000 |
| 2010 | $2,239 -12.2% | $162,000 -9.9% |
| 2009 | $2,550 +8.5% | $179,800 +30.3% |
| 2006 | $2,351 +9.3% | $138,000 +15% |
| 2005 | $2,151 +11.1% | $120,000 +14.9% |
| 2004 | $1,936 +7.3% | $104,400 +11.9% |
| 2002 | $1,804 -18% | $93,300 |
| 2001 | $2,199 | -- |
Find assessor info on the county website
Neighborhood: Southeast Como
Nearby homes
- $--4 bd3 ba1.2k sqft1100 21st Ave SE #1, Minneapolis, MN 55414Off Market

- $314,0004 bd3 ba1.2k sqft1100 21st Ave SE, Minneapolis, MN 55414Off Market
- $293,8002 bd1 ba972 sqft1096 21st Ave SE, Minneapolis, MN 55414Off Market
- $189,9992 bd2 ba1k sqft1092 21st Ave SE, Minneapolis, MN 55414Pending
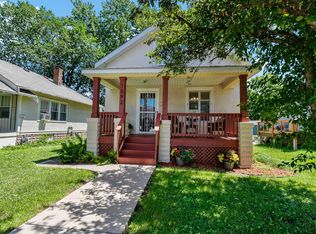
- $277,1004 bd2 ba1.6k sqft1105 22nd Ave SE, Minneapolis, MN 55414Off Market
- $355,8004 bd2 ba-- sqft1103 22nd Ave SE, Minneapolis, MN 55414Off Market
- $--4 bd2 ba-- sqft1101 22nd Ave SE #14763865, Minneapolis, MN 55414Off Market
- $--3 bd1 ba-- sqft1101 22nd Ave SE #14763867, Minneapolis, MN 55414Off Market
Nearby schools
GreatSchools rating
- 2/10Pillsbury Elementary SchoolGrades: PK-5Distance: 1.5 mi
- 2/10Northeast Middle SchoolGrades: 6-8Distance: 2.2 mi
- 4/10Edison Senior High SchoolGrades: 9-12Distance: 1.9 mi
Get a cash offer in 3 minutes
Find out how much your home could sell for in as little as 3 minutes with a no-obligation cash offer.
Estimated market value
$350,400
Get a cash offer in 3 minutes
Find out how much your home could sell for in as little as 3 minutes with a no-obligation cash offer.
Estimated market value
$350,400
- Minnesota
- Hennepin County
- Minneapolis
- 55414
- Southeast Como
- 1104 21st Ave SE
Nearby cities
Nearby neighborhoods
Nearby zip codes
Other Minneapolis Topics
