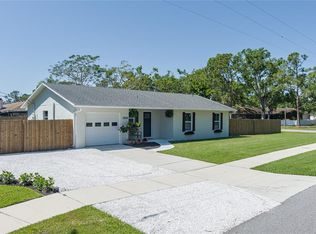
Welcome to your perfect Florida retreat! Discover the allure of this contemporary 3-bedroom, 2-bathroom pool home with a 2-car garage, nestled in enchanting Historic Palmetto - just minutes from waterfront parks such as Emerson Point, charming downtown Palmetto, and easy access to Bradenton and the renowned Gulf beaches. This magnificent property features captivating curb appeal, an expansive open split floor plan that overlooks the pool, a brick wood-burning fireplace, and a secluded outdoor space in a picturesque, bike-friendly neighborhood. Upon entering, you’ll be welcomed by high vaulted beamed ceilings and an abundance of natural light. The home features luxury vinyl plank flooring and 5-inch baseboards throughout, complemented by stylish tile in the bathrooms. Culinary enthusiasts will love the gourmet kitchen, equipped with brand new high-end appliances, elegant white solid wood cabinets with soft-close hinges, luxurious quartz countertops, and a sleek blue backsplash—perfect for both cooking and entertaining. The spacious primary bedroom boasts a walk-in closet and direct access to the pool. The primary bathroom is showcases a stunning stand-up shower, adorned with tasteful tile work, sliding frameless glass doors, a quartz countertop, and premium fixtures. Two additional spacious bedrooms on the opposite side of the home share an equally exquisite full bathroom. Step outside to your private oasis, featuring a fully fenced backyard with a serene screened-in pool area—ideal for relaxation and entertaining. NO HOA or CDD! This home is conveniently located near a variety of outdoor activities, including nature and hiking trails, kayaking, fishing, and more. Take full advantage of the area's natural beauty and enjoy an active lifestyle just minutes from your doorstep. Don't miss your chance for a slice of paradise! Schedule your showing today!
Sold for $337,000
$337,000
1104 23RD AVENUE W, PALMETTO, FL 34221
3beds
1,363sqft
Single Family Residence
Built in 1987
9,296 Square Feet Lot
$335,200 Zestimate®
$247/sqft
$2,565 Estimated rent
Home value
$335,200
$308,000 - $365,000
$2,565/mo
Zestimate® history
Owner options
List your home for rent
$2,565/mo
Rent Zestimate®
Find your next renter with Zillow Rental Manager. Plus, with online applications, you can quickly screen prospective tenants – for free.
$2,565/mo
Rent Zestimate®
Refinance and save
$2,216/mo
Est. payment
Refinancing to a lower rate could help reduce your monthly payments and save thousands over the life of the loan.
$2,216/mo
Est. payment
Explore your selling options
Work with a Zillow partner agent
Leverage their expertise and Zillow's premium Showcase listings to get your home seen by more buyers.
Get startedList with your own agent
Get your home in front of millions of buyers by listing it on Zillow.
Learn how to do itSell it yourself
Take full control of how buyers see your home on Zillow by listing For Sale by Owner (FSBO).
List your homeWhat's special
Serene screened-in pool areaPool homeSecluded outdoor spaceQuartz countertopsGourmet kitchenHigh vaulted beamed ceilingsPremium fixtures
Zillow last checked:
Listing updated:
Listed by:
Osmary Aguilar 813-480-3619,
KELLER WILLIAMS TAMPA PROP. 813-264-7754
Bought with:
Simone Schaerf, 358339
MICHAEL SAUNDERS & COMPANY
Source: Stellar MLS,MLS#: TB8404500 Originating MLS: Suncoast Tampa
Originating MLS: Suncoast Tampa
Facts & features
Interior
Bedrooms & bathrooms
- Bedrooms: 3
- Bathrooms: 2
- Full bathrooms: 2
Primary bedroom
- Features: Walk-In Closet(s)
- Level: First
- Area: 192 Square Feet
- Dimensions: 12x16
Bedroom 2
- Features: Built-in Closet
- Level: First
- Area: 92 Square Feet
- Dimensions: 11.5x8
Bedroom 3
- Features: Built-in Closet
- Level: First
- Area: 104 Square Feet
- Dimensions: 13x8
Kitchen
- Level: First
- Area: 140 Square Feet
- Dimensions: 10x14
Living room
- Level: First
- Area: 368 Square Feet
- Dimensions: 16x23
Heating
- Central
Cooling
- Central Air
Appliances
- Included: Dishwasher, Range, Range Hood, Refrigerator
- Laundry: In Garage
Features
- Ceiling Fan(s), Open Floorplan, Solid Surface Counters, Vaulted Ceiling(s), Walk-In Closet(s)
- Flooring: Luxury Vinyl
- Has fireplace: Yes
- Fireplace features: Wood Burning
Interior area
- Total structure area: 2,276
- Total interior livable area: 1,363 sqft
Property
Parking
- Total spaces: 2
- Parking features: Garage - Attached
- Attached garage spaces: 2
Features
- Levels: One
- Stories: 1
- Exterior features: Lighting
- Has private pool: Yes
- Pool features: In Ground
Lot
- Size: 9,296 Square Feet
- Dimensions: 65 x 143
Details
- Parcel number: 2834100154
- Zoning: RS3
- Special conditions: None
Construction
Type & style
- Home type: SingleFamily
- Property subtype: Single Family Residence
Materials
- Block, Concrete, Stucco
- Foundation: Block
- Roof: Shingle
Condition
- New construction: No
- Year built: 1987
Utilities & green energy
- Sewer: Public Sewer
- Water: Public
- Utilities for property: Electricity Connected, Public
Community & HOA
Community
- Pet fee: $0 monthly
- Subdivision: G F I
HOA
- Has HOA: No
Location
- Region: Palmetto
Financial & listing details
- Price per square foot: $247/sqft
- Tax assessed value: $270,774
- Annual tax amount: $1,372
- Date on market: 7/8/2025
- Cumulative days on market: 125 days
- Listing terms: Cash,Conventional,FHA,VA Loan
- Ownership: Fee Simple
- Total actual rent: 0
- Electric utility on property: Yes
- Road surface type: Asphalt
Price history
| Date | Event | Price |
|---|---|---|
| 11/14/2025 | Sold | $337,000-6.1%$247/sqft |
Source:  Stellar MLS #TB8404500 Report a problem Stellar MLS #TB8404500 Report a problem | ||
| 11/10/2025 | Pending sale | $359,000$263/sqft |
Source: Stellar MLS #TB8404500 Report a problem | ||
| 10/9/2025 | Price change | $359,000-5.3%$263/sqft |
Source: Stellar MLS #TB8404500 Report a problem | ||
| 9/2/2025 | Price change | $379,000-2.6%$278/sqft |
Source: Stellar MLS #TB8404500 Report a problem | ||
| 7/8/2025 | Listed for sale | $389,000+58%$285/sqft |
Source: Stellar MLS #TB8404500 Report a problem | ||
| 2/18/2025 | Sold | $246,200+82.4%$181/sqft |
Source: Public Record Report a problem | ||
| 7/6/2010 | Sold | $135,000-15.1%$99/sqft |
Source: Public Record Report a problem | ||
| 8/9/2009 | Listing removed | $159,000$117/sqft |
Source: Michael Saunders & Companyr #3905627 Report a problem | ||
| 6/26/2009 | Price change | $159,000-20.1%$117/sqft |
Source: Michael Saunders & Companyr #3905627 Report a problem | ||
| 5/29/2009 | Listed for sale | $199,000-27.6%$146/sqft |
Source: Michael Saunders & Companyr #3905627 Report a problem | ||
| 3/17/2006 | Sold | $275,000$202/sqft |
Source: Public Record Report a problem | ||
Public tax history
| Year | Property taxes | Tax assessment |
|---|---|---|
| 2025 | $5,454 +297.4% | $270,774 +166.2% |
| 2024 | $1,372 +4% | $101,735 +3% |
| 2023 | $1,319 +4.9% | $98,772 +3% |
| 2022 | $1,258 +2.8% | $95,895 +3% |
| 2021 | $1,224 +2.3% | $93,102 +1.4% |
| 2020 | $1,196 +3.3% | $91,817 +2.3% |
| 2019 | $1,158 | $89,753 +1.9% |
| 2018 | $1,158 +2.6% | $88,079 +2.1% |
| 2017 | $1,129 +12.9% | $86,267 +2.1% |
| 2016 | $1,000 | $84,493 +0.7% |
| 2015 | $1,000 | $83,906 +0.8% |
| 2014 | $1,000 +1.6% | $83,240 +1.5% |
| 2013 | $985 +98353% | $82,010 -5.9% |
| 2012 | $1 | $87,170 -7.5% |
| 2011 | $1 | $94,215 -22.8% |
| 2010 | -- | $122,107 -15.4% |
| 2009 | $2,167 -34.8% | $144,277 -28.2% |
| 2008 | $3,326 -4.7% | $200,934 -2% |
| 2007 | $3,491 -7.9% | $204,955 +13.6% |
| 2006 | $3,791 +154.6% | $180,341 +91.7% |
| 2005 | $1,489 +2.9% | $94,055 +3% |
| 2004 | $1,447 +9.7% | $91,316 +7.9% |
| 2003 | $1,319 +5.4% | $84,615 +2.4% |
| 2002 | $1,251 +6% | $82,632 +1.6% |
| 2001 | $1,180 +2.6% | $81,331 +3% |
| 2000 | $1,150 | $78,962 |
Find assessor info on the county website
Neighborhood: 34221
Nearby homes
- $230,0003 bd2 ba1.1k sqft1106 23rd Ave W, Palmetto, FL 34221Sold
- $353,8003 bd2 ba1.2k sqft1102 23rd Ave W, Palmetto, FL 34221Off Market
- $361,1003 bd2 ba1.3k sqft1010 23rd Ave W, Palmetto, FL 34221Off Market
- $339,0003 bd2 ba1.1k sqft2211 12th St W, Palmetto, FL 34221Sold
- $544,0006 bd3 ba2.9k sqft1101 22nd Ave W, Palmetto, FL 34221Off Market
- $269,0002 bd2 ba1.3k sqft1105 22nd Ave W, Palmetto, FL 34221Off Market
- $291,6003 bd2 ba1.4k sqft2205 12th St W, Palmetto, FL 34221Off Market
- $399,6003 bd2 ba1.5k sqft1008 23rd Ave W, Palmetto, FL 34221Off Market
Nearby schools
GreatSchools rating
- 7/10Palmetto Elementary SchoolGrades: PK-5Distance: 0.5 mi
- 2/10Palmetto High SchoolGrades: 8-12Distance: 1 mi
Schools provided by the listing agent
- Elementary: Palmetto Elementary-MN
- Middle: Lincoln Middle
- High: Palmetto High
Source: Stellar MLS. This data may not be complete. We recommend contacting the local school district to confirm school assignments for this home.
Get a cash offer in 3 minutes
Find out how much your home could sell for in as little as 3 minutes with a no-obligation cash offer.
Estimated market value
$335,200
Get a cash offer in 3 minutes
Find out how much your home could sell for in as little as 3 minutes with a no-obligation cash offer.
Estimated market value
$335,200
- Florida
- Manatee County
- Palmetto
- 34221
- 1104 23RD AVENUE W
Nearby cities
Nearby neighborhoods
Nearby zip codes
Other Palmetto Topics
