Welcome home to this charming 4-bedroom, 2-bath home offering easy main-level living! Three bedrooms are conveniently located on the main level, along with neutral finishes, knockdown ceilings, and a comfortable layout. The kitchen features stainless steel appliances, enameled cabinetry. The main floor laundry and attached two-car garage add everyday convenience. Situated on a spacious .41-acre corner lot, there is plenty of room to enjoy the outdoors. This property is being sold "AS IS" as part of an estate. Convenient location, easy to show, and a quick closing is possible. Don’t miss this opportunity!
Pending
$259,000
1104 3rd Ave NE, Buffalo, MN 55313
4beds
2,424sqft
Single Family
Built in 1968
0.41 Acres Lot
$-- Zestimate®
$107/sqft
$-- HOA
What's special
Comfortable layoutEasy main-level livingKnockdown ceilingsNeutral finishesEnameled cabinetryMain floor laundryAttached two-car garage
- 37 days
- 102
- 2
Likely to sell faster than
Zillow last checked:
Listing updated:
Listed by:
Mary T Cavanaugh 612-363-2235,
Edina Realty, Inc.
Source: NorthstarMLS as distributed by MLS GRID,MLS#: 7121614
Facts & features
Interior
Bedrooms & bathrooms
- Bedrooms: 4
- Bathrooms: 2
- Full bathrooms: 2
Bedroom
- Level: Main
- Area: 144 Square Feet
- Dimensions: 12x12
Bedroom 2
- Level: Main
- Area: 132 Square Feet
- Dimensions: 12x11
Bedroom 3
- Level: Main
- Area: 90 Square Feet
- Dimensions: 10x9
Bedroom 4
- Level: Lower
- Area: 156 Square Feet
- Dimensions: 12x13
Deck
- Level: Main
- Area: 418 Square Feet
- Dimensions: 19x22
Dining room
- Level: Main
- Area: 126 Square Feet
- Dimensions: 14x9
Family room
- Level: Basement
- Area: 300 Square Feet
- Dimensions: 12x25
Kitchen
- Level: Main
- Area: 143 Square Feet
- Dimensions: 13x11
Living room
- Level: Main
- Area: 234 Square Feet
- Dimensions: 18x13
Heating
- Baseboard, Boiler, Hot Water
Cooling
- Ductless Mini-Split, Wall Unit(s)
Appliances
- Included: Dishwasher, Dryer, Gas Water Heater, Microwave, Range, Refrigerator, Washer, Water Softener Owned
- Laundry: Gas Dryer Hookup, Main Level, Washer Hookup
Features
- Basement: Block,Drain Tiled,Finished,Full,Storage Space,Sump Basket,Sump Pump,Tile Shower
- Has fireplace: No
Interior area
- Total structure area: 2,424
- Total interior livable area: 2,424 sqft
- Finished area above ground: 1,224
- Finished area below ground: 1,200
Property
Parking
- Total spaces: 2
- Parking features: Attached, Garage, Garage Door Opener, Insulated Garage
- Attached garage spaces: 2
- Has uncovered spaces: Yes
- Details: Garage Dimensions (24x22), Garage Door Height (7), Garage Door Width (16)
Accessibility
- Accessibility features: None
Features
- Levels: One
- Stories: 1
- Patio & porch: Deck
- Fencing: None
Lot
- Size: 0.41 Acres
- Dimensions: 109 x 140 x 115 x 158
- Features: Near Public Transit, Corner Lot, Tree Coverage - Medium
Details
- Foundation area: 1224
- Parcel number: 103051004100
- Zoning description: Residential-Single Family
Construction
Type & style
- Home type: SingleFamily
- Property subtype: Single Family
Materials
- Block
- Roof: Age Over 8 Years,Asphalt,Pitched
Condition
- New construction: No
- Year built: 1968
Utilities & green energy
- Electric: Circuit Breakers
- Gas: Natural Gas
- Sewer: City Sewer/Connected
- Water: City Water/Connected
Community & HOA
Community
- Subdivision: Solbakken
HOA
- Has HOA: No
Location
- Region: Buffalo
Financial & listing details
- Price per square foot: $107/sqft
- Tax assessed value: $345,800
- Annual tax amount: $4,150
- Date on market: 8/14/2026
- Cumulative days on market: 38 days
Estimated market value
Not available
Estimated sales range
Not available
Not available
Price history
| Date | Event | Price |
|---|---|---|
| 8/16/2026 | Pending sale | $259,000$107/sqft |
Source:  NorthstarMLS as distributed by MLS GRID #7121614 Report a problem NorthstarMLS as distributed by MLS GRID #7121614 Report a problem | ||
| 8/14/2026 | Listed for sale | $259,000+48%$107/sqft |
Source: NorthstarMLS as distributed by MLS GRID #7121614 Report a problem | ||
| 3/12/2015 | Sold | $175,000-7.8%$72/sqft |
Source:  Lake Superior Area Realtors as distributed by MLS GRID #2251091 Report a problem Lake Superior Area Realtors as distributed by MLS GRID #2251091 Report a problem | ||
| 1/29/2015 | Pending sale | $189,900$78/sqft |
Source: RE/MAX Results #4542407 Report a problem | ||
| 11/11/2014 | Price change | $189,900-4.3%$78/sqft |
Source: RE/MAX Results #4542407 Report a problem | ||
| 11/5/2014 | Listed for sale | $198,500+204.4%$82/sqft |
Source: RE/MAX Results #4542407 Report a problem | ||
| 9/27/2012 | Sold | $65,200-6.7%$27/sqft |
Source: Lake Superior Area Realtors as distributed by MLS GRID #1954769 Report a problem | ||
| 9/6/2012 | Price change | $69,900-12.5%$29/sqft |
Source: Wright Sherburne Realty #4184778 Report a problem | ||
| 8/23/2012 | Listed for sale | $79,900$33/sqft |
Source: Wright Sherburne Realty #4184778 Report a problem | ||
Public tax history
| Year | Property taxes | Tax assessment |
|---|---|---|
| 2025 | $3,846 +2.9% | $345,800 +9.2% |
| 2024 | $3,738 +3.2% | $316,700 +0.2% |
| 2023 | $3,622 +7.5% | $316,200 +10.4% |
| 2022 | $3,368 +11.6% | $286,300 +18.4% |
| 2021 | $3,018 +12.6% | $241,900 +8.4% |
| 2020 | $2,680 -63.9% | $223,100 +6.4% |
| 2019 | $7,426 +177.1% | $209,700 +16% |
| 2018 | $2,680 +5.3% | $180,700 +5.6% |
| 2017 | $2,544 +26.9% | $171,100 |
| 2016 | $2,004 | -- |
| 2015 | $2,004 +29.1% | -- |
| 2014 | $1,552 -8.4% | -- |
| 2013 | $1,693 -4.5% | -- |
| 2012 | $1,773 -8.4% | -- |
| 2011 | $1,936 +1.4% | -- |
| 2010 | $1,909 -0.4% | -- |
| 2009 | $1,916 +2.5% | -- |
| 2008 | $1,870 -0.1% | -- |
| 2007 | $1,872 +6.9% | -- |
| 2006 | $1,751 +3.3% | -- |
| 2005 | $1,695 -1.6% | -- |
| 2004 | $1,723 +11.8% | -- |
| 2003 | $1,541 +20.4% | -- |
| 2002 | $1,280 -26.2% | -- |
| 2001 | $1,734 | -- |
Find assessor info on the county website
Monthly payment
Est. payment
Payment breakdown
Explore the cost of this home by adjusting the details. Changes won't be saved.Climate risks
Neighborhood: 55313
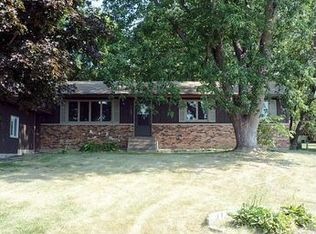
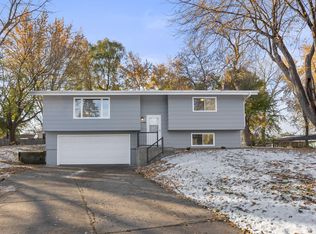


Similar homes
- $374,9004 bd2 ba2.1k sqft1218 Timber Ln, Buffalo, MN 55313For Sale

 MLS ID #7134577, J Tyler Reiss, North Star Pro Realty LLC. NorthstarMLS as distributed by MLS GRID
 - $329,0003 bd2 ba1.5k sqft3066 Aadland Ave NE, Buffalo, MN 55313For Sale
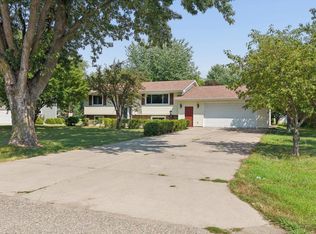 MLS ID #7126547, Trent Thies, Bridge Realty, LLC. NorthstarMLS as distributed by MLS GRID
 - $334,9003 bd3 ba1.9k sqft1001 5th Ave NW, Buffalo, MN 55313For Sale
 MLS ID #7139086, John V Holthaus, Keller Williams Integrity NW. NorthstarMLS as distributed by MLS GRID
 - $349,9004 bd2 ba1.7k sqft3122 Aadland Ave NE, Buffalo, MN 55313For Sale
 MLS ID #7096506, Dylan A Maitland, RE/MAX Results. NorthstarMLS as distributed by MLS GRID
 - $249,9002 bd2 ba1.5k sqft721 Willow Glen Dr, Buffalo, MN 55313For SaleMLS ID #7142962, Daniel W Ward, Coldwell Banker Realty. NorthstarMLS as distributed by MLS GRID
- $277,5004 bd2 ba1.9k sqft22 Elm Ave S, Maple Lake, MN 55358For SaleMLS ID #7128063, Johnathan Reilley, City and Lakes Real Estate. NorthstarMLS as distributed by MLS GRID
- $239,9002 bd2 ba1.5k sqft7471 30th St NE, Saint Michael, MN 55376For SaleMLS ID #7122748, Jay M Staats, Edina Realty, Inc.. NorthstarMLS as distributed by MLS GRID
- $325,0003 bd2 ba1.8k sqft1421 Roberts Rd, Buffalo, MN 55313For SaleMLS ID #7136082, Linda Splettstoeszer-Lindale RE Group, Edina Realty, Inc.. NorthstarMLS as distributed by MLS GRID
- $245,0002 bd2 ba1.4k sqft440 3rd St SW, Cokato, MN 55321For SaleMLS ID #7147117, Paul E Boger, Boger Realty. NorthstarMLS as distributed by MLS GRID
- $369,9005 bd2 ba2.1k sqft721 Oak Ave S, Maple Lake, MN 55358For SaleMLS ID #7126408, David B Hitchcock, Pro Flat Fee Realty LLC. NorthstarMLS as distributed by MLS GRID
- $290,0004 bd2 ba2.1k sqft317 W River St, Monticello, MN 55362For SaleMLS ID #7129718, Ryan Garrett, Keller Williams Integrity NW. NorthstarMLS as distributed by MLS GRID
- $265,0002 bd2 ba1.6k sqft18902 96th Pl N, Maple Grove, MN 55311For SaleMLS ID #7145220, Joseph R Johnson, eXp Realty. NorthstarMLS as distributed by MLS GRID
- $275,0003 bd2 ba1.4k sqft920 Spring St, Clearwater, MN 55320For SaleMLS ID #7139176, Kalvin A Moscho, Keller Williams Classic Rlty NW. NorthstarMLS as distributed by MLS GRID
- $350,0004 bd2 ba1.8k sqft10761 Crow Hassan Park Rd, Hanover, MN 55341For SaleMLS ID #7131799, Kerby & Cristina Real Estate Experts, RE/MAX Results. NorthstarMLS as distributed by MLS GRID
- $255,0004 bd3 ba1.9k sqft431 Cedar Pl, Maple Lake, MN 55358For SaleMLS ID #7121972, Chris P Rooney, RE/MAX Preferred. NorthstarMLS as distributed by MLS GRID
- $299,9003 bd2 ba1.9k sqft5563 Main Ave NE, Albertville, MN 55301For SaleMLS ID #7117123, Bryan Vant Hof, RE/MAX Advantage Plus. NorthstarMLS as distributed by MLS GRID
- $299,5003 bd2 ba1.7k sqft317 Franklin Ave SW, Watertown, MN 55388For SaleMLS ID #7134477, Suzanne Liesmaki, Edina Realty, Inc.. NorthstarMLS as distributed by MLS GRID
- $299,9004 bd3 ba1.8k sqft724 E Broadway St, Monticello, MN 55362For SaleMLS ID #7121187, Monica C. Martin, RE/MAX Advantage Plus. NorthstarMLS as distributed by MLS GRID
- $274,9003 bd2 ba1.4k sqft6089 Mill Run Rd, Monticello, MN 55362For SaleMLS ID #7116458, Zachary Raeker, Century 21 First Realty, Inc.. NorthstarMLS as distributed by MLS GRID
- $339,0003 bd2 ba2.7k sqft319 Maple Ave S, Maple Lake, MN 55358For SaleMLS ID #7116144, Kaitlyn Helmbrecht, City and Lakes Real Estate. NorthstarMLS as distributed by MLS GRID
