Skip main navigation
Sold-non member
  • $500,000

    1104 4th Ave NE, Byron, MN 55920

    5beds
    3,340sqft
    Single Family Residence
    Built in 2002
    9,147.6 Square Feet Lot
    $523,300 Zestimate®
    $150/sqft
    $3,393 Estimated rent

    Home value

    $523,300

    $476,000 - $570,000

    $3,393/mo

    Zestimate® history
    Loading
    Loading...

    Owner options

    List your home for rent

    $3,393/mo

    Rent Zestimate®

    Find your next renter with Zillow Rental Manager. Plus, with online applications, you can quickly screen prospective tenants – for free.

    Learn more

    $3,393/mo

    Rent Zestimate®

    Refinance and save

    $3,142/mo

    Est. payment

    Refinancing to a lower rate could help reduce your monthly payments and save thousands over the life of the loan.

    See today's rates

    $3,142/mo

    Est. payment

    Explore your selling options

    Work with a Zillow partner agent

    Leverage their expertise and Zillow's premium Showcase listings to get your home seen by more buyers.

    Get started

    List with your own agent

    Get your home in front of millions of buyers by listing it on Zillow.

    Learn how to do it

    Sell it yourself

    Take full control of how buyers see your home on Zillow by listing For Sale by Owner (FSBO).

    List your home

    What's special

    Gas fireplaceLarge islandTranquil pondWelcoming front porchSerene backyard oasisAbundance of natural lightNew washer and dryer
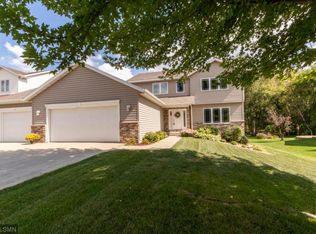
    This charming 5-bedroom home in Byron School District is a beautifully maintained residence offers a perfect blend of comfort and space, making it ideal for those seeking a vibrant community and excellent education! A welcoming front porch greets you & upon entering, an abundance of natural light enhances the warm ambiance throughout! The main floor features a spacious office with built-in bookcases – perfect for work or quiet reading, a convenient half bath, main floor laundry & the heart of the home is the large, open living area with gas fireplace that seamlessly flows into the dining room/kitchen, creating an inviting space for gathering & entertaining. Upstairs features the primary bedroom with walk-in closet & tiled bathroom with jetted tub & shower, three additional bedrooms & full bath with double sinks and linen closet. Venture downstairs to discover a fully finished walk out basement with lots of natural light, a beautiful kitchenette with custom cabinetry, large island and heated tile flooring, an additional bedroom, & full bathroom. This versatile space can serve as a guest suite, in-law suite or even a rental opportunity, ensuring privacy & comfort. Step outside to your serene backyard oasis where you can unwind and enjoy nature’s calming presence on the patio or composite deck, overlooking the tranquil pond. Updates include: fresh new carpet throughout the first and second floors, a new washer & dryer, disposal and water heater. This home is truly move-in ready! Get packing & settle in, just in time for Spring!

    Zillow last checked:

    Listing updated:

    Listed by:

    Molly Hendrickson,

    Landmark Real Estate

    Bought with:

    Non Member

    Non-Member

    Source: RASM,MLS#: 7036722MLS Logo

    Facts & features

    Interior

    Bedrooms & bathrooms
    • Bedrooms: 5
    • Bathrooms: 4
    • Full bathrooms: 3
    • 1/2 bathrooms: 1
    Bedroom
    • Description: Carpet
    • Level: Second
    • Area: 264.41
    • Dimensions: 18.11 x 14.6
    Bedroom 1
    • Description: Carpet
    • Level: Second
    • Area: 134.07
    • Dimensions: 12.3 x 10.9
    Bedroom 2
    • Description: Carpet
    • Level: Second
    • Area: 124.23
    • Dimensions: 12.3 x 10.1
    Bedroom 3
    • Description: Vinyl
    • Level: Second
    • Area: 93.12
    • Dimensions: 9.6 x 9.7
    Bedroom 4
    • Description: Carpet/French Doors/Sliding Door to back yard
    • Level: Basement
    • Area: 128.4
    • Dimensions: 12 x 10.7
    Dining room
    • Features: Combine with Kitchen
    Family room
    • Description: Carpet/Fireplace
    • Level: Main
    • Area: 225.72
    • Dimensions: 17.1 x 13.2
    Kitchen
    • Description: Kitchen/Dining - Hardwood
    • Level: Main
    • Area: 371.18
    • Dimensions: 27.7 x 13.4
    Heating
    • Forced Air, Natural Gas
    Cooling
    • Central Air
    Appliances
    • Included: Dishwasher, Disposal, Dryer, Microwave, Range, Refrigerator, Washer, Water Softener Owned
    • Laundry: Washer/Dryer Hookups, Main Level
    Features
    • Ceiling Fan(s), Eat-In Kitchen, Natural Woodwork, Walk-In Closet(s), Wet Bar, Bath Description: Full Basement, Main Floor 1/2 Bath, Private Primary, Separate Tub & Shower, Upper Level Bath, Whirlpool, 3+ Same Floor Bedrooms(L)
    • Flooring: Hardwood
    • Windows: Window Coverings
    • Basement: Egress Windows,Finished,Sump Pump,Walk-Out Access,Concrete,Full,Walk-out
    • Has fireplace: Yes
    • Fireplace features: Family Room
    Interior area
    • Total structure area: 3,340
    • Total interior livable area: 3,340 sqft
    • Finished area above ground: 2,400
    • Finished area below ground: 940

    Property

    Parking
    • Total spaces: 3
    • Parking features: Attached, Garage Door Opener
    • Attached garage spaces: 3
    Features
    • Levels: Two
    • Stories: 2
    • Patio & porch: Deck, Patio
    Lot
    • Size: 9,147 sqft
    • Dimensions: 76 x 119
    • Features: Ravine, Few Trees, Paved
    Details
    • Foundation area: 1194
    • Parcel number: 752941062216
    • Other equipment: Sump Pump

    Construction

    Type & style
    • Home type: SingleFamily
    • Property subtype: Single Family Residence
    Materials
    • Frame/Wood, Vinyl Siding
    • Roof: Asphalt
    Condition
    • Previously Owned
    • New construction: No
    • Year built: 2002

    Utilities & green energy

    • Electric: Circuit Breakers
    • Sewer: City
    • Water: Public

    Community & neighborhood

    Security
    • Security features: Smoke Detector(s), Carbon Monoxide Detector(s)
    Location
    • Region: Byron

    Other

    Other facts
    • Listing terms: Cash,Conventional,FHA

    Price history

    DateEventPrice
    3/12/2025Sold$500,000+1%$150/sqft
    Source: RASM #7036722 Report a problem
    2/23/2025Pending sale$495,000$148/sqft
    Source: NorthstarMLS as distributed by MLS GRID #6658981 Report a problem
    2/10/2025Listed for sale$495,000-4.6%$148/sqft
    Source: RASM #7036722 Report a problem
    2/6/2025Listing removed$519,000$155/sqft
    Source: NorthstarMLS as distributed by MLS GRID #6620493 Report a problem
    11/22/2024Price change$519,000-3.7%$155/sqft
    Source: NorthstarMLS as distributed by MLS GRID #6620493 Report a problem
    10/24/2024Listed for sale$539,000+19.6%$161/sqft
    Source: NorthstarMLS as distributed by MLS GRID #6620493 Report a problem
    7/1/2022Sold$450,500+1.2%$135/sqft
    Source: NorthstarMLS as distributed by MLS GRID #6193499 Report a problem
    5/20/2022Pending sale$445,000$133/sqft
    Source: NorthstarMLS as distributed by MLS GRID #6193499 Report a problem
    5/13/2022Listed for sale$445,000$133/sqft
    Source: NorthstarMLS as distributed by MLS GRID #6193499 Report a problem

    Public tax history

    YearProperty taxesTax assessment
    2025$7,232 +3.5%$184,700 -58.7%
    2024$6,986 $447,000 +1.1%
    2023-- $442,000 +6.4%
    2022$6,580 +15%$415,600 +16%
    2021$5,720 +1.5%$358,300 +8.1%
    2020$5,634 +6%$331,400 +10.4%
    2019$5,316 $300,300 -1.2%
    2017$5,316 +2.4%$304,100 +3.3%
    2016$5,192 $294,300 +3.7%
    2015$5,192 +1.2%$283,700 -1%
    2014$5,128 +14.9%$286,700 +3.7%
    2012$4,462 $276,500 -3.9%
    2011-- $287,800
    2010$4,188 +3.7%$287,800 +5%
    2008$4,038 $274,200

    Find assessor info on the county website

    Neighborhood: 55920

    Nearby schools

    GreatSchools rating
    Schools provided by the listing agent
    • District: Byron #531

    Source: RASM. This data may not be complete. We recommend contacting the local school district to confirm school assignments for this home.

    Get a cash offer in 3 minutes
    Find out how much your home could sell for in as little as 3 minutes with a no-obligation cash offer.
    Estimated market value
    $523,300
    Get a cash offer in 3 minutes
    Find out how much your home could sell for in as little as 3 minutes with a no-obligation cash offer.
    Estimated market value
    $523,300