Welcome to this beautiful and inviting home that is move in ready complete with fenced and near 1/2 acre lot! Step in and love how well it’s been maintained and it’s newly remodeled basement! Featuring but not limited to large foyer entry, open concept with kitchen, dining and family room attached with vaulted ceilings. Dining area steps out to expansive deck overlooking large back yard with mature trees. Master bedroom has large walk in closet and walk through bathroom. Lower level has been recently finished adding 2 more bedrooms, full bathroom and spacious living room! Home is conveniently located close to highway 10 for a quick trip to the cabin up north or commute to the city’s for work. Do not miss out on this beautiful home! *note the sliding deck door is scheduled to be replaced soon at sellers expense*
Pending
$294,500
1104 6th Ave NW, Rice, MN 56367
4beds
2,150sqft
Single Family
Built in 2006
0.45 Acres Lot
$294,300 Zestimate®
$137/sqft
$-- HOA
What's special
Vaulted ceilingsLarge foyer entry
- 49 days
- 24
- 0
Likely to sell faster than
Zillow last checked:
Listing updated:
Listed by:
Brian Kron 612-991-9363,
Premier Real Estate Services
Source: NorthstarMLS as distributed by MLS GRID,MLS#: 7117931
Facts & features
Interior
Bedrooms & bathrooms
- Bedrooms: 4
- Bathrooms: 2
- Full bathrooms: 2
Bedroom
- Level: Upper
Bedroom 2
- Level: Upper
Bedroom 3
- Level: Lower
Bedroom 4
- Level: Lower
Bathroom
- Level: Upper
Bathroom
- Level: Lower
Deck
- Level: Upper
Family room
- Level: Lower
Kitchen
- Level: Upper
Laundry
- Level: Lower
Patio
- Level: Main
Heating
- Forced Air
Cooling
- Central Air
Appliances
- Included: Dishwasher, Dryer, Exhaust Fan, Gas Water Heater, Refrigerator, Washer
- Laundry: Lower Level
Features
- Basement: Block,Finished
- Has fireplace: No
Interior area
- Total structure area: 2,150
- Total interior livable area: 2,150 sqft
- Finished area above ground: 1,075
- Finished area below ground: 1,075
Property
Parking
- Total spaces: 2
- Parking features: Concrete, Garage, Garage Door Opener, Guest, Insulated Garage
- Garage spaces: 2
- Has uncovered spaces: Yes
Accessibility
- Accessibility features: None
Features
- Levels: Multi/Split
- Patio & porch: Deck, Patio
- Fencing: Chain Link
Lot
- Size: 0.45 Acres
- Dimensions: 78 x 249
- Features: Tree Coverage - Medium
Details
- Additional structures: Storage Shed
- Foundation area: 1075
- Parcel number: 150085100
- Zoning description: Residential-Single Family
Construction
Type & style
- Home type: SingleFamily
- Property subtype: Single Family
Materials
- Block
- Roof: Asphalt
Condition
- New construction: No
- Year built: 2006
Utilities & green energy
- Electric: Circuit Breakers
- Gas: Natural Gas
- Sewer: City Sewer/Connected
- Water: City Water/Connected
Community & HOA
Community
- Subdivision: Royal Pines
HOA
- Has HOA: No
Location
- Region: Rice
Financial & listing details
- Price per square foot: $137/sqft
- Tax assessed value: $243,100
- Annual tax amount: $2,424
- Date on market: 7/30/2026
- Cumulative days on market: 50 days
Estimated market value
$294,300
$280,000 - $309,000
$2,193/mo
Price history
| Date | Event | Price |
|---|---|---|
| 8/18/2026 | Pending sale | $294,500$137/sqft |
Source:  NorthstarMLS as distributed by MLS GRID #7117931 Report a problem NorthstarMLS as distributed by MLS GRID #7117931 Report a problem | ||
| 7/30/2026 | Listed for sale | $294,500+98.3%$137/sqft |
Source: NorthstarMLS as distributed by MLS GRID #7117931 Report a problem | ||
| 5/23/2016 | Sold | $148,500-0.9%$69/sqft |
Source: NorthstarMLS as distributed by MLS GRID #4688463 Report a problem | ||
| 4/21/2016 | Pending sale | $149,900$70/sqft |
Source: RE/MAX Results #4688463 Report a problem | ||
| 4/5/2016 | Listed for sale | $149,900$70/sqft |
Source: RE/MAX Results #4688463 Report a problem | ||
| 3/23/2016 | Pending sale | $149,900+0.9%$70/sqft |
Source: RE/MAX Results #4688463 Report a problem | ||
| 3/18/2016 | Sold | $148,500-0.9%$69/sqft |
Source: Agent Provided Report a problem | ||
| 3/11/2016 | Listed for sale | $149,900+5.6%$70/sqft |
Source: RE/MAX Results St Cloud #4688463 Report a problem | ||
| 8/28/2013 | Listing removed | $141,900$66/sqft |
Source: "Our Service Makes The Difference" #4398225 Report a problem | ||
| 8/4/2013 | Listed for sale | $141,900+1.4%$66/sqft |
Source: "Our Service Makes The Difference" #4398225 Report a problem | ||
| 8/24/2007 | Sold | $140,000+311.8%$65/sqft |
Source: Public Record Report a problem | ||
| 5/5/2006 | Sold | $34,000$16/sqft |
Source: Public Record Report a problem | ||
Public tax history
| Year | Property taxes | Tax assessment |
|---|---|---|
| 2025 | $2,434 +4% | $243,100 +4.4% |
| 2024 | $2,340 +3.2% | $232,900 +2.6% |
| 2023 | $2,268 +14.1% | $226,900 +10.5% |
| 2022 | $1,988 +2.9% | $205,300 +17% |
| 2021 | $1,932 | $175,400 +7.1% |
| 2020 | $1,932 +11.3% | $163,800 +5.3% |
| 2019 | $1,736 +7% | $155,600 +9.8% |
| 2018 | $1,622 +9900% | $141,700 +34.1% |
| 2017 | $16 -98.9% | $105,700 -15.6% |
| 2016 | $1,542 +10.3% | $125,300 +48.6% |
| 2015 | $1,398 | $84,300 +5.6% |
| 2014 | $1,398 | $79,800 -1.4% |
| 2013 | $1,398 +12.4% | $80,900 -2.6% |
| 2012 | $1,244 -12.4% | $83,100 -33.3% |
| 2010 | $1,420 -11.3% | $124,600 -9.2% |
| 2009 | $1,600 -0.4% | $137,200 -0.4% |
| 2008 | $1,606 | $137,800 |
Find assessor info on the county website
Monthly payment
Est. payment
Payment breakdown
Explore the cost of this home by adjusting the details. Changes won't be saved.Climate risks
Neighborhood: 56367
Similar homes
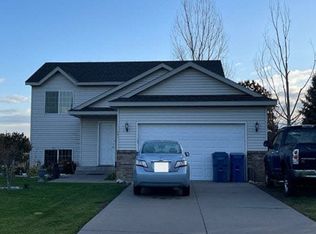
- $359,8985 bd3 ba2.3k sqft908 5th St NE, Rice, MN 56367For Sale
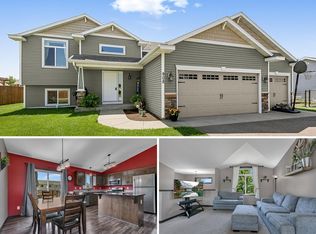
 MLS ID #7114721, Skip Halverson, RE/MAX Results. NorthstarMLS as distributed by MLS GRID
 - $299,9003 bd2 ba1.8k sqft1120 Applewood Ct, Waite Park, MN 56387For Sale
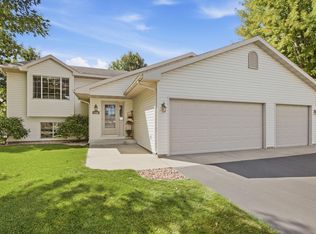 MLS ID #7145791, Dustin Mehr, Hirschfeld Real Estate. NorthstarMLS as distributed by MLS GRID
 - $299,9004 bd3 ba2.2k sqft312 S Driftwood St, Royalton, MN 56373For Sale
 MLS ID #7107995, Tasha West, Central MN Realty LLC. NorthstarMLS as distributed by MLS GRID
 - $319,9004 bd2 ba2k sqft804 Zakrajshek Ct, Sartell, MN 56377For Sale
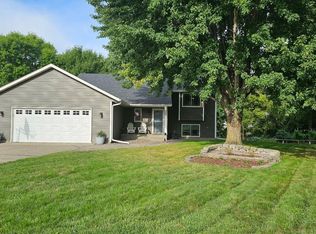 MLS ID #7135006, Patrick I. Torgrimson, Premier Real Estate Services. NorthstarMLS as distributed by MLS GRID
 - $289,9004 bd2 ba2.9k sqft421 N Birch St, Royalton, MN 56373For SaleMLS ID #7098864, Melanie Janey, Premier Real Estate Services. NorthstarMLS as distributed by MLS GRID
- $319,9004 bd2 ba2k sqft6319 Laurel Rd, Saint Cloud, MN 56303For SaleMLS ID #7133578, Mary Kay Franke, Keller Williams Integrity NW. NorthstarMLS as distributed by MLS GRID
- $300,0003 bd2 ba1.6k sqft407 12th Ave N, Sartell, MN 56377For SaleMLS ID #7138219, Heidi J. Voigt, VoigtJohnson. NorthstarMLS as distributed by MLS GRID
- $299,9003 bd2 ba1.7k sqft822 4th St N, Sartell, MN 56377For SaleMLS ID #7134125, Megan Euteneuer, Central MN Realty LLC. NorthstarMLS as distributed by MLS GRID
- $299,9004 bd2 ba1.8k sqft1241 Connecticut Ave S, Sartell, MN 56377For SaleMLS ID #7109194, Wendy Hendricks, Agency North Real Estate, Inc. NorthstarMLS as distributed by MLS GRID
- $269,9004 bd2 ba2.3k sqft4211 Center St, Saint Cloud, MN 56303For SaleMLS ID #7106260, Lonnie S. Ness, RE/MAX Select, Inc.. NorthstarMLS as distributed by MLS GRID
- $324,9004 bd2 ba2k sqft1120 4th St N, Sartell, MN 56377For SaleMLS ID #7109237, Scott Shosted, VoigtJohnson. NorthstarMLS as distributed by MLS GRID
- $359,9004 bd2 ba2.2k sqft1211 County Road 2 S, Saint Stephen, MN 56375For SaleMLS ID #7116963, Jill Larson, Headwaters Realty Services LLC. NorthstarMLS as distributed by MLS GRID
- $265,0004 bd2 ba1.9k sqft1211 Cypress Rd, Saint Cloud, MN 56303For SaleMLS ID #7134928, Troy Felton, Keller Williams Integrity NW. NorthstarMLS as distributed by MLS GRID
- $287,5003 bd2 ba2.2k sqft1827 Haller Way, Saint Cloud, MN 56301For SaleMLS ID #7132126, Ronald R. Spencer, Coldwell Banker Realty. NorthstarMLS as distributed by MLS GRID
- $279,9004 bd2 ba1.7k sqft149 2nd St N, Waite Park, MN 56387For SaleMLS ID #7131634, Charles Reichensperger, Century 21 First Realty, Inc.. NorthstarMLS as distributed by MLS GRID
- $317,9003 bd2 ba1.6k sqft304 7th Ave S, Sartell, MN 56377For SaleMLS ID #7120405, Weishalla Homes Team, Elevate Realty LLC. NorthstarMLS as distributed by MLS GRID
- $289,9005 bd2 ba1.7k sqft806 Callaway St E, Saint Joseph, MN 56374For SaleMLS ID #7116244, Timothy Loso, Central MN Realty LLC. NorthstarMLS as distributed by MLS GRID
- $314,9004 bd3 ba2.1k sqft416 13th St N, Sauk Rapids, MN 56379For SaleMLS ID #7112612, Peter Matanich, Premier Real Estate Services. NorthstarMLS as distributed by MLS GRID
- $289,9003 bd2 ba1.7k sqft1670 Peach Ct NE, Sauk Rapids, MN 56379For SaleMLS ID #7126310, Matthew A. Imdieke, Central MN Realty LLC. NorthstarMLS as distributed by MLS GRID
- $285,0003 bd2 ba1.7k sqft25 Pine Tree Ct, Sartell, MN 56377For SaleMLS ID #7134502, Ashley Tillemans, Premier Real Estate Services. NorthstarMLS as distributed by MLS GRID
