Skip main navigation
Pending
  • $2,850,000

    1104 6th ST S #1, NAPLES, FL 34102

    3beds
    2,590sqft
    : 
    Loading
    Get pre-qualified
    Single Family Residence
    Built in 2005
    -- sqft lot
    $-- Zestimate®
    $1,100/sqft
    $1,794/mo HOA

    What's special

    Private poolExpanded paver patioWarm architectural characterLight-filled homeRecently refreshed tropical landscapingPeaceful lush retreatSpacious paver driveway
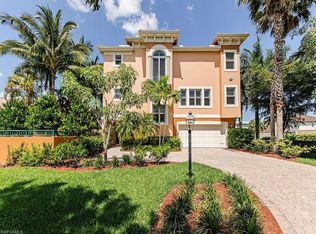
    Charming end-unit 3-bedroom, 3-bath attached villa in the boutique condominium community of Villa Avellino, ideally positioned on the quiet corner of 11th Avenue South and 6th Street South. This light-filled home offers a spacious paver driveway leading to an oversized 2-car garage, a private pool with an expanded paver patio, and multiple open balconies that invite gentle breezes and beautiful outdoor views into everyday living. A private elevator services each floor, adding both comfort and convenience to the thoughtful layout. Recently refreshed tropical landscaping surrounds the pool deck and patio, creating a peaceful, lush retreat perfect for morning coffee, an afternoon swim, or unwinding at sunset. Warm architectural character and natural light from three sides allow the home to live like a private villa while enjoying the benefits of a well-run condominium association. Just a short stroll to the shops and dining along 3rd Street South, as well as the lively restaurants, galleries, and seasonal charm of 5th Avenue South. The beach is located approximately 8 blocks away, offering effortless access to the coveted Olde Naples coastal lifestyle.
    132 days
    |
    155
    |
    6
    |

    Zillow last checked:

    Listing updated:

    Listed by:

    Tyler Dunham 239-287-4044,

    John R Wood Properties

    Source: SWFLMLS,MLS#: 226009270MLS LogoOriginating MLS: Naples

      Facts & features

      Interior

      Bedrooms & bathrooms
      • Bedrooms: 3
      • Bathrooms: 3
      • Full bathrooms: 3
      Rooms
      • Room types: Balcony, Family Room, Office, Screened Lanai/Porch, 3 Bed
      Primary bedroom
      • Dimensions: 24 x 12
      Bedroom
      • Dimensions: 24 x 26
      Bedroom
      • Dimensions: 13 x 12
      Bedroom
      • Dimensions: 13 x 14
      Great room
      • Dimensions: 24 x 21
      Kitchen
      • Dimensions: 13 x 12
      Other
      • Dimensions: 12 x 17
      Heating
      • Central, Zoned
      Cooling
      • Central Air, Zoned
      Appliances
      • Included: Electric Cooktop, Dishwasher, Disposal, Dryer, Ice Maker, Microwave, Refrigerator/Freezer, Washer
      • Laundry: Inside
      Features
      • Built-In Cabinets, Fire Sprinkler, Foyer, Smoke Detectors, Volume Ceiling, Walk-In Closet(s), Balcony, Family Room, Home Office, Laundry in Residence, Screened Lanai/Porch
      • Flooring: Carpet, Concrete, Tile, Wood
      • Doors: Impact Resistant Doors
      • Windows: Impact Resistant Windows
      • Has fireplace: No
      Interior area
      • Total structure area: 3,466
      • Total interior livable area: 2,590 sqft

      Property

      Parking
      • Total spaces: 2
      • Parking features: Paved, Attached
      • Attached garage spaces: 2
      Features
      • Levels: Multi/Split
      • Stories: 3
      • Patio & porch: Screened Lanai/Porch
      • Exterior features: Balcony
      • Has private pool: Yes
      • Pool features: In Ground, Electric Heat
      • Has view: Yes
      • View description: Landscaped Area, Pool/Club
      • Waterfront features: None
      Lot
      • Features: Corner Lot, Zero Lot Line
      Details
      • Parcel number: 20859958024

      Construction

      Type & style
      • Home type: Condo
      • Property subtype: Single Family Residence
      Materials
      • Block, Stucco
      • Foundation: Concrete Block
      • Roof: Built-Up,Tile
      Condition
      • New construction: No
      • Year built: 2005

      Utilities & green energy

      • Water: Assessment Paid

      Community & HOA

      Community
      • Features: Non-Gated
      • Security: Smoke Detector(s), Fire Sprinkler System
      • Subdivision: VILLA AVELLINO
      HOA
      • Has HOA: Yes
      • Amenities included: None
      • HOA fee: $21,524 annually
      Location
      • Region: Naples

      Financial & listing details

      • Price per square foot: $1,100/sqft
      • Annual tax amount: $16,849
      • Date on market: 2/27/2026
      • Lease term: Buyer Finance/Cash
      • Contingency: Inspection

        Estimated market value

        Not available

        Estimated sales range

        Not available

        Not available

        Price history

        DateEventPrice
        6/23/2026Pending sale$2,850,000$1,100/sqft
        Source: SWFLMLS #226009270 Report a problem
        5/19/2026Listed for sale$2,850,000$1,100/sqft
        Source: SWFLMLS #226009270 Report a problem
        5/17/2026Pending sale$2,850,000$1,100/sqft
        Source: SWFLMLS #226009270 Report a problem
        4/3/2026Price change$2,850,000-3.4%$1,100/sqft
        Source: SWFLMLS #226009270 Report a problem
        2/27/2026Listed for sale$2,950,000$1,139/sqft
        Source: SWFLMLS #226009270 Report a problem
        2/26/2026Listing removed$2,950,000$1,139/sqft
        Source: Florida Gulf Coast MLS #2025022453 Report a problem
        1/7/2026Price change$2,950,000-6.3%$1,139/sqft
        Source: Florida Gulf Coast MLS #2025022453 Report a problem
        12/1/2025Listed for sale$3,150,000+72.6%$1,216/sqft
        Source: Florida Gulf Coast MLS #2025022453 Report a problem
        3/16/2020Listing removed$1,825,000$705/sqft
        Source: John R. Wood Properties #219052728 Report a problem
        10/1/2019Listed for sale$1,825,000-0.8%$705/sqft
        Source: John R. Wood Properties #219052728 Report a problem
        7/22/2019Listing removed$1,839,000$710/sqft
        Source: Premiere Plus Realty Co. #219007264 Report a problem
        4/17/2019Price change$1,839,000-3%$710/sqft
        Source: Premiere Plus Realty Co. #219007264 Report a problem
        3/4/2019Price change$1,895,000-1.6%$732/sqft
        Source: Premiere Plus Realty Co. #219007264 Report a problem
        2/23/2019Price change$1,925,000-3.5%$743/sqft
        Source: Premiere Plus Realty Co. #219007264 Report a problem
        1/24/2019Listed for sale$1,995,000$770/sqft
        Source: Premiere Plus Realty Co. #219007264 Report a problem

        Public tax history

        Tax history is unavailable.

        Find assessor info on the county website

        Monthly payment

        Est. payment

        Payment breakdown

        Explore the cost of this home by adjusting the details. Changes won't be saved.
        All calculations are estimates and provided by Zillow, Inc. for informational purposes only. Actual amounts may vary.
        HOA fees may include property taxes on listings classified as Co-Ops. Contact the listing agent and/or owner for fee details.
        Mortgage interest rates are dependent on a number of factors, including credit score, down payment, and repayment length. Interest rate data provided by Zillow Group Marketplace, Inc. as of 1/1/1970 from various mortgage lenders with which we have lead or other similar arrangements; the Estimated Payment is an average of those rates.
        See how much you could borrow to make a competitive offer.

        Climate risks

        Neighborhood: Old Naples

        Getting around

        72 / 100
        Very Walkable
        49 / 100
        Somewhat Bikeable

        Nearby schools

        GreatSchools rating
        Schools provided by the listing agent
        • Elementary: LAKE PARK ELEMENTARY
        • Middle: GULFVIEW MIDDLE SCHOOL
        • High: NAPLES HIGH SCHOOL

        Source: SWFLMLS. This data may not be complete. We recommend contacting the local school district to confirm school assignments for this home.

        A local agent can set up tours, give advice and negotiate with sellers.

        Browse local experts

        Similar homes

        Skip to the end of the carouselSkip to the beginning of the carousel