Skip main navigation
Sold for $490,000
  • $490,000

    1104 76th St NW, Bradenton, FL 34209

    4beds
    1,947sqft
    Single Family Residence
    Built in 1978
    10,032 Square Feet Lot
    $476,300 Zestimate®
    $252/sqft
    $3,866 Estimated rent

    Home value

    $476,300

    $438,000 - $519,000

    $3,866/mo

    Zestimate® history
    Loading
    Loading...

    Owner options

    List your home for rent

    $3,866/mo

    Rent Zestimate®

    Find your next renter with Zillow Rental Manager. Plus, with online applications, you can quickly screen prospective tenants – for free.

    Learn more

    $3,866/mo

    Rent Zestimate®

    Refinance and save

    $3,245/mo

    Est. payment

    Refinancing to a lower rate could help reduce your monthly payments and save thousands over the life of the loan.

    See today's rates

    $3,245/mo

    Est. payment

    Explore your selling options

    Work with a Zillow partner agent

    Leverage their expertise and Zillow's premium Showcase listings to get your home seen by more buyers.

    Get started

    List with your own agent

    Get your home in front of millions of buyers by listing it on Zillow.

    Learn how to do it

    Sell it yourself

    Take full control of how buyers see your home on Zillow by listing For Sale by Owner (FSBO).

    List your home

    What's special

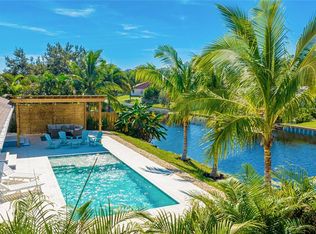
    Newly paved lanaiResurfaced saltwater poolCrown moldingBrand-new kitchen appliances
    Best-Priced 4 Bedroom, 2 Bath Pool Home in Northwest Bradenton!!! This beautiful home features luxury vinyl flooring throughout the main living areas, a resurfaced saltwater pool, and a newly paved lanai—perfect for relaxing or entertaining. Impact-resistant windows and a reinforced garage door offer peace of mind. Inside, crown molding adds a touch of elegance throughout the home. Enjoy serene and private lagoon views, with abundant wildlife right from your backyard. Major updates include a new roof (2016), air conditioning system (2017), newer water heater, and brand-new kitchen appliances (2024). Move-in ready and packed with upgrades—don’t miss this incredible opportunity! Exceptional freedom, prime location, and effortless coastal living await. With no deed restrictions and an optional HOA, this property offers unparalleled flexibility — whether you envision a private home, seasonal retreat, or an exclusive vacation rental opportunity, the choice is yours. This home is situated near some of the area's finest outdoor treasures, you’ll enjoy close proximity to Robinson’s Preserve, offering over 3 miles of scenic hiking trails and kayak adventures, as well as DeSoto National Park, G.T. Bray Park’s premier sports facilities, and the natural beauty of Perico Preserve and Bishop Point Park. In just 10 minutes, find yourself basking on the world-renowned beaches of Anna Maria Island, indulging in boutique shopping, fine dining, and vibrant coastal entertainment. This distinguished location also provides easy access to top-tier medical facilities, the Sarasota/Bradenton International Airport, and the cultural and economic hubs of the Tampa/St. Pete Metro Area — all within a 30–45 minute drive. This is a rare opportunity to embrace an elevated Florida lifestyle — schedule your private tour today!!

    Zillow last checked:

    Listing updated:

    Listed by:

    Rick Libro 941-504-2850,

    FINE PROPERTIES 941-782-0000

    Bought with:

    Rick Libro, 3019695

    FINE PROPERTIES

    Source: Stellar MLS,MLS#: A4650194MLS LogoOriginating MLS: Sarasota - Manatee

    Facts & features

    Interior

    Bedrooms & bathrooms
    • Bedrooms: 4
    • Bathrooms: 2
    • Full bathrooms: 2
    Primary bedroom
    • Features: Walk-In Closet(s)
    • Level: First
    • Area: 180 Square Feet
    • Dimensions: 15x12
    Bedroom 2
    • Features: Walk-In Closet(s)
    • Level: First
    • Area: 110 Square Feet
    • Dimensions: 11x10
    Bedroom 3
    • Features: Storage Closet
    • Level: First
    • Area: 140 Square Feet
    • Dimensions: 14x10
    Bedroom 4
    • Features: Storage Closet
    • Level: First
    • Area: 130 Square Feet
    • Dimensions: 13x10
    Dining room
    • Level: First
    • Area: 110 Square Feet
    • Dimensions: 11x10
    Family room
    • Level: First
    • Area: 234 Square Feet
    • Dimensions: 18x13
    Kitchen
    • Level: First
    • Area: 110 Square Feet
    • Dimensions: 11x10
    Laundry
    • Level: First
    Living room
    • Level: First
    • Area: 247 Square Feet
    • Dimensions: 19x13
    Heating
    • Central
    Cooling
    • Central Air
    Appliances
    • Included: Dishwasher, Disposal, Dryer, Microwave, Range, Refrigerator, Washer
    • Laundry: Laundry Room
    Features
    • Ceiling Fan(s), Crown Molding, Living Room/Dining Room Combo, Solid Wood Cabinets, Walk-In Closet(s)
    • Flooring: Carpet, Luxury Vinyl
    • Doors: Sliding Doors
    • Windows: Storm Window(s), Window Treatments
    • Has fireplace: No
    Interior area
    • Total structure area: 2,798
    • Total interior livable area: 1,947 sqft

    Property

    Parking
    • Total spaces: 2
    • Parking features: Garage - Attached
    • Attached garage spaces: 2
    Features
    • Levels: One
    • Stories: 1
    • Exterior features: Rain Gutters
    • Has private pool: Yes
    • Pool features: Gunite, Salt Water, Screen Enclosure
    • Has view: Yes
    • View description: Water
    • Water view: Water
    • Waterfront features: Canal - Brackish, Brackish Canal Access
    Lot
    • Size: 10,032 Square Feet
    • Dimensions: 85 x 118
    • Residential vegetation: Trees/Landscaped
    Details
    • Parcel number: 3035304603
    • Zoning: RSF4.5
    • Special conditions: None

    Construction

    Type & style
    • Home type: SingleFamily
    • Architectural style: Ranch
    • Property subtype: Single Family Residence
    Materials
    • Block, Stucco
    • Foundation: Slab
    • Roof: Shingle
    Condition
    • Completed
    • New construction: No
    • Year built: 1978

    Utilities & green energy

    • Sewer: Public Sewer
    • Water: Public
    • Utilities for property: Cable Connected, Electricity Connected

    Community & HOA

    Community
    • Pet fee: $0 monthly
    • Subdivision: CATALINA
    HOA
    • Has HOA: Yes
    • HOA fee: $13 monthly
    Location
    • Region: Bradenton

    Financial & listing details

    • Price per square foot: $252/sqft
    • Tax assessed value: $423,567
    • Annual tax amount: $2,368
    • Date on market: 4/30/2025
    • Cumulative days on market: 1 day
    • Listing terms: Cash,Conventional
    • Ownership: Fee Simple
    • Total actual rent: 0
    • Electric utility on property: Yes
    • Road surface type: Asphalt

    Price history

    DateEventPrice
    7/22/2025Sold$490,000-1.8%$252/sqft
    Source: Stellar MLS #A4650194 Report a problem
    5/1/2025Pending sale$499,000$256/sqft
    Source: Stellar MLS #A4650194 Report a problem
    4/30/2025Listed for sale$499,000+122.8%$256/sqft
    Source: Stellar MLS #A4650194 Report a problem
    3/24/2021Listing removed--
    Source: Owner Report a problem
    11/8/2011Sold$224,000-2.2%$115/sqft
    Source: Public Record Report a problem
    8/8/2011Price change$229,000-8%$118/sqft
    Source: Owner Report a problem
    11/22/2010Listed for sale$249,000-18.4%$128/sqft
    Source: CTC Alliance LLC #M5817758 Report a problem
    11/28/2007Sold$305,000-15.3%$157/sqft
    Source: Public Record Report a problem
    12/19/2005Sold$360,000+160.9%$185/sqft
    Source: Public Record Report a problem
    9/10/1999Sold$138,000$71/sqft
    Source: Public Record Report a problem

    Public tax history

    YearProperty taxesTax assessment
    2025$2,461 +3.9%$184,163 +2.9%
    2024$2,369 +2.5%$178,973 +3%
    2023$2,310 +4.9%$173,760 +4.7%
    2022$2,202 +0.7%$165,901 +3%
    2021$2,186 +1.5%$161,069 +1.4%
    2020$2,153 +1.9%$158,845 +2.3%
    2019$2,114 $155,274 +1.9%
    2018$2,114 +1.1%$152,379 +2.1%
    2017$2,092 +7.1%$149,245 +2.1%
    2016$1,953 $146,175 +0.7%
    2015$1,953 $145,159 +0.8%
    2014$1,953 +0.7%$144,007 +1.5%
    2013$1,939 +193763%$141,879 +1.5%
    2012$1 $139,824 -4.4%
    2011$1 $146,255 +1.5%
    2010-- $144,094 -20.2%
    2009$2,493 -15.1%$180,567 -18.6%
    2008$2,935 -15.1%$221,741 -11.4%
    2007$3,456 -4.9%$250,275 +2.5%
    2006$3,635 +103.8%$244,171 +89%
    2005$1,784 +2.2%$129,176 +3%
    2004$1,745 +0.6%$125,414 +1.9%
    2003$1,735 +2.5%$123,076 +2.4%
    2002$1,692 +3.5%$120,191 +1.6%
    2001$1,634 -2.1%$118,298 -0.1%
    2000$1,669 $118,366
    Find assessor info on the county website

    Neighborhood: 34209

    Nearby schools

    GreatSchools rating
    Schools provided by the listing agent
    • Elementary: Ida M. Stewart Elementary
    • Middle: Martha B. King Middle
    • High: Manatee High

    Source: Stellar MLS. This data may not be complete. We recommend contacting the local school district to confirm school assignments for this home.

    Get a cash offer in 3 minutes
    Find out how much your home could sell for in as little as 3 minutes with a no-obligation cash offer.
    Estimated market value
    $476,300
    Get a cash offer in 3 minutes
    Find out how much your home could sell for in as little as 3 minutes with a no-obligation cash offer.
    Estimated market value
    $476,300