Welcome to Florida’s peaceful waterfront paradise. Located in St. Petersburg’s premier waterfront community, Yacht Club Estates and sits on over 125 linear feet of gorgeous waterfront views. As you approach this charming, 3 bedroom, 2 bath, 2 car garage Florida bungalow home, you will immediately notice the many exterior upgrades, from the beautifully tiled roof, brick paved walkways, to the lovely landscaped front yard. When you walk through the front entry you will be greeted by the bright, airy feel of this home and will be delighted with the fully custom tiled flooring when you come inside from those days on the water. Pass the living area that opens into the light-filled kitchen, a perfect place to have your morning coffee or enjoy a visit with friends. Step outside on the extended, fully paved pool deck, a perfect spot to entertain in the or take a dip in the refreshing pool on a hot summer day. If you are really ready to have some fun and experience the beauty Florida's coastline, hop on your boat and hit the gulf for a little fishing or just jetting around the gulf coast. When you return home, you will be happy to have this large electric boat lift to keep your boat safe and out of the water. Enjoy the expansive dock for cleaning your latest catch or just enjoying the most beautiful sunsets you may ever see. Returning inside you will feel right at home in the grand master bedroom with its luxurious master bath ensuite with shower sauna and many more upgrades. This home is less than a 10 minute drive to the gulf beaches and is conveniently close to great shopping and some of the best restaurants you can find. Schedule a tour today and own your own piece of Florida paradise.
Sold for $1,000,000
$1,000,000
1104 81ST STREET S, ST PETERSBURG, FL 33707
3beds
1,838sqft
Single Family Residence
Built in 1968
8,882 Square Feet Lot
$1,545,000 Zestimate®
$544/sqft
$4,023 Estimated rent
Home value
$1,545,000
$1.34M - $1.78M
$4,023/mo
Zestimate® history
Owner options
List your home for rent
$4,023/mo
Rent Zestimate®
Find your next renter with Zillow Rental Manager. Plus, with online applications, you can quickly screen prospective tenants – for free.
$4,023/mo
Rent Zestimate®
Refinance and save
$6,882/mo
Est. payment
Refinancing to a lower rate could help reduce your monthly payments and save thousands over the life of the loan.
$6,882/mo
Est. payment
Explore your selling options
Work with a Zillow partner agent
Leverage their expertise and Zillow's premium Showcase listings to get your home seen by more buyers.
Get startedList with your own agent
Get your home in front of millions of buyers by listing it on Zillow.
Learn how to do itSell it yourself
Take full control of how buyers see your home on Zillow by listing For Sale by Owner (FSBO).
List your homeWhat's special
Zillow last checked:
Listing updated:
Listed by:
Deborah Valdez 813-849-8349,
54 REALTY LLC 813-435-5411
Bought with:
Evert Williams, 3312882
COASTAL HOME ADVISORS RE
Source: Stellar MLS,MLS#: T3542247 Originating MLS: West Pasco
Originating MLS: West Pasco
Facts & features
Interior
Bedrooms & bathrooms
- Bedrooms: 3
- Bathrooms: 2
- Full bathrooms: 2
Rooms
- Room types: Family Room
Primary bedroom
- Features: Walk-In Closet(s)
- Level: First
- Dimensions: 15.3x17
Bedroom 2
- Features: Built-in Closet
- Level: First
- Dimensions: 11.2x10.6
Bedroom 3
- Features: Built-in Closet
- Level: First
- Dimensions: 15.3x13.4
Primary bathroom
- Level: First
- Dimensions: 15.3x14.1
Bathroom 2
- Level: First
- Dimensions: 10.1x6.11
Dining room
- Level: First
- Dimensions: 9.8x11.5
Family room
- Level: First
- Dimensions: 12.3x11.5
Foyer
- Level: First
- Dimensions: 6.9x10.3
Kitchen
- Level: First
- Dimensions: 12.3x11.9
Living room
- Level: First
- Dimensions: 16.1x14.9
Heating
- Central, Electric
Cooling
- Central Air
Appliances
- Included: Dishwasher, Disposal, Dryer, Microwave, Range, Refrigerator, Washer
- Laundry: In Garage
Features
- Built-in Features, Ceiling Fan(s), Eating Space In Kitchen, Kitchen/Family Room Combo, Open Floorplan, Primary Bedroom Main Floor, Solid Wood Cabinets, Stone Counters, Thermostat, Vaulted Ceiling(s), Walk-In Closet(s)
- Flooring: Ceramic Tile
- Doors: French Doors
- Has fireplace: No
Interior area
- Total structure area: 2,544
- Total interior livable area: 1,838 sqft
Property
Parking
- Total spaces: 2
- Parking features: Driveway, Garage Door Opener
- Attached garage spaces: 2
- Has uncovered spaces: Yes
- Details: Garage Dimensions: 19X23
Features
- Levels: One
- Stories: 1
- Patio & porch: Covered, Front Porch, Rear Porch
- Exterior features: Garden, Lighting, Private Mailbox, Rain Gutters
- Has private pool: Yes
- Pool features: Gunite, In Ground, Lighting
- Spa features: In Ground
- Fencing: Fenced,Vinyl
- Has view: Yes
- View description: Water, Bay/Harbor - Full, Canal, Gulf/Ocean - Full
- Has water view: Yes
- Water view: Water,Bay/Harbor - Full,Canal,Gulf/Ocean - Full
- Waterfront features: Bay/Harbor, Canal - Saltwater, Gulf/Ocean to Bay, Bay/Harbor Access, Saltwater Canal Access, Gulf/Ocean to Bay Access, Lift, Seawall
- Body of water: GULF OF MEXICO
Lot
- Size: 8,882 Square Feet
- Dimensions: 98 x 120
- Features: Cul-De-Sac, Landscaped
- Residential vegetation: Mature Landscaping, Trees/Landscaped
Details
- Parcel number: 253115841680080270
- Special conditions: None
Construction
Type & style
- Home type: SingleFamily
- Property subtype: Single Family Residence
Materials
- Stucco
- Foundation: Slab
- Roof: Tile
Condition
- New construction: No
- Year built: 1968
Utilities & green energy
- Sewer: Public Sewer
- Water: Public
- Utilities for property: BB/HS Internet Available, Cable Available, Cable Connected, Electricity Available, Electricity Connected, Public, Sewer Available, Sewer Connected, Water Available, Water Connected
Green energy
- Water conservation: Irrigation-Reclaimed Water
Community & HOA
Community
- Pet fee: $0 monthly
- Subdivision: SOUTH CSWY ISLE YACHT CLUB 5TH ADD
HOA
- Has HOA: No
Location
- Region: Saint Petersburg
Financial & listing details
- Price per square foot: $544/sqft
- Tax assessed value: $1,037,025
- Annual tax amount: $8,931
- Date on market: 7/17/2024
- Cumulative days on market: 111 days
- Listing terms: Cash,Conventional,FHA,VA Loan
- Ownership: Fee Simple
- Total actual rent: 0
- Electric utility on property: Yes
- Road surface type: Paved, Asphalt
Price history
| Date | Event | Price |
|---|---|---|
| 11/25/2024 | Sold | $1,000,000-25.9%$544/sqft |
Source:  Stellar MLS #T3542247 Report a problem Stellar MLS #T3542247 Report a problem | ||
| 11/5/2024 | Pending sale | $1,350,000$734/sqft |
Source: Stellar MLS #T3542247 Report a problem | ||
| 9/18/2024 | Price change | $1,350,000-3.6%$734/sqft |
Source: Stellar MLS #T3542247 Report a problem | ||
| 9/12/2024 | Price change | $1,400,000-3.2%$762/sqft |
Source: Stellar MLS #T3542247 Report a problem | ||
| 8/9/2024 | Price change | $1,446,000-2%$787/sqft |
Source: Stellar MLS #T3542247 Report a problem | ||
| 7/17/2024 | Listed for sale | $1,475,000$803/sqft |
Source: Stellar MLS #T3542247 Report a problem | ||
Public tax history
| Year | Property taxes | Tax assessment |
|---|---|---|
| 2025 | $20,657 +130.3% | $1,037,025 +104.5% |
| 2024 | $8,968 +0.4% | $507,067 +3% |
| 2023 | $8,932 +2.4% | $492,298 +3% |
| 2022 | $8,722 -1.6% | $477,959 +3% |
| 2021 | $8,862 -0.2% | $464,038 +1.4% |
| 2020 | $8,879 +1.7% | $457,631 +2.3% |
| 2019 | $8,730 | $447,342 +1.9% |
| 2018 | $8,730 +1.3% | $439,001 +2.1% |
| 2017 | $8,615 +1.8% | $429,972 +2.1% |
| 2016 | $8,467 -1.4% | $421,128 +0.7% |
| 2015 | $8,584 +0.5% | $418,201 +0.8% |
| 2014 | $8,543 +0.6% | $414,882 +1.5% |
| 2013 | $8,492 +1.9% | $408,751 +1.7% |
| 2012 | $8,336 | $401,918 +3% |
| 2011 | -- | $390,212 +1.5% |
| 2010 | -- | $384,445 +2.7% |
| 2009 | -- | $374,338 +0.1% |
| 2008 | $7,181 | $373,964 +3% |
| 2007 | -- | $363,072 -46.7% |
| 2005 | -- | $681,200 +48.4% |
| 2004 | $5,476 +1.6% | $459,100 +9.5% |
| 2003 | $5,390 +3.1% | $419,300 +18.3% |
| 2002 | $5,226 | $354,400 +22.8% |
| 2001 | $5,226 +3.1% | $288,700 +4.7% |
| 2000 | $5,068 | $275,700 |
Find assessor info on the county website
Neighborhood: Yacht Club Estates
Nearby homes
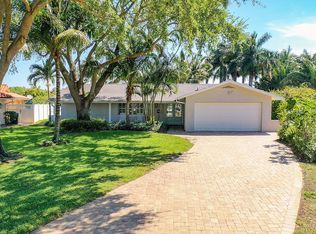
- $1,719,2003 bd2 ba2.5k sqft1110 81st St S, Saint Petersburg, FL 33707Off Market
- $1,777,700-- bd4 ba3k sqft1100 81st St S, Saint Petersburg, FL 33707Off Market
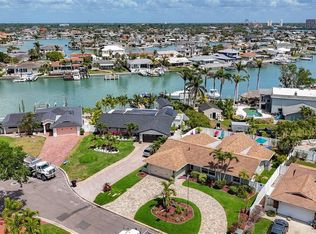
- $950,0003 bd2 ba2.1k sqft1120 81st St S, Saint Petersburg, FL 33707Sold
- $2,068,1004 bd3 ba4.3k sqft1101 81st St S, Saint Petersburg, FL 33707Off Market
- $1,975,9004 bd3 ba3.6k sqft1105 81st St S, Saint Petersburg, FL 33707Off Market
- $1,248,4004 bd3 ba3.6k sqft1105 81st St S, St Petersburg, FL 33707Off Market
- $1,820,800-- bd4 ba3.4k sqft1100 80th Street Ct S, Saint Petersburg, FL 33707Off Market
- $969,7003 bd2 ba1.8k sqft1115 81st St S, Saint Petersburg, FL 33707Off Market
Nearby schools
GreatSchools rating
- 6/10Azalea Elementary SchoolGrades: PK-5Distance: 2.1 mi
- 3/10Azalea Middle SchoolGrades: 6-8Distance: 2.3 mi
- 4/10Boca Ciega High SchoolGrades: 9-12Distance: 2.8 mi
Schools provided by the listing agent
- Elementary: Azalea Elementary-PN
- Middle: Azalea Middle-PN
- High: Boca Ciega High-PN
Source: Stellar MLS. This data may not be complete. We recommend contacting the local school district to confirm school assignments for this home.
Get a cash offer in 3 minutes
Find out how much your home could sell for in as little as 3 minutes with a no-obligation cash offer.
Estimated market value
$1,545,000
Get a cash offer in 3 minutes
Find out how much your home could sell for in as little as 3 minutes with a no-obligation cash offer.
Estimated market value
$1,545,000
- Florida
- Pinellas County
- Saint Petersburg
- 33707
- Yacht Club Estates
- 1104 81ST STREET S
Nearby cities
Nearby neighborhoods
Nearby zip codes
Other Saint Petersburg Topics
- Apartments for Rent in 33707
- Houses for Sale in 33707
- Houses for Rent in 33707
- 33707 Real Estate
- Saint Petersburg Condos
- Houses for Sale in Saint Petersburg
- Newest Listings in Saint Petersburg
- Saint Petersburg Home Values
- Saint Petersburg Real Estate Agents
- Saint Petersburg Refinance
- Saint Petersburg Mortgage Rates
