One or more photo(s) has been virtually staged. VALUE...LOCATION...AMENITIES...This Amazing property offers them all! LOCATION: JUST OFF Anna Maria Island safe, yet still convenient to Gulf of America beaches and NO Flood insurance required adds VALUE by saving $$$ on your monthly payment. SHORT TERM RENTALS ALLOWED offering you the opportunity to make $$$ and diversify your investment portfolio (proforma available upon request). RECENT PIRCE IMPROVEMENT is an eye opener and again saves you BIG BUCKS. Situated in NW Bradenton a sought after area of our community with higher than average appreciation potential and within walking distance of A rated Elementary and Middle schools. Ok VALUE and LOCATION checked off but what about AMENITIES? Is a caged Lagoon Style POOL something that would peak your interest? How about a Kitchen your family chef will love offering; Blond OAK raised panel cabinets with Tiger Eye Granite counter tops, a breakfast bar that will seat 8, stainless appliances and a huge pantry to stock up on "BOGOs." The floor plan is designed for entertaining and features a GREAT ROOM with wood burning fireplace, kids or guest wing with a semi private bath, OFFICE or 4th Bedroom with French doors and a private separate Primary bedroom that is spacious, features an oversized walk in closet with Calf. shelving and offers easy access to the pool area for a very private late night swim. The primary bath boasts twin sinks, a soaking tub where the stress of the day will melt away, a private water closet and a full size shower. Oh, and did I mention the outdoor spaces, like a covered lanai perfect for morning coffee or a glass of wine after enjoying another day in paradise, and a separate pool bath? Travertine Tile set on the diagonal, breakfast nook, 9'6" ceilings, oversized two car garage, circular drive, BRAND NEW A/C, pocket sliders that open the house and make the outdoors area part of your living space, rear yard pet area with artificial grass, the list just goes on. Robinson Preserve a 600+ acre salt marsh and preserve that offers; hiking paths, picnic spots, Kayak, Canoe and Paddle Boarding waterways ideal for exploring Florida as it was hundreds of years ago and a 53 foot tower to enjoy a "birds eye" view of NW Manatee county, the Intra Coastal waterway and the Skyway Bridge spanning Tampa Bay. The Pristine Beaches of Anna Maria Island are just 4 miles away where you can enjoy warm Gulf breezes and watch Spectacular Sunsets. This home is Value priced, has a Great Location for a local and could easily be a VRBO investment property providing an income to offset carrying costs until you "fully" retire and spend all winter long in the Florida Sun. This one ticks the boxes so call TODAY!
Sold for $702,500
$702,500
1104 83rd St NW, Bradenton, FL 34209
3beds
2,624sqft
Single Family Residence
Built in 1991
9,975 Square Feet Lot
$674,100 Zestimate®
$268/sqft
$6,374 Estimated rent
Home value
$674,100
$613,000 - $742,000
$6,374/mo
Zestimate® history
Owner options
List your home for rent
$6,374/mo
Rent Zestimate®
Find your next renter with Zillow Rental Manager. Plus, with online applications, you can quickly screen prospective tenants – for free.
$6,374/mo
Rent Zestimate®
Refinance and save
$4,613/mo
Est. payment
Refinancing to a lower rate could help reduce your monthly payments and save thousands over the life of the loan.
$4,613/mo
Est. payment
Explore your selling options
Work with a Zillow partner agent
Leverage their expertise and Zillow's premium Showcase listings to get your home seen by more buyers.
Get startedList with your own agent
Get your home in front of millions of buyers by listing it on Zillow.
Learn how to do itSell it yourself
Take full control of how buyers see your home on Zillow by listing For Sale by Owner (FSBO).
List your homeWhat's special
Covered lanaiOversized two car garageCaged lagoon style poolPrivate separate primary bedroomTravertine tilePocket slidersStainless appliances
Zillow last checked:
Listing updated:
Listed by:
Richard Capps 941-920-7500,
FINE PROPERTIES 941-782-0000
Bought with:
Lindsey Strickland, 3374342
DUNCAN REAL ESTATE, INC.
Source: Stellar MLS,MLS#: A4637184 Originating MLS: Sarasota - Manatee
Originating MLS: Sarasota - Manatee
Facts & features
Interior
Bedrooms & bathrooms
- Bedrooms: 3
- Bathrooms: 3
- Full bathrooms: 3
Rooms
- Room types: Den/Library/Office, Family Room, Dining Room, Utility Room
Primary bedroom
- Features: En Suite Bathroom, Walk-In Closet(s)
- Level: First
- Area: 299 Square Feet
- Dimensions: 13x23
Bedroom 2
- Features: Built-in Closet
- Level: First
- Area: 156 Square Feet
- Dimensions: 13x12
Bathroom 3
- Features: Built-in Closet
- Level: First
Den
- Level: First
- Area: 144 Square Feet
- Dimensions: 12x12
Dining room
- Level: First
- Area: 144 Square Feet
- Dimensions: 12x12
Family room
- Level: First
- Area: 323 Square Feet
- Dimensions: 19x17
Kitchen
- Features: Breakfast Bar
- Level: First
- Area: 300 Square Feet
- Dimensions: 20x15
Living room
- Level: First
- Area: 225 Square Feet
- Dimensions: 15x15
Heating
- Central
Cooling
- Central Air
Appliances
- Included: Dishwasher, Disposal, Microwave, Range, Refrigerator
- Laundry: Inside, Laundry Room
Features
- Built-in Features, Ceiling Fan(s), Eating Space In Kitchen, High Ceilings, Kitchen/Family Room Combo, Solid Surface Counters, Solid Wood Cabinets, Split Bedroom, Vaulted Ceiling(s), Walk-In Closet(s)
- Flooring: Carpet, Tile, Travertine
- Doors: French Doors, Sliding Doors
- Windows: Shutters, Window Treatments
- Has fireplace: Yes
- Fireplace features: Family Room, Wood Burning
Interior area
- Total structure area: 3,430
- Total interior livable area: 2,624 sqft
Property
Parking
- Total spaces: 2
- Parking features: Circular Driveway, Driveway, Garage Door Opener, Oversized
- Attached garage spaces: 2
- Has uncovered spaces: Yes
- Details: Garage Dimensions: 21x21
Features
- Levels: One
- Stories: 1
- Patio & porch: Front Porch, Patio
- Exterior features: Sidewalk
- Has private pool: Yes
- Pool features: Gunite, In Ground, Outside Bath Access, Screen Enclosure
- Fencing: Wood
Lot
- Size: 9,975 Square Feet
- Features: In County, Landscaped, Sidewalk
- Residential vegetation: Mature Landscaping
Details
- Parcel number: 3034200554
- Zoning: RSF4.5
- Special conditions: None
Construction
Type & style
- Home type: SingleFamily
- Architectural style: Contemporary
- Property subtype: Single Family Residence
Materials
- Block, Stucco
- Foundation: Slab
- Roof: Shingle
Condition
- New construction: No
- Year built: 1991
Utilities & green energy
- Sewer: Public Sewer
- Water: Public
- Utilities for property: BB/HS Internet Available, Cable Connected, Electricity Connected, Public, Sewer Connected, Street Lights
Community & HOA
Community
- Pet fee: $0 monthly
- Subdivision: PINE MEADOW
HOA
- Has HOA: No
Location
- Region: Bradenton
Financial & listing details
- Price per square foot: $268/sqft
- Tax assessed value: $677,536
- Annual tax amount: $8,540
- Date on market: 1/31/2025
- Cumulative days on market: 209 days
- Listing terms: Cash,Conventional,FHA,VA Loan
- Ownership: Fee Simple
- Total actual rent: 0
- Electric utility on property: Yes
- Road surface type: Paved
Price history
| Date | Event | Price |
|---|---|---|
| 5/2/2025 | Sold | $702,500-3.1%$268/sqft |
Source:  Stellar MLS #A4637184 Report a problem Stellar MLS #A4637184 Report a problem | ||
| 3/28/2025 | Pending sale | $725,000$276/sqft |
Source: Stellar MLS #A4637184 Report a problem | ||
| 3/18/2025 | Price change | $725,000-6.5%$276/sqft |
Source: Stellar MLS #A4637184 Report a problem | ||
| 1/31/2025 | Listed for sale | $775,000-5.5%$295/sqft |
Source: Stellar MLS #A4637184 Report a problem | ||
| 1/21/2025 | Listing removed | $820,000$313/sqft |
Source:  William Raveis Real Estate, Mortgage & Insurance #TB8312277 Report a problem William Raveis Real Estate, Mortgage & Insurance #TB8312277 Report a problem | ||
| 11/29/2024 | Price change | $820,000-3%$313/sqft |
Source: Stellar MLS #TB8312277 Report a problem | ||
| 10/19/2024 | Listed for sale | $845,000-0.5%$322/sqft |
Source: Stellar MLS #TB8312277 Report a problem | ||
| 9/28/2024 | Listing removed | $849,000$324/sqft |
Source: Stellar MLS #A4621790 Report a problem | ||
| 8/30/2024 | Listed for sale | $849,000$324/sqft |
Source: Stellar MLS #A4621790 Report a problem | ||
| 8/28/2024 | Listing removed | -- |
Source: Stellar MLS #A4619393 Report a problem | ||
| 8/9/2024 | Listed for sale | $849,000+124.6%$324/sqft |
Source: Stellar MLS #A4619393 Report a problem | ||
| 10/7/2015 | Listing removed | $2,500$1/sqft |
Source: RE/MAX ALLIANCE GROUP #A4133136 Report a problem | ||
| 9/30/2015 | Listed for rent | $2,500$1/sqft |
Source: RE/MAX ALLIANCE GROUP #A4133136 Report a problem | ||
| 10/2/2013 | Sold | $378,000-1.8%$144/sqft |
Source: Public Record Report a problem | ||
| 7/31/2013 | Listed for sale | $384,900+42.6%$147/sqft |
Source: RE/MAX Alliance Group #M5839205 Report a problem | ||
| 4/2/2013 | Listing removed | $269,900$103/sqft |
Source: Homepath #M5833675 Report a problem | ||
| 3/29/2013 | Listed for sale | $269,900+10.2%$103/sqft |
Source: Homepath #M5833675 Report a problem | ||
| 2/1/2013 | Sold | $245,000+0%$93/sqft |
Source: Public Record Report a problem | ||
| 1/9/2013 | Price change | $244,900-9.3%$93/sqft |
Source: KELLER WILLIAMS RLTY MANATEE #M5833675 Report a problem | ||
| 12/6/2012 | Listed for sale | $269,900$103/sqft |
Source: Homepath Report a problem | ||
Public tax history
| Year | Property taxes | Tax assessment |
|---|---|---|
| 2025 | $8,911 +4.3% | $574,103 +10% |
| 2024 | $8,540 +1.6% | $521,912 +10% |
| 2023 | $8,404 +10.8% | $474,465 +10% |
| 2022 | $7,584 +23.8% | $431,332 +10% |
| 2021 | $6,126 +5.9% | $392,120 +7.1% |
| 2020 | $5,787 +8.3% | $366,037 +10% |
| 2019 | $5,341 | $332,761 -1.6% |
| 2018 | $5,341 -2.6% | $338,027 +1.7% |
| 2017 | $5,482 +9.8% | $332,430 +3% |
| 2016 | $4,994 | $322,890 +12.8% |
| 2015 | $4,994 | $286,243 -6.3% |
| 2014 | $4,994 +40.3% | $305,440 +47.6% |
| 2013 | $3,559 +355817% | $206,970 -5.7% |
| 2012 | $1 | $219,518 -5.3% |
| 2011 | $1 | $231,718 -3.4% |
| 2010 | -- | $239,978 -11.5% |
| 2009 | $4,502 -12.6% | $271,051 -21.5% |
| 2008 | $5,154 +75.1% | $345,248 +59.2% |
| 2007 | $2,943 -4.9% | $216,856 +2.5% |
| 2006 | $3,094 +0.2% | $211,567 +3% |
| 2005 | $3,089 +1.9% | $205,405 +3% |
| 2004 | $3,031 +0.4% | $199,422 +1.9% |
| 2003 | $3,019 +2.3% | $195,704 +2.4% |
| 2002 | $2,952 +3.3% | $191,117 +1.6% |
| 2001 | $2,857 +1.4% | $188,107 +3% |
| 2000 | $2,817 | $182,628 |
Find assessor info on the county website
Neighborhood: 34209
Nearby homes
- $645,7003 bd2 ba2.3k sqft1108 83rd St NW, Bradenton, FL 34209Off Market

- $688,0004 bd2 ba2.1k sqft1012 83rd St NW, Bradenton, FL 34209Sold

- $850,0003 bd2 ba1.5k sqft8301 12th Avenue Dr NW, Bradenton, FL 34209Sold
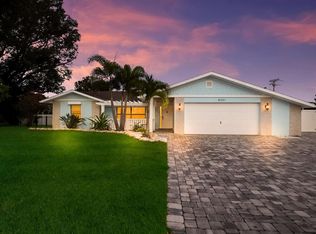
- $702,5004 bd3 ba2.1k sqft1008 83rd St NW, Bradenton, FL 34209Sold
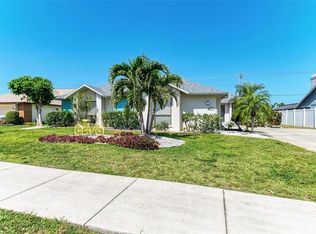
- $718,2004 bd3 ba2.2k sqft1112 83rd St NW, Bradenton, FL 34209Off Market
- $547,6003 bd2 ba1.6k sqft1107 83rd St NW, Bradenton, FL 34209Off Market
- $716,3004 bd3 ba2.5k sqft1111 83rd St NW, Bradenton, FL 34209Off Market
- $568,6004 bd2 ba2.1k sqft1103 83rd St NW, Bradenton, FL 34209Off Market
Nearby schools
GreatSchools rating
- 9/10Ida M. Stewart Elementary SchoolGrades: PK-5Distance: 0.2 mi
- 4/10Martha B. King Middle SchoolGrades: 6-8Distance: 0.6 mi
- 3/10Manatee High SchoolGrades: 8-12Distance: 3.3 mi
Schools provided by the listing agent
- Elementary: Ida M. Stewart Elementary
- Middle: Martha B. King Middle
- High: Manatee High
Source: Stellar MLS. This data may not be complete. We recommend contacting the local school district to confirm school assignments for this home.
Get a cash offer in 3 minutes
Find out how much your home could sell for in as little as 3 minutes with a no-obligation cash offer.
Estimated market value
$674,100
Get a cash offer in 3 minutes
Find out how much your home could sell for in as little as 3 minutes with a no-obligation cash offer.
Estimated market value
$674,100
- Florida
- Manatee County
- Bradenton
- 34209
- 1104 83rd St NW
Nearby cities
Nearby neighborhoods
Nearby zip codes
Other Bradenton Topics
