With a view like this you are sure to fall in LOVE! This beautiful home is located on the 9th hole of Cypress Creek Golf Course and the location is perfect for the front entrance or the back entrance of Greystone depending on what works best for you! As you walk up to the home you will notice the beautiful landscaping that leads to the front porch and door. Once inside you are met with tall ceilings, natural light, and a floor plan that just makes sense with three bedrooms and a full bathroom on the right side of the home, the common spaces in the center of the home, primary on the left side, and the bonus room (or 5th bedroom) just off the laundry and garage space. You will feel safe during storms with your newly installed safe room. Don't forget to check out the formal dining room that is nestled off the entryway and the living room. Last but not least, checkout the lovely view from the back deck! This home also features a potential VA assumable loan! Can't you see yourself calling this HOME!?
Active
Price cut: $5K (7/11)
$375,000
1104 Aberdour Dr, Cabot, AR 72023
5beds
2,364sqft
Single Family Residence
Built in 2008
9,147 Square Feet Lot
$-- Zestimate®
$159/sqft
$21/mo HOA
What's special
Beautiful landscapingThree bedroomsNewly installed safe roomTall ceilingsNatural lightFront porch and door
- 40 days |
- 1,212 |
- 45 |
Likely to sell faster than
Zillow last checked:
Listing updated:
Listed by:
Kc Rose 501-940-4117,
PorchLight Realty 501-286-6025
Source: CARMLS,MLS#: 26023818
Facts & features
Interior
Bedrooms & bathrooms
- Bedrooms: 5
- Bathrooms: 3
- Full bathrooms: 2
- 1/2 bathrooms: 1
Rooms
- Room types: Bonus Room
Dining room
- Features: Separate Dining Room, Eat-in Kitchen, Kitchen/Dining Combo, Breakfast Bar
Heating
- Natural Gas
Cooling
- Electric
Appliances
- Included: Free-Standing Range, Microwave, Gas Range, Dishwasher, Disposal, Refrigerator, Gas Water Heater
- Laundry: Washer Hookup, Electric Dryer Hookup
Features
- Central Vacuum, Walk-In Closet(s), Built-in Features, Ceiling Fan(s), Walk-in Shower, Breakfast Bar, Granite Counters, Sheet Rock, Tray Ceiling(s), Primary Bedroom/Main Lv, Guest Bedroom/Main Lv, Primary Bedroom Apart, Guest Bedroom Apart, 4 Bedrooms Same Level, 4 Bedrooms Lower Level
- Flooring: Carpet, Wood, Tile
- Doors: Insulated Doors
- Windows: Window Treatments, Insulated Windows
- Attic: Floored
- Has fireplace: Yes
- Fireplace features: Gas Starter, Gas Logs Present, Gas Log
Interior area
- Total structure area: 2,364
- Total interior livable area: 2,364 sqft
Property
Parking
- Total spaces: 2
- Parking features: Garage, Two Car, Garage Door Opener
- Has garage: Yes
Features
- Levels: One
- Patio & porch: Patio
- Exterior features: Rain Gutters
- Has view: Yes
- View description: Golf Course
- Frontage type: Golf Course
Lot
- Size: 9,147 Square Feet
- Dimensions: 75 x 120
- Features: Level, Extra Landscaping, Subdivided
Details
- Parcel number: 72304036000
Construction
Type & style
- Home type: SingleFamily
- Architectural style: Traditional
- Property subtype: Single Family Residence
Materials
- Brick, Metal/Vinyl Siding, Stone
- Foundation: Slab
- Roof: Shingle
Condition
- New construction: No
- Year built: 2008
Utilities & green energy
- Electric: Electric-Co-op
- Gas: Gas-Natural
- Sewer: Public Sewer
- Water: Public
- Utilities for property: Natural Gas Connected, Underground Utilities
Green energy
- Energy efficient items: Doors
Community & HOA
Community
- Features: Pool, Tennis Court(s), Clubhouse, Mandatory Fee, Golf
- Security: Smoke Detector(s), Video Surveillance, Safe/Storm Room
- Subdivision: SOUTHERN HILLS @ CYPRESS CREEK
HOA
- Has HOA: Yes
- HOA fee: $250 annually
Location
- Region: Cabot
Financial & listing details
- Price per square foot: $159/sqft
- Tax assessed value: $222,450
- Annual tax amount: $1,664
- Date on market: 6/12/2026
- Listing terms: VA Loan,FHA,Conventional,Assumable,Cash
- Road surface type: Paved
Estimated market value
Not available
Estimated sales range
Not available
Not available
Price history
| Date | Event | Price |
|---|---|---|
| 7/11/2026 | Price change | $375,000-1.3%$159/sqft |
Source:  CARMLS #26023818 Report a problem CARMLS #26023818 Report a problem | ||
| 6/12/2026 | Listed for sale | $380,000+10.9%$161/sqft |
Source: CARMLS #26023818 Report a problem | ||
| 5/20/2022 | Sold | $342,500-2.1%$145/sqft |
Source: CARMLS #22007520 Report a problem | ||
| 4/4/2022 | Contingent | $349,900$148/sqft |
Source: CARMLS #22007520 Report a problem | ||
| 3/28/2022 | Listed for sale | $349,900$148/sqft |
Source: CARMLS #22007520 Report a problem | ||
| 3/14/2022 | Contingent | $349,900$148/sqft |
Source: CARMLS #22007520 Report a problem | ||
| 3/10/2022 | Listed for sale | $349,900+21.9%$148/sqft |
Source: CARMLS #22007520 Report a problem | ||
| 2/5/2021 | Sold | $287,000-1%$121/sqft |
Source: CARMLS #20034715 Report a problem | ||
| 1/6/2021 | Contingent | $289,900$123/sqft |
Source: CARMLS #20034715 Report a problem | ||
| 11/6/2020 | Listed for sale | $289,900+23.4%$123/sqft |
Source: PorchLight Realty #20034715 Report a problem | ||
| 7/8/2018 | Listing removed | $234,900$99/sqft |
Source: Keller Williams Realty Little Rock #18013198 Report a problem | ||
| 6/7/2018 | Price change | $234,900-2.9%$99/sqft |
Source: Keller Williams Realty Little Rock #18013198 Report a problem | ||
| 5/11/2018 | Price change | $241,900-3.2%$102/sqft |
Source: Keller Williams Realty Little Rock #18013198 Report a problem | ||
| 4/30/2018 | Listed for sale | $249,900$106/sqft |
Source: Keller Williams Realty LR Branch #18013198 Report a problem | ||
| 6/17/2017 | Listing removed | $249,900$106/sqft |
Source: Little Rock #17001220 Report a problem | ||
| 3/7/2017 | Price change | $249,900-2%$106/sqft |
Source: Keller Williams - Little Rock #17001220 Report a problem | ||
| 1/14/2017 | Listed for sale | $254,900$108/sqft |
Source: Keller Williams - Little Rock #17001220 Report a problem | ||
Public tax history
| Year | Property taxes | Tax assessment |
|---|---|---|
| 2025 | -- | $44,490 |
| 2024 | $1,765 -4.1% | $44,490 |
| 2023 | $1,840 -2.6% | $44,490 |
| 2022 | $1,890 | $44,490 |
| 2021 | $1,890 +7.5% | $44,490 +6.2% |
| 2020 | $1,757 | $41,890 |
| 2019 | $1,757 +2.2% | $41,890 |
| 2018 | $1,719 | $41,890 |
| 2017 | $1,719 | $41,890 |
| 2016 | $1,719 | $41,890 -1.6% |
| 2015 | $1,719 -1.9% | $42,550 |
| 2014 | $1,752 -10.3% | $42,550 |
| 2013 | $1,953 | $42,550 |
| 2012 | -- | $42,550 |
| 2011 | -- | $42,550 -7.6% |
| 2010 | -- | $46,060 +558% |
| 2009 | -- | $7,000 +6900% |
| 2008 | -- | $100 |
Find assessor info on the county website
Monthly payment
Est. payment
Payment breakdown
Explore the cost of this home by adjusting the details. Changes won't be saved.Climate risks
Neighborhood: 72023
Nearby schools
GreatSchools rating
- 10/10Mountain Springs Elementary SchoolGrades: PK-4Distance: 2.2 mi
- 8/10Cabot Junior High NorthGrades: 7-8Distance: 3.9 mi
- 8/10Cabot High SchoolGrades: 9-12Distance: 4 mi
- $365,0004 bd3 ba2.3k sqft1106 Aberdour Dr, Cabot, AR 72023Sold

- $343,7004 bd3 ba2.4k sqft1108 Aberdour Dr, Cabot, AR 72023Off Market

- $255,600-- bd2 ba1.6k sqft1101 Aberdour Dr, Cabot, AR 72023Off Market
- $292,3004 bd2 ba1.8k sqft1103 Aberdour Dr, Cabot, AR 72023Off Market
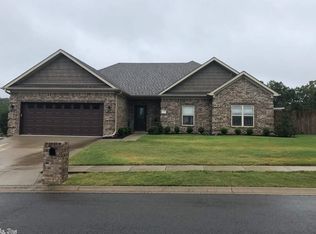
- $325,9004 bd2 ba2.2k sqft1110 Aberdour Dr, Cabot, AR 72023Off Market
- $265,500-- bd2 ba1.7k sqft1105 Greystone Blvd, Cabot, AR 72023Off Market
- $273,8004 bd2 ba1.6k sqft1103 Aberdour, Cabot, AR 72023Off Market
- $501,800-- bd4 ba2.5k sqft1110 Greystone Blvd, Cabot, AR 72023Off Market
A local agent can set up tours, give advice and negotiate with sellers.
A local lender can help you make sure your offer is ready when you are.
Similar homes
- $389,9004 bd4 ba2.4k sqft1565 Marquee Cir, Cabot, AR 72023For Sale

 MLS ID #26017563, Mandy Knaack, PorchLight Realty. CARMLS
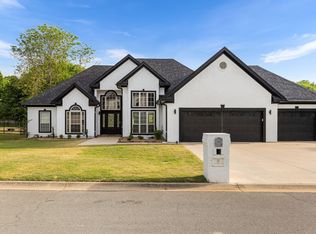
 - $379,9003 bd2 ba2.3k sqft13 Sawgrass St, Cabot, AR 72023For Sale
 MLS ID #26016637, Brooke Wilson, PorchLight Realty. CARMLS
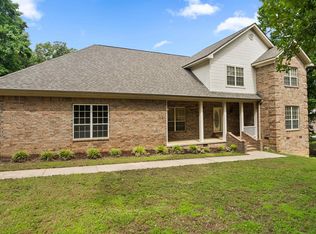
 - $364,9004 bd3 ba3k sqft35 Wildwood Dr, Cabot, AR 72023For Sale
 MLS ID #26022461, Christen Schellenberg, Venture Realty Group - Cabot. CARMLS
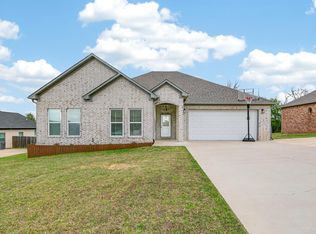
 - $390,0004 bd3 ba2.1k sqft1590 Alamosa Dr, Cabot, AR 72023For Sale
 MLS ID #26020772, Tami Davis, PorchLight Realty. CARMLS
 - $399,0004 bd4 ba2.8k sqft32 Cypress Creek Dr, Cabot, AR 72023For SaleMLS ID #25044524, Michael Freeman, Venture Realty Group - Cabot. CARMLS
- $337,5004 bd2 ba2.6k sqft91 Lakeland Dr, Cabot, AR 72023For SaleMLS ID #26014968, Joshua L Cole, Venture Realty Group - Cabot. CARMLS
- $299,5004 bd2 ba1.6k sqft16 Chetay Dr, Cabot, AR 72023For SaleMLS ID #26029649, Karen Keathley, Michele Phillips & Company, Realtors-Cabot Branch. CARMLS
- $299,9004 bd3 ba2.6k sqft214 Pin Oak Dr, Cabot, AR 72023For SaleMLS ID #26029686, Holly M Powell, PorchLight Realty. CARMLS
- $409,9003 bd3 ba2.6k sqft509 Cobblestone Dr, Cabot, AR 72023For SaleMLS ID #26018657, Emily Long, Homeward Realty. CARMLS
- $329,5004 bd3 ba2.3k sqft306 Oak View Dr, Cabot, AR 72023For SaleMLS ID #26014765, Kerry Dare, Crye-Leike REALTORS NLR Branch. CARMLS
- $277,5004 bd2 ba1.9k sqft22 Pecan Ln, Cabot, AR 72023For SaleMLS ID #26026097, Samantha Yamber, Venture Realty Group - Cabot. CARMLS
- $379,0003 bd2 ba2.3k sqft26 Algonquin Dr, Cabot, AR 72023For SaleMLS ID #26017869, Lynn Longing, Back Porch Realty. CARMLS
- $355,0003 bd3 ba2.6k sqft42 Pine Terrace Dr, Cabot, AR 72023For SaleMLS ID #26018733, Regina E Thompson, RE/MAX Encore. CARMLS
- $269,9004 bd2 ba1.8k sqft18 High Plains Dr, Cabot, AR 72023For SaleMLS ID #26026581, Mandy Knaack, PorchLight Realty. CARMLS
- $299,9003 bd2 ba1.8k sqft43 Magness Creek Dr, Cabot, AR 72023For SaleMLS ID #26022398, Kimberly J Oxner, Michele Phillips & Co. Realtors. CARMLS
- $339,9004 bd2 ba1.9k sqft24 Aberdeen Dr, Cabot, AR 72023For SaleMLS ID #26024904, Mandy Knaack, PorchLight Realty. CARMLS
- $550,4004 bd3 ba3.4k sqft401 Greystone Blvd, Cabot, AR 72023For SaleMLS ID #26022558, Rachel Massey, Arnett Realty & Investments. CARMLS
- $375,0004 bd2 ba2k sqft20 Albion Ct, Cabot, AR 72023New ConstructionMLS ID #26018651, Lisa Holloway-Sugg, Crye-Leike REALTORS Maumelle. CARMLS
- $429,5004 bd4 ba2.9k sqft24 Gettysburg S, Cabot, AR 72023For SaleMLS ID #26008170, John D Belden Sr., CENTURY 21 Prestige Realty. CARMLS
- $324,9003 bd2 ba1.9k sqft221 Jackson Park Cv, Cabot, AR 72023For SaleMLS ID #26026915, Samantha Yamber, Venture Realty Group - Cabot. CARMLS
