Welcome home to this spacious 3-bedroom, 2-bath ranch located on a desirable corner lot in the Summersville School District! Featuring new flooring throughout most of the home, this well-maintained property offers a functional layout with plenty of room to spread out. The oversized primary suite includes a private ensuite bath and direct access to the back deck, creating the perfect place to enjoy your morning coffee. The family room flows into a bright sunroom equipped with a newer mini-split system for year-round comfort and additional access to the deck. Outside, you'll appreciate the privacy of the wood-fenced backyard, ideal for entertaining, pets, or play. A single-car attached garage includes a separate storage room, providing extra space for tools, hobbies, or seasonal items. With a roof replaced in 2024 and numerous updates throughout, this move-in-ready home is one you won't want to miss!
Pending
Price cut: $7.5K (8/10)
$192,500
1104 Airport Rd, Mount Vernon, IL 62864
3beds
1,900sqft
Single Family Residence
Built in 1970
0.28 Acres Lot
$-- Zestimate®
$101/sqft
$-- HOA
What's special
Oversized primary suiteSingle-car attached garageDesirable corner lotSeparate storage roomPrivate ensuite bath
- 69 days
- 390
- 30
Likely to sell faster than
Zillow last checked:
Listing updated:
Listed by:
Andrea Baker 618-315-1186,
King City Property Brokers
Source: MRED as distributed by MLS GRID,MLS#: 12705007
Facts & features
Interior
Bedrooms & bathrooms
- Bedrooms: 3
- Bathrooms: 2
- Full bathrooms: 2
Rooms
- Room types: Heated Sun Room
Primary bedroom
- Features: Flooring (Carpet), Bathroom (Full)
- Level: Main
- Area: 198 Square Feet
- Dimensions: 11X18
Bedroom 2
- Features: Flooring (Carpet)
- Level: Main
- Area: 130 Square Feet
- Dimensions: 10X13
Bedroom 3
- Features: Flooring (Carpet)
- Level: Main
- Area: 99 Square Feet
- Dimensions: 9X11
Dining room
- Features: Flooring (Luxury Vinyl)
- Level: Main
- Area: 80 Square Feet
- Dimensions: 8X10
Family room
- Features: Flooring (Luxury Vinyl)
- Level: Main
- Area: 216 Square Feet
- Dimensions: 12X18
Other
- Features: Flooring (Tile)
- Level: Main
- Area: 240 Square Feet
- Dimensions: 12X20
Kitchen
- Features: Flooring (Luxury Vinyl)
- Level: Main
- Area: 150 Square Feet
- Dimensions: 10X15
Laundry
- Level: Main
- Area: 24 Square Feet
- Dimensions: 4X6
Living room
- Features: Flooring (Luxury Vinyl)
- Level: Main
- Area: 198 Square Feet
- Dimensions: 11X18
Heating
- Forced Air
Cooling
- Central Air
Appliances
- Included: Microwave, Dishwasher
Features
- Basement: Crawl Space,None
Interior area
- Total structure area: 1,900
- Total interior livable area: 1,900 sqft
Property
Parking
- Total spaces: 1
- Parking features: Concrete, Yes, Attached, Garage
- Attached garage spaces: 1
Features
- Stories: 1
- Patio & porch: Deck
Lot
- Size: 0.28 Acres
- Dimensions: 90x135
Details
- Parcel number: 0727153023
- Special conditions: None
Construction
Type & style
- Home type: SingleFamily
- Property subtype: Single Family Residence
Materials
- Vinyl Siding
- Roof: Asphalt
Condition
- New construction: No
- Year built: 1970
Utilities & green energy
- Sewer: Public Sewer
- Water: Public
Community & HOA
HOA
- Services included: None
Location
- Region: Mount Vernon
Financial & listing details
- Price per square foot: $101/sqft
- Tax assessed value: $133,218
- Annual tax amount: $3,329
- Date on market: 7/16/2026
- Ownership: Fee Simple
Estimated market value
Not available
Estimated sales range
Not available
Not available
Price history
| Date | Event | Price |
|---|---|---|
| 9/16/2026 | Pending sale | $192,500$101/sqft |
Source:  MRED as distributed by MLS GRID #12705007 Report a problem MRED as distributed by MLS GRID #12705007 Report a problem | ||
| 8/10/2026 | Price change | $192,500-3.8%$101/sqft |
Source: MRED as distributed by MLS GRID #12705007 Report a problem | ||
| 7/16/2026 | Listed for sale | $200,000$105/sqft |
Source: MRED as distributed by MLS GRID #12705007 Report a problem | ||
Public tax history
| Year | Property taxes | Tax assessment |
|---|---|---|
| 2024 | $3,329 +22.9% | $44,406 +8.3% |
| 2023 | $2,708 +1.8% | $40,995 +14% |
| 2022 | $2,660 +3.9% | $35,961 +5% |
| 2021 | $2,560 +0.3% | $34,248 +7% |
| 2020 | $2,552 +0.9% | $32,008 |
| 2019 | $2,529 +1.1% | $32,008 |
| 2018 | $2,502 +13.5% | $32,008 |
| 2017 | $2,204 | $32,008 +2.9% |
| 2016 | $2,204 +47.2% | $31,092 |
| 2015 | $1,498 | $31,092 |
| 2014 | $1,498 | $31,092 +6% |
| 2013 | $1,498 | $29,332 |
| 2012 | -- | $29,332 |
| 2011 | -- | $29,332 -6% |
| 2010 | $1,498 | $31,204 +34.7% |
| 2006 | -- | $23,160 |
Find assessor info on the county website
Monthly payment
Est. payment
Payment breakdown
Explore the cost of this home by adjusting the details. Changes won't be saved.Climate risks
Neighborhood: 62864
Nearby schools
Schools provided by the listing agent
- Elementary: Summersville Grade School
- Middle: Summersville Grade School
- District: 79
Source: MRED as distributed by MLS GRID. This data may not be complete. We recommend contacting the local school district to confirm school assignments for this home.
Similar homes
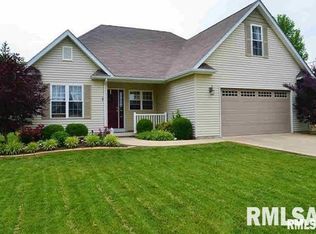
- $195,0004 bd3 ba1.4k sqft503 Stinson Dr, Mount Vernon, IL 62864For Sale By Owner
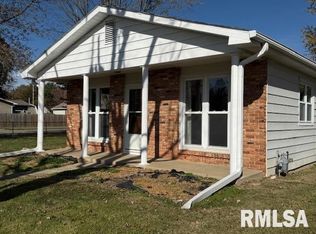
- $--3 bd-- ba1k sqft828 Airport Rd, Mount Vernon, IL 62864Auction
 Auction.com 2
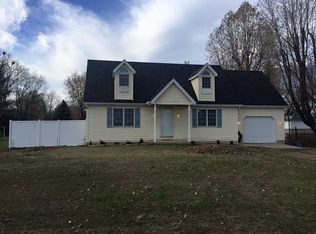
 - $181,0004 bd4 ba1.9k sqft15827 N McCauley Ln, Mount Vernon, IL 62864Active
 MLS ID #12694126, Brian L Wood, GRI, Cross Davidson Real Estate. MRED as distributed by MLS GRID
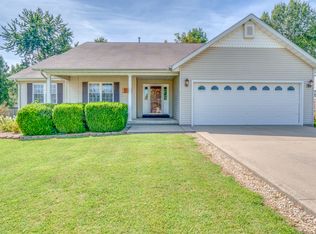
 - $232,5003 bd2 ba1.7k sqft405 W Beacon Ct, Mount Vernon, IL 62864Active
 MLS ID #12740689, Andrea Baker, King City Property Brokers. MRED as distributed by MLS GRID
