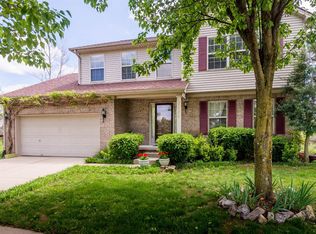
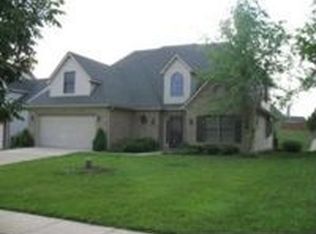
Popular Anderson plan with 9' ceilings features an abundance of living space starting with the formal living and dining rooms. Both areas include wainscoting and crown molding. The 15' x 19' family room features custom shelves and cabinets plus a fireplace with gas logs. The kitchen has plenty of cabinets and counter space plus a pantry. The stainless steel appliances include a side by side refrigerator, smooth top range, built in microwave and dishwasher. Open to the kitchen and the family room is the informal dining area. On the second floor is a large master suite with vaulted ceiling and private master bath with whirlpool tub, separate shower and a spacious walk in closet. The second bedroom also features a walk in closet. There are two more large bedrooms, bathroom and laundry room. The walk out basement is unfinished and it includes a rough in for a full bathroom. Other features include tile flooring, zone heating and cooling and a deck. Located on a low traffic cul-de-sac.
This property is not currently displayed as for sale or rent on Zillow. This may be different from what's on other websites or public sources.